Skip main navigation
Sold
  • Price Unknown

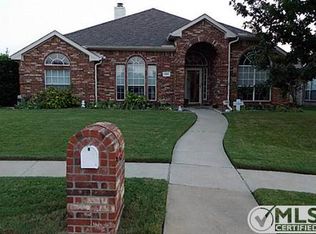
    200 Rain Tree Dr, Sunnyvale, TX 75182

    4beds
    2,588sqft
    Single Family Residence
    Built in 2000
    0.3 Acres Lot
    $458,900 Zestimate®
    $--/sqft
    $2,970 Estimated rent

    Home value

    $458,900

    $418,000 - $505,000

    $2,970/mo

    Zestimate® history
    Loading
    Loading...

    Owner options

    List your home for rent

    $2,970/mo

    Rent Zestimate®

    Find your next renter with Zillow Rental Manager. Plus, with online applications, you can quickly screen prospective tenants – for free.

    Learn more

    $2,970/mo

    Rent Zestimate®

    Refinance and save

    $300/mo

    Est. payment

    Refinancing to a lower rate could help reduce your monthly payments and save thousands over the life of the loan.

    See today's rates

    $300/mo

    Est. payment

    Explore your selling options

    Work with a Zillow partner agent

    Leverage their expertise and Zillow's premium Showcase listings to get your home seen by more buyers.

    Get started

    List with your own agent

    Get your home in front of millions of buyers by listing it on Zillow.

    Learn how to do it

    Sell it yourself

    Take full control of how buyers see your home on Zillow by listing For Sale by Owner (FSBO).

    List your home

    What's special

    Generously large backyardDesignated officeSpacious ensuite bathOversized drivewayVersatile bonus room
    Located in the top rated rated school district of Sunnyvale ISD. Don't miss out on this incredible opportunity to make your move with added financial flexibility! Discover this spacious, one owner home, featuring 4 bedrooms, 2.5 bathrooms, 2 dining rooms, a designated office, and a versatile bonus room. The primary bedroom is conveniently located on the first floor with a spacious ensuite bath. The property features a generously large backyard, ideal for outdoor activities, and those special gatherings. An oversized driveway providing an abundance of parking for everyone including your guests. This home offers a balance of space, comfort, and convenience. Neighborhood amenities include walking trails and greenbelts. Invest in your future today. You'll have quick access to I-635, US-80, I-30 and Lake Ray Hubbard. SELLER UPDATES include New Roof in 2023, Leaf Gutter Filter, HVAC units, Water Heater, Microwave, Dishwasher, Oven, Gas Cooktop, Front Storm Door, Whole House Water Filtration System, Fresh Interior Paint.

    Zillow last checked:

    Listing updated:

    Listed by:

    George Lanier 0700473 214-210-1500,

    Ebby Halliday, REALTORS 214-210-1500

    Bought with:

    Boo Reitz

    EXIT REALTY ELITE

    Source: NTREIS,MLS#: 20816656

    Facts & features

    Interior

    Bedrooms & bathrooms
    • Bedrooms: 4
    • Bathrooms: 3
    • Full bathrooms: 2
    • 1/2 bathrooms: 1
    Primary bedroom
    • Features: En Suite Bathroom, Sitting Area in Primary
    • Level: First
    • Dimensions: 19 x 13
    Bedroom
    • Features: Ceiling Fan(s), Split Bedrooms, Walk-In Closet(s)
    • Level: Second
    • Dimensions: 12 x 12
    Bedroom
    • Features: Ceiling Fan(s), Split Bedrooms, Walk-In Closet(s)
    • Level: Second
    • Dimensions: 12 x 12
    Bedroom
    • Features: Ceiling Fan(s), Walk-In Closet(s)
    • Level: Second
    • Dimensions: 14 x 11
    Primary bathroom
    • Features: Built-in Features, Dual Sinks, Double Vanity, En Suite Bathroom, Linen Closet, Solid Surface Counters, Separate Shower
    • Level: First
    • Dimensions: 12 x 10
    Bonus room
    • Level: Second
    • Dimensions: 16 x 12
    Breakfast room nook
    • Features: Eat-in Kitchen
    • Level: First
    • Dimensions: 11 x 9
    Dining room
    • Level: First
    • Dimensions: 11 x 11
    Kitchen
    • Features: Breakfast Bar, Built-in Features, Eat-in Kitchen, Pantry, Solid Surface Counters
    • Level: First
    • Dimensions: 12 x 11
    Living room
    • Features: Ceiling Fan(s), Fireplace
    • Level: First
    • Dimensions: 17 x 16
    Office
    • Features: Ceiling Fan(s)
    • Level: First
    • Dimensions: 12 x 11
    Heating
    • Central, Natural Gas, Zoned
    Cooling
    • Central Air, Ceiling Fan(s), Electric, Zoned
    Appliances
    • Included: Some Gas Appliances, Dishwasher, Electric Oven, Gas Cooktop, Disposal, Gas Water Heater, Microwave, Plumbed For Gas, Water Purifier
    Features
    • Built-in Features, Double Vanity, Eat-in Kitchen, High Speed Internet, Pantry, Vaulted Ceiling(s), Walk-In Closet(s), Wired for Sound
    • Flooring: Carpet, Ceramic Tile, Engineered Hardwood
    • Has basement: No
    • Number of fireplaces: 1
    • Fireplace features: Gas Log, Living Room
    Interior area
    • Total interior livable area: 2,588 sqft

    Property

    Parking
    • Total spaces: 2
    • Parking features: Additional Parking, Alley Access, Concrete, Door-Single, Driveway, Garage, Garage Door Opener, Garage Faces Rear
    • Attached garage spaces: 2
    • Has uncovered spaces: Yes
    Features
    • Levels: Two
    • Stories: 2
    • Exterior features: Rain Gutters
    • Pool features: None
    • Fencing: Wood
    Lot
    • Size: 0.30 Acres
    • Features: Back Yard, Interior Lot, Irregular Lot, Lawn, Landscaped, Many Trees, Subdivision, Sprinkler System
    Details
    • Additional structures: Shed(s)
    • Parcel number: 52000800040040000

    Construction

    Type & style
    • Home type: SingleFamily
    • Architectural style: Traditional,Detached
    • Property subtype: Single Family Residence
    Materials
    • Brick, Frame, Wood Siding
    • Foundation: Slab
    • Roof: Composition
    Condition
    • Year built: 2000

    Utilities & green energy

    • Sewer: Public Sewer
    • Water: Public
    • Utilities for property: Cable Available, Electricity Connected, Natural Gas Available, Sewer Available, Separate Meters, Water Available

    Community & neighborhood

    Security
    • Security features: Security System Owned, Security System, Smoke Detector(s), Wireless
    Community
    • Community features: Curbs, Sidewalks
    Location
    • Region: Sunnyvale
    • Subdivision: Creekside Add Ph I

    HOA & financial

    HOA
    • Has HOA: Yes
    • HOA fee: $300 annually
    • Services included: Association Management, Maintenance Grounds
    • Association name: Creekside HOA
    • Association phone: 951-663-8945

    Other

    Other facts
    • Listing terms: Cash,Conventional,FHA,VA Loan

    Price history

    DateEventPrice
    8/28/2025Sold--
    Source: NTREIS #20816656 Report a problem
    8/10/2025Pending sale$489,000$189/sqft
    Source: NTREIS #20816656 Report a problem
    8/2/2025Contingent$489,000$189/sqft
    Source: NTREIS #20816656 Report a problem
    6/25/2025Price change$489,000-1%$189/sqft
    Source: NTREIS #20816656 Report a problem
    4/8/2025Price change$494,000-0.2%$191/sqft
    Source: NTREIS #20816656 Report a problem
    1/14/2025Listed for sale$495,000-3.9%$191/sqft
    Source: NTREIS #20816656 Report a problem
    12/13/2024Listing removed$515,000$199/sqft
    Source: Ebby Halliday Realtors #20756375 Report a problem
    12/9/2024Price change$515,000-1.9%$199/sqft
    Source: Ebby Halliday Realtors #20756375 Report a problem
    10/17/2024Listed for sale$525,000$203/sqft
    Source: NTREIS #20756375 Report a problem

    Public tax history

    YearProperty taxesTax assessment
    2025$10,878 +57.6%$500,350 +2.2%
    2024$6,902 +11.2%$489,370
    2023$6,210 -13.8%$489,370 +27.3%
    2022$7,203 +7.5%$384,340 +24.9%
    2021$6,703 -2.9%$307,610
    2020$6,905 -2.7%$307,610
    2019$7,094 +7.1%$307,610
    2018$6,625 +10.6%$307,610
    2017$5,989 +15.3%$307,610 +19%
    2016$5,196 +12.2%$258,520 +20.7%
    2015$4,633 $214,110
    2014$4,633 $214,110
    2013-- --
    2012-- --
    2011-- --
    2010-- --
    2009-- --
    2008-- --
    2007-- --
    2005-- --
    2004-- --
    2003-- --
    2002-- --
    2001-- --

    Find assessor info on the county website

    Neighborhood: 75182

    Nearby schools

    GreatSchools rating
    Schools provided by the listing agent
    • Elementary: Sunnyvale
    • Middle: Sunnyvale
    • High: Sunnyvale
    • District: Sunnyvale ISD

    Source: NTREIS. This data may not be complete. We recommend contacting the local school district to confirm school assignments for this home.

    Get a cash offer in 3 minutes
    Find out how much your home could sell for in as little as 3 minutes with a no-obligation cash offer.
    Estimated market value
    $458,900
    Get a cash offer in 3 minutes
    Find out how much your home could sell for in as little as 3 minutes with a no-obligation cash offer.
    Estimated market value
    $458,900