Impeccably maintained and flooded with natural light, this beautiful 1,637 sq. ft. home offers the perfect blend of comfort and privacy situated on a quiet, private dead-end street. The spacious, light and bright vaulted living room serves as the heart of the home, featuring a slider that opens directly to a covered back patio and a private, serene backyard with no rear neighbors. Culinary enthusiasts will love the gorgeous kitchen, which boasts rich knotty alder cabinets, sleek granite countertops, stainless steel appliances, and a large walk-in pantry with ample storage. The thoughtful layout includes 3 bedrooms and 2 full bathrooms, highlighted by a relaxing primary suite complete with an ensuite bath and its own private slider leading out to the covered patio—ideal for unwinding in the included hot tub. Offering the ultimate blend of peace, privacy, and modern comfort, this turnkey property is ready to welcome you home.
Pending
$449,000
200 Rainbow Ridge Ave, Roseburg, OR 97471
3beds
1,637sqft
Residential, Single Family Residence
Built in 2017
0.31 Acres Lot
$-- Zestimate®
$274/sqft
$-- HOA
What's special
Sleek granite countertopsQuiet private dead-end streetCovered back patioGorgeous kitchenRelaxing primary suiteEnsuite bathFlooded with natural light
- 42 days |
- 245 |
- 8 |
Zillow last checked:
Listing updated:
Listed by:
Mary Gilbert 541-371-5500,
Keller Williams Southern Oregon-Umpqua Valley,
Jill DeLoach 360-281-7467,
Keller Williams Southern Oregon-Umpqua Valley
Source: RMLS (OR),MLS#: 729466277
Facts & features
Interior
Bedrooms & bathrooms
- Bedrooms: 3
- Bathrooms: 2
- Full bathrooms: 2
- Main level bathrooms: 2
Rooms
- Room types: Laundry, Bedroom 2, Bedroom 3, Dining Room, Family Room, Kitchen, Living Room, Primary Bedroom
Primary bedroom
- Features: Ceiling Fan, French Doors, Patio, Ensuite, Walkin Closet
- Level: Main
Bedroom 2
- Features: Ceiling Fan, Walkin Closet
- Level: Main
Bedroom 3
- Features: Ceiling Fan
- Level: Main
Dining room
- Level: Main
Kitchen
- Features: Disposal, Pantry, Granite, Plumbed For Ice Maker, Tile Floor
- Level: Main
Living room
- Features: Builtin Features, Ceiling Fan, Fireplace Insert, Vaulted Ceiling
- Level: Main
Heating
- Forced Air
Cooling
- Central Air
Appliances
- Included: Dishwasher, Disposal, Free-Standing Range, Free-Standing Refrigerator, Microwave, Plumbed For Ice Maker, Stainless Steel Appliance(s), Washer/Dryer, Gas Water Heater, Tank Water Heater
- Laundry: Laundry Room
Features
- Ceiling Fan(s), Granite, High Speed Internet, Vaulted Ceiling(s), Walk-In Closet(s), Pantry, Built-in Features
- Flooring: Tile, Wall to Wall Carpet
- Doors: French Doors
- Windows: Double Pane Windows, Vinyl Frames
- Number of fireplaces: 1
- Fireplace features: Gas, Insert
Interior area
- Total structure area: 1,637
- Total interior livable area: 1,637 sqft
Property
Parking
- Total spaces: 2
- Parking features: Parking Pad, Garage Door Opener, Attached
- Attached garage spaces: 2
- Has uncovered spaces: Yes
Accessibility
- Accessibility features: Garage On Main, Ground Level, Minimal Steps, One Level, Utility Room On Main, Walkin Shower, Accessibility
Features
- Levels: One
- Stories: 1
- Patio & porch: Covered Patio, Patio
- Exterior features: Gas Hookup, Yard
- Has spa: Yes
- Spa features: Free Standing Hot Tub
- Fencing: Fenced
- Has view: Yes
- View description: Mountain(s), Seasonal
Lot
- Size: 0.31 Acres
- Features: Cleared, Sprinkler, SqFt 10000 to 14999
Details
- Additional structures: GasHookup, ToolShed
- Parcel number: R126298
- Zoning: R1
Construction
Type & style
- Home type: SingleFamily
- Architectural style: Craftsman
- Property subtype: Residential, Single Family Residence
Materials
- Cement Siding
- Roof: Composition
Condition
- Resale
- New construction: No
- Year built: 2017
Utilities & green energy
- Gas: Gas Hookup, Gas
- Sewer: Public Sewer
- Water: Public
Community & HOA
HOA
- Has HOA: No
Location
- Region: Roseburg
Financial & listing details
- Price per square foot: $274/sqft
- Tax assessed value: $445,552
- Annual tax amount: $2,316
- Date on market: 7/8/2026
- Cumulative days on market: 43 days
- Listing terms: Cash,Conventional,FHA,USDA Loan,VA Loan
- Road surface type: Paved
Estimated market value
Not available
Estimated sales range
Not available
Not available
Price history
| Date | Event | Price |
|---|---|---|
| 8/3/2026 | Pending sale | $449,000$274/sqft |
Source:  RMLS (OR) #729466277 Report a problem RMLS (OR) #729466277 Report a problem | ||
| 7/8/2026 | Listed for sale | $449,000+75%$274/sqft |
Source: RMLS (OR) #729466277 Report a problem | ||
| 4/20/2017 | Sold | $256,600+677.6%$157/sqft |
Source: Public Record Report a problem | ||
| 3/3/2014 | Sold | $33,000-15.4%$20/sqft |
Source: RMLS (OR) #14612670 Report a problem | ||
| 2/18/2014 | Pending sale | $39,000$24/sqft |
Source: RE/MAX PROFESSIONAL REALTY #14612670 Report a problem | ||
| 1/31/2014 | Price change | $39,000-34.9%$24/sqft |
Source: RE/MAX PROFESSIONAL REALTY #14612670 Report a problem | ||
| 7/20/2013 | Listed for sale | $59,900-3.4%$37/sqft |
Source: G-Stiles Realty Inc #13136895 Report a problem | ||
| 7/4/2011 | Listing removed | $62,000$38/sqft |
Source: G. Stiles Realty #10091111 Report a problem | ||
| 5/12/2011 | Listed for sale | $62,000+29.2%$38/sqft |
Source: G. Stiles Realty #10091111 Report a problem | ||
| 12/22/2004 | Sold | $48,000$29/sqft |
Source: Public Record Report a problem | ||
Public tax history
| Year | Property taxes | Tax assessment |
|---|---|---|
| 2025 | $2,317 +3% | $247,666 +3% |
| 2024 | $2,249 +3% | $240,453 +3% |
| 2023 | $2,184 +3% | $233,450 +3% |
| 2022 | $2,120 +3% | $226,651 +3% |
| 2021 | $2,059 -1.4% | $220,050 +3% |
| 2020 | $2,088 +1.9% | $213,641 +3% |
| 2019 | $2,049 +3.3% | $207,419 +3.5% |
| 2018 | $1,984 | $200,471 +59.8% |
| 2017 | $1,984 +536.5% | $125,430 +302% |
| 2016 | $312 | $31,200 +4% |
| 2015 | $312 +1.9% | $30,000 -0.9% |
| 2014 | $306 | $30,282 -15.2% |
| 2013 | $306 -13.4% | $35,700 +2.9% |
| 2012 | $353 +3.1% | $34,708 +3% |
| 2011 | $342 +2.6% | $33,698 +3% |
| 2010 | $334 +3.1% | $32,717 +3% |
| 2009 | $324 +2.8% | $31,765 +3% |
| 2008 | $315 +3.3% | $30,840 +3% |
| 2007 | $305 +5.4% | $29,942 +3% |
| 2006 | $289 +3.1% | $29,070 +3% |
| 2005 | $280 | $28,224 |
Find assessor info on the county website
Monthly payment
Est. payment
Payment breakdown
Explore the cost of this home by adjusting the details. Changes won't be saved.Climate risks
Neighborhood: 97471
Nearby schools
GreatSchools rating
- 6/10Sunnyslope Elementary SchoolGrades: K-5Distance: 0.7 mi
- 6/10John C Fremont Middle SchoolGrades: 6-8Distance: 3.2 mi
- 5/10Roseburg High SchoolGrades: 9-12Distance: 3.8 mi
Schools provided by the listing agent
- Elementary: Green,Sunnyslope
- Middle: Fremont
- High: Roseburg
Source: RMLS (OR). This data may not be complete. We recommend contacting the local school district to confirm school assignments for this home.
- $374,2003 bd2 ba1.5k sqft180 Rainbow Ridge Ave, Roseburg, OR 97471Off Market
- $545,0003 bd2 ba2k sqft204 Rainbow Ridge Ave, Roseburg, OR 97471Sold

- $468,9003 bd3 ba2.1k sqft168 Rainbow Ridge Ave, Roseburg, OR 97471Off Market
- $388,7003 bd2 ba1.7k sqft193 Rainbow Ridge Ave, Roseburg, OR 97471Off Market
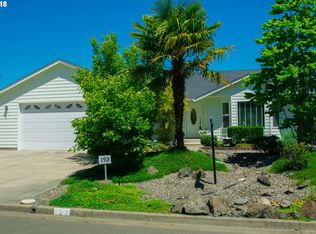
- $372,500-- bd2 ba1.5k sqft205 Rainbow Ridge Ave, Roseburg, OR 97471Off Market
- $433,1003 bd2 ba2.1k sqft217 Rainbow Ridge Ave, Roseburg, OR 97471Off Market
- $256,0334 bd3 ba2.1k sqft168 Rainbow Ridge Ave, Roseburg, OR 97471Off Market
- $45,000-- bd-- ba-- sqft115 Pleasant View Loop, Roseburg, OR 97471Sold
A local agent can set up tours, give advice and negotiate with sellers.
Similar homes
- $424,0003 bd2 ba2k sqft2029 Castle Ave, Roseburg, OR 97471Active

 MLS ID #675681056, Karissa Pangelina, Keller Williams Southern Oregon-Umpqua Valley. RMLS (OR)
 - $415,9003 bd2 ba1.5k sqft1530 NE Rocky Dr, Roseburg, OR 97470Active
 MLS ID #685469500, Nataly Mattox, RE/MAX Integrity. RMLS (OR)
 - $415,0003 bd2 ba1.6k sqft1676 NW Youngwood Ct, Roseburg, OR 97471Active
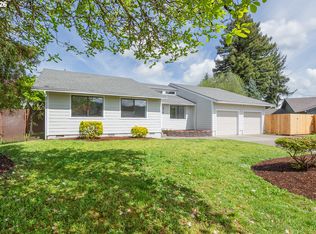 MLS ID #421979917, Anthony Beckham, Different Better Real Estate. RMLS (OR)
 - $465,0003 bd2 ba1.5k sqft560 Hagle Ln, Roseburg, OR 97470Active
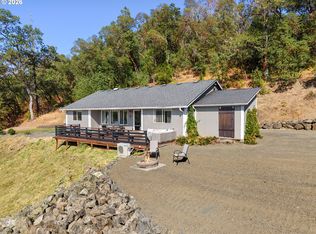 MLS ID #228585257, Shae Ellison, Platinum Realty. RMLS (OR)
 - $449,0003 bd2 ba1.4k sqft122 Grassy Ln, Roseburg, OR 97470ActiveMLS ID #333380832, Patricia Archambault, All-Pro Realty Advisors, LLC. RMLS (OR)
- $385,0003 bd2 ba1.5k sqft133 Silverado St, Roseburg, OR 97471ActiveMLS ID #281403446, Wyndee Konopaski, Keller Williams Southern Oregon-Umpqua Valley. RMLS (OR)
- $335,0003 bd2 ba1.4k sqft144 Bunting Ct, Roseburg, OR 97471ActiveMLS ID #505975426, Michael Brown, Oregon Life Homes. RMLS (OR)
- $384,9003 bd2 ba1.4k sqft114 Umpqua View Dr, Roseburg, OR 97471ActiveMLS ID #653432336, Cindy Mahaffy, RE/MAX Integrity. RMLS (OR)
- $355,0003 bd2 ba1.3k sqft108 Jensen Ct, Roseburg, OR 97471ActiveMLS ID #375440034, Thomas Gulan, RE/MAX Integrity. RMLS (OR)
- $459,0003 bd3 ba2.1k sqft1485 SE Parkwood Dr, Roseburg, OR 97470ActiveMLS ID #448190557, Mary Gilbert, Keller Williams Southern Oregon-Umpqua Valley. RMLS (OR)
- $400,0004 bd3 ba2k sqft2322 W Military Ave, Roseburg, OR 97471ActiveMLS ID #595593672, Mary Gilbert, Keller Williams Southern Oregon-Umpqua Valley. RMLS (OR)
- $485,0003 bd2 ba2.3k sqft1525 Braunda Dr, Roseburg, OR 97471ActiveMLS ID #642336374, Emily Volk, Karen Volk Realty. RMLS (OR)
- $535,0003 bd2 ba1.8k sqft2804 NW Daysha Dr, Roseburg, OR 97471ActiveMLS ID #790318369, Meghan Sias, Move Real Estate Inc. RMLS (OR)
- $359,9003 bd2 ba1.4k sqft2873 W Langenberg Ave, Roseburg, OR 97471ActiveMLS ID #203636539, Anthony Beckham, Different Better Real Estate. RMLS (OR)
- $439,9004 bd2 ba1.3k sqft695 Glengary Loop Rd, Roseburg, OR 97470ActiveMLS ID #169333709, Laura Lynn Walker, Oregon Life Homes. RMLS (OR)
- $427,9003 bd2 ba1.6k sqft1385 SE Laurel Ct, Roseburg, OR 97470ActiveMLS ID #433314990, Wendy Rigsby, Oregon Life Homes. RMLS (OR)
- $450,0002 bd2 ba1.2k sqft2025 NW Delridge Ave, Roseburg, OR 97471ActiveMLS ID #433738801, Mary Gilbert, Keller Williams Southern Oregon-Umpqua Valley. RMLS (OR)
- $314,0003 bd1 ba1k sqft416 Corona Loop Rd, Roseburg, OR 97471ActiveMLS ID #685179669, Elena Mackey, eXp Realty, LLC. RMLS (OR)
- $375,0003 bd2 ba1.5k sqft223 W Hazel St, Roseburg, OR 97471ActiveMLS ID #317597478, Karissa Pangelina, Keller Williams Southern Oregon-Umpqua Valley. RMLS (OR)
- $439,9003 bd2 ba1.4k sqft535 SE Parkway Dr, Winston, OR 97496ActiveMLS ID #349138850, Lisa Ollivant, RE/MAX Integrity. RMLS (OR)
