Skip main navigation
Sold for $309,500
  • $309,500

    200 Rawhide Dr, Louisburg, NC 27549

    3beds
    1,658sqft
    Single Family Residence
    Built in 2024
    0.34 Acres Lot
    $307,300 Zestimate®
    $187/sqft
    $2,237 Estimated rent

    Home value

    $307,300

    Estimated sales range

    Not available

    $2,237/mo

    Zestimate® history
    Loading
    Loading...

    Owner options

    List your home for rent

    $2,237/mo

    Rent Zestimate®

    Find your next renter with Zillow Rental Manager. Plus, with online applications, you can quickly screen prospective tenants – for free.

    Learn more

    $2,237/mo

    Rent Zestimate®

    Refinance and save

    $3,118/mo

    Est. payment

    Refinancing to a lower rate could help reduce your monthly payments and save thousands over the life of the loan.

    See today's rates

    $3,118/mo

    Est. payment

    Explore your selling options

    Work with a Zillow partner agent

    Leverage their expertise and Zillow's premium Showcase listings to get your home seen by more buyers.

    Get started

    List with your own agent

    Get your home in front of millions of buyers by listing it on Zillow.

    Learn how to do it

    Sell it yourself

    Take full control of how buyers see your home on Zillow by listing For Sale by Owner (FSBO).

    List your home

    What's special

    Elegant quartz countertopsRocking chair front porchGourmet kitchenPrivate outdoor deckLarge walk-in showerOversized walk-in pantryPrimary suite
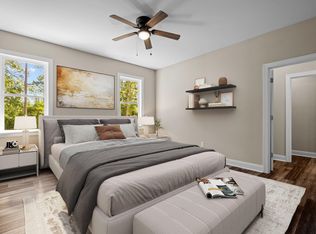
    This stunning new-construction ranch home offers the perfect blend of modern luxury and effortless single-level living. From the moment you arrive, the rocking chair front porch invites you to relax and enjoy the serene surroundings. Inside, the spacious open floor plan is designed for both comfort and entertaining. The living area flows seamlessly into the gourmet kitchen, which features stainless steel appliances, elegant quartz countertops, an oversized walk-in pantry, and ample cabinetry for all your storage needs. The adjacent dining area opens to a private outdoor deck, offering picturesque views of the flat backyard. The primary suite is a true retreat, complete with dual closets, a large walk-in shower, and double sinks. All secondary bedrooms boast walk-in closets, while a thoughtfully designed utility room with a window fills the space with natural light. With three bathrooms, there's plenty of room to accommodate family and guests. Beyond your front door, Lake Royale's vibrant community offers a wealth of amenities, including beaches, boating, fishing, tennis, pickleball, and more. Experience the perfect balance of relaxation and recreation in this exceptional home and community. Seller will pay $5000 in closing costs with approved lender! Don't miss this opportunity—schedule your private tour today!

    Zillow last checked:

    Listing updated:

    Listed by:

    Sherrie Smith 919-906-2595,

    NorthGroup Real Estate, Inc.

    Bought with:

    Dan Gunther, 313337

    Howard Hanna Allen Tate LAKE ROYALE

    Susan Boblett, 220397

    Howard Hanna Allen Tate LAKE ROYALE

    Source: Doorify MLS,MLS#: 10064845MLS Logo

    Facts & features

    Interior

    Bedrooms & bathrooms
    • Bedrooms: 3
    • Bathrooms: 2
    • Full bathrooms: 2
    Primary bedroom
    • Level: Main
    • Area: 228.01 Square Feet
    • Dimensions: 15.1 x 15.1
    Bedroom 2
    • Level: Main
    • Area: 141.6 Square Feet
    • Dimensions: 12 x 11.8
    Bedroom 3
    • Level: Main
    • Area: 130.98 Square Feet
    • Dimensions: 11.8 x 11.1
    Breakfast room
    • Level: Main
    • Area: 92.4 Square Feet
    • Dimensions: 10.5 x 8.8
    Other
    • Level: Main
    • Area: 37.2 Square Feet
    • Dimensions: 6.2 x 6
    Family room
    • Level: Main
    • Area: 275.07 Square Feet
    • Dimensions: 17.3 x 15.9
    Kitchen
    • Level: Main
    • Area: 96.8 Square Feet
    • Dimensions: 11 x 8.8
    Other
    • Description: storage room
    • Level: Main
    • Area: 30 Square Feet
    • Dimensions: 5 x 6
    Other
    • Description: pantry
    • Level: Main
    • Area: 30.34 Square Feet
    • Dimensions: 7.4 x 4.1
    Utility room
    • Level: Main
    • Area: 41.4 Square Feet
    • Dimensions: 6.9 x 6
    Heating
    • Central, Heat Pump
    Cooling
    • Central Air
    Appliances
    • Included: Dishwasher, Electric Range, Microwave
    • Laundry: Laundry Room
    Features
    • Quartz Counters
    • Flooring: Carpet, Luxury Vinyl
    • Basement: Crawl Space
    Interior area
    • Total structure area: 1,658
    • Total interior livable area: 1,658 sqft
    • Finished area above ground: 1,658
    • Finished area below ground: 0

    Property

    Parking
    • Total spaces: 2
    • Parking features: Open
    • Uncovered spaces: 2
    Features
    • Levels: One
    • Stories: 1
    • Patio & porch: Deck, Front Porch
    Lot
    • Size: 0.34 Acres
    • Features: Level
    Details
    • Parcel number: 2840353861
    • Special conditions: Standard

    Construction

    Type & style
    • Home type: SingleFamily
    • Architectural style: Transitional
    • Property subtype: Single Family Residence
    Materials
    • Vinyl Siding
    • Foundation: Pillar/Post/Pier
    • Roof: Shingle
    Condition
    • New construction: Yes
    • Year built: 2024
    • Major remodel year: 2024

    Utilities & green energy

    • Sewer: Septic Tank
    • Water: Community Water

    Community & HOA

    Community
    • Security: Smoke Detector(s)
    • Subdivision: Lake Royale
    HOA
    • Has HOA: Yes
    • Services included: Security, Road Maintenance
    • HOA fee: $1,192 annually
    • HOA name: Lake Royale POA
    • HOA phone: 252-478-4121
    Location
    • Region: Louisburg

    Financial & listing details

    • Price per square foot: $187/sqft
    • Annual tax amount: $140
    • Date on market: 11/23/2024
    • Listing agreement: Exclusive Right To Sell
    • Listing terms: Cash,Conventional,FHA,USDA Loan,VA Loan

    Price history

    DateEventPrice
    7/11/2025Sold$309,500-3.1%$187/sqft
    Source: Doorify MLS #10064845 Report a problem
    5/4/2025Pending sale$319,500$193/sqft
    Source: Doorify MLS #10064845 Report a problem
    4/23/2025Price change$319,500-0.1%$193/sqft
    Source: Doorify MLS #10064845 Report a problem
    11/23/2024Listed for sale$319,900$193/sqft
    Source: Doorify MLS #10064845 Report a problem

    Public tax history

    Tax history is unavailable.

    Neighborhood: 27549

    Nearby schools

    GreatSchools rating
    Schools provided by the listing agent
    • Elementary: Franklin - Bunn Elementary
    • Middle: Franklin - Bunn Middle
    • High: Franklin - Bunn High

    Source: Doorify MLS. This data may not be complete. We recommend contacting the local school district to confirm school assignments for this home.

    Get a cash offer in 3 minutes
    Find out how much your home could sell for in as little as 3 minutes with a no-obligation cash offer.
    Estimated market value
    $307,300
    Get a cash offer in 3 minutes
    Find out how much your home could sell for in as little as 3 minutes with a no-obligation cash offer.
    Estimated market value
    $307,300