Spacious 4-Bedroom Home with Backyard Oasis situated on a double lot!Welcome to this beautifully maintained 4-bedroom, 2.5-bath two-story home offering the perfect blend of comfort, space, and outdoor enjoyment.Step outside to your private backyard retreat featuring a newer above-ground pool (less than 2 years old), a relaxing hot tub, patio area, and cozy fire pit--ideal for entertaining or unwinding after a long day.Inside, you'll find generous living space throughout, including an oversized living room with warm gas fireplace. The kitchen boasts quartz countertops and a stylish backsplash (approx 3 yrs old), along with a bright breakfast nook. A formal dining room completes the main level, perfect for hosting gatherings.Major updates include a gas furnace and central air conditioning system installed in 2023, giving peace of mind for years to come.The finished lower level offers even more living space with a family room and a large recreation room--perfect for a home gym, game room, or media space.Upstairs, all four bedrooms are conveniently located, along with 2 full bathrooms and more than ample closet space throughout.The kids just have to walk to the end of the driveway to catch the school bus, talk about convenience.Additional highlights include a 2-car garage, stamped concrete driveway, and plenty of parking.Don't miss your chance to own this move-in ready home with space to grow and entertain--schedule your showing today before it's gone!All figures and measurements are approximate and not guaranteed or warranted.
Sold for $479,900
$479,900
200 Raymond Dr, Jermyn, PA 18433
4beds
2,820sqft
Residential, Single Family Residence
Built in 2002
0.69 Acres Lot
$480,200 Zestimate®
$170/sqft
$2,473 Estimated rent
Home value
$480,200
$447,000 - $519,000
$2,473/mo
Zestimate® history
Owner options
List your home for rent
$2,473/mo
Rent Zestimate®
Find your next renter with Zillow Rental Manager. Plus, with online applications, you can quickly screen prospective tenants – for free.
$2,473/mo
Rent Zestimate®
Refinance and save
$3,201/mo
Est. payment
Refinancing to a lower rate could help reduce your monthly payments and save thousands over the life of the loan.
$3,201/mo
Est. payment
Explore your selling options
Work with a Zillow partner agent
Leverage their expertise and Zillow's premium Showcase listings to get your home seen by more buyers.
Get startedList with your own agent
Get your home in front of millions of buyers by listing it on Zillow.
Learn how to do itSell it yourself
Take full control of how buyers see your home on Zillow by listing For Sale by Owner (FSBO).
List your homeWhat's special
Backyard oasisNewer above-ground poolPrivate backyard retreatPlenty of parkingRelaxing hot tubCozy fire pitLarge recreation room
Zillow last checked:
Listing updated:
Listed by:
Ronald Koruszko,
ERA One Source Realty, Peckville
Bought with:
Joanne L. Rezzino, RS368675
C21 Jack Ruddy Real Estate
Source: GSBR as distributed by MLS GRID,MLS#: SC261722
Facts & features
Interior
Bedrooms & bathrooms
- Bedrooms: 4
- Bathrooms: 3
- Full bathrooms: 2
- 1/2 bathrooms: 1
Rooms
- Room types: Bathroom 1, Master Bathroom, Living Room, Laundry, Kitchen, Foyer, Family Room, Eating Area, Dining Room, Bonus Room, Bedroom 4, Bedroom 3, Bedroom 2, Bathroom 2
Bedroom 2
- Area: 120.99 Square Feet
- Dimensions: 11.1 x 10.9
Bedroom 3
- Area: 143.42 Square Feet
- Dimensions: 10.1 x 14.2
Bedroom 4
- Description: Huge Walk In Closet
- Area: 369.36 Square Feet
- Dimensions: 21.6 x 17.1
Primary bathroom
- Description: Huge Walk In Closet
- Area: 224.64 Square Feet
- Dimensions: 14.4 x 15.6
Primary bathroom
- Description: Jetted Tub, Brand New Shower Unit
- Area: 73.88 Square Feet
- Dimensions: 9.11 x 8.11
Bathroom 1
- Description: 1/2 Bath Tile Floor
- Area: 29.92 Square Feet
- Dimensions: 4.4 x 6.8
Bathroom 2
- Description: Tile Floor
- Area: 77.39 Square Feet
- Dimensions: 7.1 x 10.9
Bonus room
- Description: Many Options For This Bonus Space
- Area: 377.14 Square Feet
- Dimensions: 17.3 x 21.8
Dining room
- Description: Formal
- Area: 112.21 Square Feet
- Dimensions: 10.1 x 11.11
Eating area
- Description: Tile Floor
- Area: 144.9 Square Feet
- Dimensions: 11.5 x 12.6
Family room
- Description: Spacious. Vinyl Floor
- Area: 223.5 Square Feet
- Dimensions: 14.9 x 15
Foyer
- Description: Tile Floor
- Area: 68.26 Square Feet
- Dimensions: 9.6 x 7.11
Kitchen
- Description: Quartz Counters, Tile Floor
- Area: 232.4 Square Feet
- Dimensions: 14 x 16.6
Laundry
- Area: 19.5 Square Feet
- Dimensions: 6.5 x 3
Living room
- Description: Fireplace
- Area: 327.7 Square Feet
- Dimensions: 14.5 x 22.6
Heating
- Forced Air, Natural Gas
Cooling
- Central Air
Appliances
- Included: Dishwasher, Refrigerator, Washer, Gas Water Heater, Freezer, Electric Range, Dryer
Features
- Eat-in Kitchen, Open Floorplan, Kitchen Island, Entrance Foyer
- Flooring: Carpet, Tile, Luxury Vinyl
- Basement: Exterior Entry,Full,Interior Entry
- Attic: Attic Storage,Pull Down Stairs
- Has fireplace: Yes
Interior area
- Total structure area: 2,820
- Total interior livable area: 2,820 sqft
- Finished area above ground: 2,200
- Finished area below ground: 620
Property
Parking
- Total spaces: 2
- Parking features: Attached, Inside Entrance, Garage Faces Front, Garage Door Opener, Garage, Driveway
- Attached garage spaces: 2
- Has uncovered spaces: Yes
Features
- Stories: 2
- Patio & porch: Front Porch, Patio
- Exterior features: Fire Pit, Private Yard
- Pool features: Above Ground
- Spa features: Above Ground, Fiberglass, Heated
- Frontage length: 176.00
Lot
- Size: 0.69 Acres
- Dimensions: 176 x 168
- Features: Landscaped, Rectangular Lot
Details
- Parcel number: 0730404000113
- Zoning: R1
- Zoning description: Residential
Construction
Type & style
- Home type: SingleFamily
- Architectural style: Traditional
- Property subtype: Residential, Single Family Residence
Materials
- Vinyl Siding
- Foundation: Concrete Perimeter
- Roof: Shingle
Condition
- New construction: No
- Year built: 2002
Utilities & green energy
- Electric: 200 or Less Amp Service, Circuit Breakers
- Sewer: Public Sewer
- Water: Public
- Utilities for property: Cable Available, Water Connected, Sewer Connected, Natural Gas Connected, Electricity Connected
Community & HOA
Location
- Region: Jermyn
Financial & listing details
- Price per square foot: $170/sqft
- Tax assessed value: $24,000
- Annual tax amount: $5,297
- Date on market: 4/23/2026
- Cumulative days on market: 55 days
- Listing terms: Cash,VA Loan,FHA,Conventional
- Electric utility on property: Yes
- Road surface type: Asphalt
Price history
| Date | Event | Price |
|---|---|---|
| 7/27/2026 | Sold | $479,900+2.1%$170/sqft |
Source:  GSBR as distributed by MLS GRID #SC261722 Report a problem GSBR as distributed by MLS GRID #SC261722 Report a problem | ||
| 6/18/2026 | Pending sale | $469,900$167/sqft |
Source: GSBR as distributed by MLS GRID #SC261722 Report a problem | ||
| 6/10/2026 | Price change | $469,900-1.1%$167/sqft |
Source: GSBR as distributed by MLS GRID #SC261722 Report a problem | ||
| 6/8/2026 | Price change | $475,000-0.8%$168/sqft |
Source: GSBR as distributed by MLS GRID #SC261722 Report a problem | ||
| 4/23/2026 | Listed for sale | $479,000+91.6%$170/sqft |
Source: GSBR as distributed by MLS GRID #SC261722 Report a problem | ||
| 9/9/2016 | Sold | $250,000$89/sqft |
Source: GSBR as distributed by MLS GRID #162108 Report a problem | ||
| 8/9/2016 | Pending sale | $250,000$89/sqft |
Source: Coldwell Banker Town & Country Properties #16-2108 Report a problem | ||
| 6/21/2016 | Price change | $250,000-3.8%$89/sqft |
Source: Coldwell Banker Town & Country Properties #16-2108 Report a problem | ||
| 5/9/2016 | Price change | $259,900-3.7%$92/sqft |
Source: Coldwell Banker Town & Country Properties #16-2108 Report a problem | ||
| 11/2/2015 | Listed for sale | $269,900-3.6%$96/sqft |
Source: CLASSIC PROPERTIES #15-5468 Report a problem | ||
| 4/25/2008 | Sold | $280,000+8.5%$99/sqft |
Source: Public Record Report a problem | ||
| 1/12/2006 | Sold | $258,000$91/sqft |
Source: Public Record Report a problem | ||
Public tax history
| Year | Property taxes | Tax assessment |
|---|---|---|
| 2025 | $6,174 +13.4% | $24,000 |
| 2024 | $5,447 +2.8% | $24,000 |
| 2023 | $5,297 +2.7% | $24,000 |
| 2022 | $5,155 +0.7% | $24,000 |
| 2021 | $5,119 +9.9% | $24,000 |
| 2020 | $4,659 +1.8% | $24,000 |
| 2018 | $4,575 +83.3% | $24,000 |
| 2017 | $2,496 | $24,000 |
| 2016 | -- | $24,000 |
| 2015 | -- | $24,000 |
| 2014 | -- | $24,000 |
| 2013 | -- | $24,000 |
| 2012 | -- | $24,000 |
| 2011 | -- | $24,000 |
| 2010 | -- | $24,000 |
| 2009 | -- | $24,000 |
| 2008 | -- | $24,000 |
| 2007 | -- | $24,000 |
| 2006 | -- | $24,000 |
| 2005 | -- | $24,000 -30.6% |
| 2004 | -- | $34,600 |
| 2003 | -- | $34,600 +416.4% |
| 2002 | -- | $6,700 |
Find assessor info on the county website
Neighborhood: 18433
Nearby homes
- $305,900-- bd-- ba-- sqft116 Raymond Dr, Jermyn, PA 18433Off Market
- $289,800-- bd-- ba-- sqft202 Raymond Dr, Jermyn, PA 18433Off Market
- $5,675-- bd-- ba-- sqftRaymond Dr West L 15, Archbald, PA 18403Off Market
- $429,3005 bd3 ba2.4k sqft114 Raymond Dr, Jermyn, PA 18433Off Market
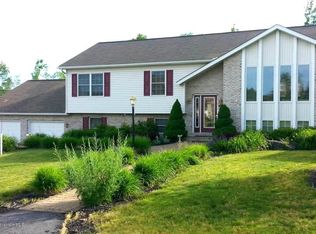
- $288,800-- bd-- ba-- sqft204 Raymond Dr, Jermyn, PA 18433Off Market
- $356,000-- bd-- ba-- sqft113 Raymond Dr, Jermyn, PA 18433Off Market
- $401,1004 bd3 ba2.6k sqft207 Raymond Dr, Jermyn, PA 18433Off Market
- $465,2004 bd3 ba2.1k sqft112 Raymond Dr #L-10, Jermyn, PA 18433Off Market
Nearby schools
GreatSchools rating
- 4/10Valley View Intermediate SchoolGrades: 3-5Distance: 2 mi
- 6/10Valley View Middle SchoolGrades: 6-8Distance: 2.3 mi
- 8/10Valley View High SchoolGrades: 9-12Distance: 2.3 mi


Get pre-qualified for a loan
At Zillow Home Loans, we can pre-qualify you in as little as 5 minutes with no impact to your credit score.An equal housing lender. NMLS #10287.
- Pennsylvania
- Lackawanna County
- Jermyn
- 18433
- 200 Raymond Dr
Nearby cities
Nearby zip codes
Other Jermyn Topics
