Skip main navigation
For sale
  • Price cut: $5K (7/8)
    $164,500

    200 Raymond St, Bay City, MI 48706

    4beds
    2,284sqft
    : 
    Loading
    Get pre-qualified
    Single Family Residence
    Built in 1888
    4,791 Square Feet Lot
    $169,100 Zestimate®
    $72/sqft
    $-- HOA

    What's special

    Modern walk-in showerPrivate fenced-in backyardSprawling light-filled family homeSunny inviting porchExpansive flexible floor planUpdated well-appointed kitchen
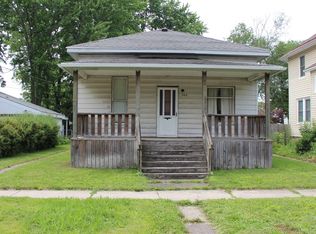
    Discover the perfect blend of historic character and updated functionality in this sprawling, light-filled family home. Offering incredible value and space, this residence features an expansive, flexible floor plan with up to 5 bedrooms?ideal for those needing a dedicated home office or hobby space. The heart of the home is an updated, well-appointed kitchen that flows effortlessly into a sunny, inviting porch, perfect for your morning coffee. The main floor features a primary bedroom for ultimate convenience, a stunning, fully renovated full bathroom with a modern walk-in shower and an additional half bath on the main floor. Upstairs, you will find three generous bedrooms, all with extra-large proportions. Step outside to your private, fenced-in backyard, where the back deck awaits your summer BBQs. Located in the heart of the historic Midland Road district, you are perfectly positioned for an active lifestyle. Enjoy an easy, walkable commute to local riverfront parks, popular restaurants, and neighborhood amenities. With a newer furnace (2 years old), a sturdy roof, and a full basement complete with a dedicated workbench area, this home is as practical as it is beautiful. Move in and enjoy everything this vibrant community has to offer.
    18 days
    |
    598
    |
    37
    |

    Zillow last checked:

    Listing updated:

    Listed by:

    Timothy Schmidt 231-527-5661,

    RE/MAX New Image 989-790-0890

    Source: MiRealSource,MLS#: 50212621MLS LogoOriginating MLS: Saginaw Board of REALTORS

    Loading...

      Facts & features

      Interior

      Bedrooms & bathrooms
      • Bedrooms: 4
      • Bathrooms: 2
      • Full bathrooms: 1
      • 1/2 bathrooms: 1
      Rooms
      • Room types: Den/Study/Lib, Bedroom, Living Room, Sun/Florida Room, Basement Full Bath, First Flr Lavatory, Bathroom, Dining Room
      Bedroom 1
      • Features: Laminate
      • Level: First
      • Area: 208
      • Dimensions: 16 x 13
      Bedroom 2
      • Features: Laminate
      • Level: Second
      • Area: 143
      • Dimensions: 13 x 11
      Bedroom 3
      • Features: Laminate
      • Level: Second
      • Area: 132
      • Dimensions: 12 x 11
      Bedroom 4
      • Features: Laminate
      • Level: Second
      • Area: 208
      • Dimensions: 16 x 13
      Bathroom 1
      • Features: Laminate
      • Level: First
      • Area: 64
      • Dimensions: 8 x 8
      Dining room
      • Features: Wood
      • Level: First
      • Area: 182
      • Dimensions: 14 x 13
      Kitchen
      • Features: Wood
      • Level: First
      • Area: 132
      • Dimensions: 12 x 11
      Living room
      • Features: Wood
      • Level: First
      • Area: 266
      • Dimensions: 19 x 14
      Heating
      • Forced Air, Natural Gas
      Cooling
      • Ceiling Fan(s), Central Air
      Appliances
      • Included: Dishwasher, Microwave, Range/Oven, Refrigerator, Water Softener Owned
      • Laundry: First Floor Laundry
      Features
      • Flooring: Ceramic Tile, Laminate, Wood
      • Basement: Block,Full
      • Has fireplace: No
      Interior area
      • Total structure area: 3,149
      • Total interior livable area: 2,284 sqft
      • Finished area above ground: 2,284
      • Finished area below ground: 0

      Property

      Parking
      • Parking features: On Street
      • Has uncovered spaces: Yes
      Features
      • Levels: Two
      • Stories: 2
      • Patio & porch: Deck, Porch
      • Exterior features: Balcony, Street Lights
      • Fencing: Fenced
      • Frontage type: Road
      • Frontage length: 50
      Lot
      • Size: 4,791 Square Feet
      • Dimensions: 50 x 100
      • Features: Corner Lot, Main Street, Sidewalks, City Lot
      Details
      • Additional structures: Shed(s)
      • Parcel number: 16002031001300
      • Zoning description: Residential
      • Special conditions: Private

      Construction

      Type & style
      • Home type: SingleFamily
      • Architectural style: Victorian
      • Property subtype: Single Family Residence
      Materials
      • Asbestos
      • Foundation: Basement
      Condition
      • Year built: 1888

      Utilities & green energy

      • Sewer: Public Sanitary
      • Water: Public
      • Utilities for property: Cable/Internet Avail.

      Community & HOA

      Community
      • Subdivision: None
      HOA
      • Has HOA: No
      Location
      • Region: Bay City

      Financial & listing details

      • Price per square foot: $72/sqft
      • Tax assessed value: $148,000
      • Annual tax amount: $2,150
      • Date on market: 6/24/2026
      • Cumulative days on market: 21 days
      • Listing agreement: Exclusive Right To Sell
      • Listing terms: Cash,Conventional,FHA,VA Loan

        Estimated market value

        $169,100

        $161,000 - $178,000

        $1,642/mo

        Price history

        DateEventPrice
        7/8/2026Price change$164,500-2.9%$72/sqft
        Source: MiRealSource #50212621 Report a problem
        6/24/2026Listed for sale$169,500+25.6%$74/sqft
        Source: MiRealSource #50212621 Report a problem
        8/8/2025Sold$135,000+0.7%$59/sqft
        Source: MIDMLS #50177736 Report a problem
        7/28/2025Pending sale$134,000$59/sqft
        Source: MIDMLS #50177736 Report a problem
        6/9/2025Listed for sale$134,000$59/sqft
        Source: MIDMLS #50177736 Report a problem

        Public tax history

        YearProperty taxesTax assessment
        2025$2,088 +5.8%$74,000 +14.4%
        2024$1,973 $64,700 +11.6%
        2023-- $58,000 +10.4%
        2022-- $52,550 +6.7%
        2021-- $49,250 +10.1%
        2020$1,819 $44,750 +1.7%
        2019-- $44,000 +2.9%
        2018$1,819 +2.8%$42,750 +15.1%
        2017$1,771 $37,150 -0.5%
        2016$1,771 $37,350 +4.2%
        2015$1,771 +0.7%$35,850 -13.6%
        2014$1,758 $41,500 +16.9%
        2013-- $35,500 -10.5%
        2012-- $39,650 -4.6%
        2011-- $41,550 -9.2%
        2010-- $45,750 -4%
        2009-- $47,650 -18.8%
        2008-- $58,650 +6.3%
        2007-- $55,200 -2.1%
        2006-- $56,400
        2005-- $56,400
        2004-- $56,400 +1.3%
        2003-- $55,700 +9.9%
        2002$2,216 $50,700 +16.3%
        2000-- $43,600
        Find assessor info on the county website

        Monthly payment

        Est. payment

        Payment breakdown

        Explore the cost of this home by adjusting the details. Changes won't be saved.
        All calculations are estimates and provided by Zillow, Inc. for informational purposes only. Actual amounts may vary.
        HOA fees may include property taxes on listings classified as Co-Ops. Contact the listing agent and/or owner for fee details.
        Mortgage interest rates are dependent on a number of factors, including credit score, down payment, and repayment length. Interest rate data provided by Zillow Group Marketplace, Inc. as of 1/1/1970 from various mortgage lenders with which we have lead or other similar arrangements; the Estimated Payment is an average of those rates.
        See how much you could borrow to make a competitive offer.

        Climate risks

        Neighborhood: 48706

        Getting around

        68 / 100
        Somewhat Walkable
        45 / 100
        Somewhat Bikeable

        Nearby schools

        GreatSchools rating
        Schools provided by the listing agent
        • District: Bay City School District

        Source: MiRealSource. This data may not be complete. We recommend contacting the local school district to confirm school assignments for this home.

        A local agent can set up tours, give advice and negotiate with sellers.

        Browse local experts

        Similar homes