Skip main navigation
Sold for $367,500
  • $367,500

    200 Reams Ct, North Chesterfield, VA 23236

    3beds
    1,536sqft
    Single Family Residence
    Built in 1978
    7,230 Square Feet Lot
    $387,300 Zestimate®
    $239/sqft
    $2,212 Estimated rent

    Home value

    $387,300

    $360,000 - $414,000

    $2,212/mo

    Zestimate® history
    Loading
    Loading...

    Owner options

    List your home for rent

    $2,212/mo

    Rent Zestimate®

    Find your next renter with Zillow Rental Manager. Plus, with online applications, you can quickly screen prospective tenants – for free.

    Learn more

    $2,212/mo

    Rent Zestimate®

    Refinance and save

    $2,189/mo

    Est. payment

    Refinancing to a lower rate could help reduce your monthly payments and save thousands over the life of the loan.

    See today's rates

    $2,189/mo

    Est. payment

    Explore your selling options

    Work with a Zillow partner agent

    Leverage their expertise and Zillow's premium Showcase listings to get your home seen by more buyers.

    Get started

    List with your own agent

    Get your home in front of millions of buyers by listing it on Zillow.

    Learn how to do it

    Sell it yourself

    Take full control of how buyers see your home on Zillow by listing For Sale by Owner (FSBO).

    List your home

    What's special

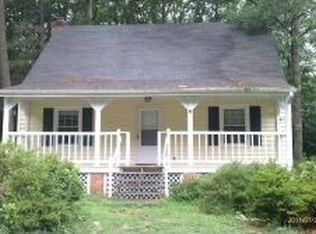
    This is a remarkable house decorated to the nines and just about everything can stay if you like it that way! These owners have put so much energy into making this house feel like the front page of a magazine. Pick a room and you've got the cover of the magazine! Downstairs has a very comfortable living room with newly added hardwood floors leading into the dining room with the new floors continuing there with crown and chair molding. The kitchen has tile floors laid on a diagonal pattern with quartz counters, penny tile backsplash, stainless appliances, island and coffee bar. The great room has the hardwood floors with a fireplace, a wood accent wall and two large barn doors, and wainscoting. The laundry room/mudroom is downstairs off the great room. The master bedroom has a wood accent wall with a ceiling fan and carpet. Bedrooms 2 and 3 have ceiling fans with carpet. The full bath has a newer vanity with wood look ceramic tiles. Out back there is a multi tiered deck overlooking the spacious backyard with two sheds and white vinyl fencing. Low maintenance vinyl siding on the house with a 1 year old roof and 4-5 year old heat pump means you can enjoy the house without having to work on it every weekend or have expenses waiting around the corner. The owners are relocating overseas and are willing to sell all the furniture with the house. These owners updated the house with the intention of staying for longer, which means they didn't skimp. Enjoy this picture perfect home that looks even better in person!

    Zillow last checked:

    Listing updated:

    Listed by:

    David Nicholson 804-874-9283,

    EXP Realty LLC

    Bought with:

    NON MLS USER MLS

    NON MLS OFFICE

    Source: CVRMLS,MLS#: 2507524MLS LogoOriginating MLS: Central Virginia Regional MLS

    Facts & features

    Interior

    Bedrooms & bathrooms
    • Bedrooms: 3
    • Bathrooms: 2
    • Full bathrooms: 1
    • 1/2 bathrooms: 1
    Other
    • Description: Tub & Shower
    • Level: Second
    Half bath
    • Level: First
    Heating
    • Electric, Heat Pump
    Cooling
    • Central Air
    Appliances
    • Included: Dishwasher, Electric Water Heater, Microwave
    Features
    • Dining Area, Separate/Formal Dining Room, Eat-in Kitchen, Fireplace, Granite Counters
    • Flooring: Carpet, Ceramic Tile, Wood
    • Basement: Crawl Space
    • Attic: Access Only
    • Number of fireplaces: 1
    • Fireplace features: Masonry
    Interior area
    • Total interior livable area: 1,536 sqft
    • Finished area above ground: 1,536
    • Finished area below ground: 0

    Property

    Parking
    • Parking features: Driveway, Off Street, Paved
    • Has uncovered spaces: Yes
    Features
    • Levels: Two
    • Stories: 2
    • Patio & porch: Rear Porch, Deck, Front Porch
    • Exterior features: Paved Driveway
    • Pool features: None
    • Fencing: Back Yard,Fenced,Vinyl
    Lot
    • Size: 7,230 Square Feet
    Details
    • Parcel number: 749702425400000
    • Zoning description: R7

    Construction

    Type & style
    • Home type: SingleFamily
    • Architectural style: Colonial,Two Story
    • Property subtype: Single Family Residence
    Materials
    • Frame, Vinyl Siding
    • Roof: Shingle
    Condition
    • Resale
    • New construction: No
    • Year built: 1978

    Utilities & green energy

    • Sewer: Public Sewer
    • Water: Public

    Community & HOA

    Community
    • Subdivision: Pleasant Ridge
    Location
    • Region: North Chesterfield

    Financial & listing details

    • Price per square foot: $239/sqft
    • Tax assessed value: $268,100
    • Annual tax amount: $2,412
    • Date on market: 1/14/2026
    • Ownership: Individuals
    • Ownership type: Sole Proprietor

    Price history

    DateEventPrice
    4/29/2025Sold$367,500+2.1%$239/sqft
    Source: CVRMLS #2507524 Report a problem
    3/31/2025Pending sale$359,950$234/sqft
    Source: CVRMLS #2507524 Report a problem
    3/25/2025Listed for sale$359,950+67.4%$234/sqft
    Source: CVRMLS #2507524 Report a problem
    1/29/2018Sold$215,000+0%$140/sqft
    Source: CVRMLS #1733201 Report a problem
    10/17/2017Listing removed$214,999$140/sqft
    Source: Charlie Bickel Real Estate LLC #1733201 Report a problem
    9/14/2017Listed for sale$214,999+13.2%$140/sqft
    Source: Charlie Bickel Real Estate LLC #1733201 Report a problem
    7/18/2006Sold$189,950$124/sqft
    Source: Public Record Report a problem

    Public tax history

    YearProperty taxesTax assessment
    2025$2,522 +4.5%$283,400 +5.7%
    2024$2,413 +15.7%$268,100 +17%
    2023$2,085 +1%$229,100 +2.1%
    2022$2,064 +6.7%$224,400 +10.2%
    2021$1,934 +3.4%$203,600 +3.4%
    2020$1,871 +3.1%$196,900 +3.1%
    2019$1,815 -0.9%$191,000 +1.9%
    2018$1,831 +22.6%$187,500 +18.4%
    2017$1,494 $158,400 +3.5%
    2016$1,494 +1.3%$153,000 +1.3%
    2015$1,475 +2.5%$151,000 +2.5%
    2014$1,439 $147,300
    2013-- $147,300 -4.3%
    2012-- $153,900 -8.6%
    2011-- $168,300
    2010-- $168,300 -7.1%
    2009-- $181,200
    2008-- $181,200 +6.9%
    2007-- $169,500 +31.8%
    2005-- $128,600 +19.5%
    2004-- $107,600 +6.5%
    2003-- $101,000 +7.2%
    2002-- $94,200 +1.1%
    2001-- $93,200
    Find assessor info on the county website

    Neighborhood: 23236

    Nearby schools

    GreatSchools rating
    Schools provided by the listing agent
    • Elementary: Reams
    • Middle: Providence
    • High: Monacan

    Source: CVRMLS. This data may not be complete. We recommend contacting the local school district to confirm school assignments for this home.

    Get a cash offer in 3 minutes
    Find out how much your home could sell for in as little as 3 minutes with a no-obligation cash offer.
    Estimated market value
    $387,300
    Get a cash offer in 3 minutes
    Find out how much your home could sell for in as little as 3 minutes with a no-obligation cash offer.
    Estimated market value
    $387,300