Welcome to this extra spacious Cape Cod-style retreat, set on a large level lot, offering an abundance of space and character for your lifestyle. As you enter, you're greeted by an inviting foyer leading to a large office on the right, complete with custom-built cabinets perfect for remote work or study. The expansive family room is designed for comfort, showcasing built-in shelves, a cozy fireplace, and a wall of windows/sliding door that brings in natural light while offering views of the private backyard. The generously sized kitchen is a highlight, complete with granite countertops, ample storage, a central island, and a delightful breakfast area with tile flooring. For formal gatherings, the separate living and dining rooms provide the ideal setting. A convenient laundry room is located on the main level. Additionally, a huge bonus room with a separate entry door offers versatile options whether as a fourth bedroom, workout space, or entertainment area. The master suite features a beautiful bathroom equipped with a separate tub, shower, and double vanity. There are also two additional bedrooms upstairs, along with an oversized bathroom featuring a double vanity and a shower/tub combo. Step outside to the oversized deck, perfect for enjoying peaceful moments while overlooking the private yard, which also includes a shed for additional storage. Located near the historic and vibrant Downtown Lawrenceville, this home offers easy access to the Gwinnett Courthouse, Northside Gwinnett Hospital, and quick access to Highway 316. With no HOA and only 3 minutes from a variety of local restaurants, shopping, and entertainment options, this move-in-ready home is waiting for you! Don't miss the opportunity to make it yours!
Closed
$449,000
200 Regal Dr, Lawrenceville, GA 30046
3beds
3,516sqft
Single Family Residence, Residential
Built in 1976
0.5 Acres Lot
$445,800 Zestimate®
$128/sqft
$2,532 Estimated rent
Home value
$445,800
$415,000 - $477,000
$2,532/mo
Zestimate® history
Owner options
List your home for rent
$2,532/mo
Rent Zestimate®
Find your next renter with Zillow Rental Manager. Plus, with online applications, you can quickly screen prospective tenants – for free.
$2,532/mo
Rent Zestimate®
Refinance and save
$2,813/mo
Est. payment
Refinancing to a lower rate could help reduce your monthly payments and save thousands over the life of the loan.
$2,813/mo
Est. payment
Explore your selling options
Work with a Zillow partner agent
Leverage their expertise and Zillow's premium Showcase listings to get your home seen by more buyers.
Get startedList with your own agent
Get your home in front of millions of buyers by listing it on Zillow.
Learn how to do itSell it yourself
Take full control of how buyers see your home on Zillow by listing For Sale by Owner (FSBO).
List your homeWhat's special
Zillow last checked:
Listing updated:
Listed by:
DANKA JAGANJAC,
RE/MAX Legends
Bought with:
DANKA JAGANJAC, 256094
RE/MAX Legends
Source: FMLS GA,MLS#: 7464723
Facts & features
Interior
Bedrooms & bathrooms
- Bedrooms: 3
- Bathrooms: 3
- Full bathrooms: 2
- 1/2 bathrooms: 1
Rooms
- Room types: Den, Family Room, Office
Primary bedroom
- Features: None
- Level: None
Bedroom
- Features: None
Primary bathroom
- Features: Separate Tub/Shower
Dining room
- Features: Separate Dining Room
Kitchen
- Features: Other
Heating
- Forced Air, Natural Gas
Cooling
- Ceiling Fan(s), Central Air
Appliances
- Included: Other
- Laundry: Laundry Closet, Laundry Room
Features
- Bookcases, Entrance Foyer, Walk-In Closet(s), Wet Bar
- Flooring: Brick, Ceramic Tile, Hardwood
- Windows: Double Pane Windows
- Basement: Crawl Space
- Attic: Pull Down Stairs
- Number of fireplaces: 1
- Fireplace features: Family Room
- Common walls with other units/homes: No Common Walls
Interior area
- Total structure area: 3,516
- Total interior livable area: 3,516 sqft
- Finished area above ground: 3,516
- Finished area below ground: 0
Property
Parking
- Parking features: Driveway
- Has uncovered spaces: Yes
Accessibility
- Accessibility features: None
Features
- Levels: One and One Half
- Stories: 1
- Patio & porch: Deck, Patio
- Exterior features: Other
- Pool features: None
- Spa features: None
- Fencing: None
- Has view: Yes
- View description: Other
- Waterfront features: None
- Body of water: None
Lot
- Size: 0.5 Acres
- Features: Other
Details
- Parcel number: R5114 157
- Other equipment: None
- Horse amenities: None
Construction
Type & style
- Home type: SingleFamily
- Architectural style: Cape Cod,Traditional
- Property subtype: Single Family Residence, Residential
Materials
- Other
- Foundation: None
- Roof: Composition
Condition
- Resale
- New construction: No
- Year built: 1976
Utilities & green energy
- Electric: 110 Volts, 220 Volts
- Sewer: Public Sewer
- Water: Public
- Utilities for property: Cable Available, Electricity Available, Natural Gas Available, Phone Available, Water Available
Green energy
- Energy efficient items: None
- Energy generation: None
Community & HOA
Community
- Features: Near Schools, Near Shopping, Street Lights
- Security: Open Access
- Subdivision: Regal Estates
HOA
- Has HOA: No
Location
- Region: Lawrenceville
Financial & listing details
- Price per square foot: $128/sqft
- Tax assessed value: $492,000
- Annual tax amount: $2,876
- Date on market: 10/1/2024
- Cumulative days on market: 31 days
- Listing terms: Cash,Conventional,FHA,VA Loan
- Ownership: Fee Simple
- Electric utility on property: Yes
- Road surface type: Asphalt, Paved
Price history
| Date | Event | Price |
|---|---|---|
| 12/2/2024 | Sold | $449,000-4.3%$128/sqft |
Source:  FMLS GA #7464723 Report a problem FMLS GA #7464723 Report a problem | ||
| 11/7/2024 | Pending sale | $469,000$133/sqft |
Source: FMLS GA #7464723 Report a problem | ||
| 10/1/2024 | Listed for sale | $469,000+223.7%$133/sqft |
Source: FMLS GA #7464723 Report a problem | ||
| 4/25/2014 | Sold | $144,900$41/sqft |
Source:  FMLS GA #5204301 Report a problem FMLS GA #5204301 Report a problem | ||
| 2/15/2014 | Pending sale | $144,900$41/sqft |
Source: Coldwell Banker Residential Brokerage - Dunwoody #5204301 Report a problem | ||
| 1/5/2014 | Price change | $144,900-9.4%$41/sqft |
Source: Coldwell Banker Residential Brokerage - Dunwoody #5204301 Report a problem | ||
| 12/11/2013 | Price change | $159,900-8.6%$45/sqft |
Source: Coldwell Banker Residential Brokerage - Dunwoody #5204301 Report a problem | ||
| 11/7/2013 | Price change | $174,900-12.5%$50/sqft |
Source: Coldwell Banker Residential Brokerage - Dunwoody #5204301 Report a problem | ||
| 10/3/2013 | Listed for sale | $199,900-5.8%$57/sqft |
Source: Coldwell Banker Residential Brokerage #5204301 Report a problem | ||
| 7/2/2013 | Sold | $212,304$60/sqft |
Source: Public Record Report a problem | ||
Public tax history
| Year | Property taxes | Tax assessment |
|---|---|---|
| 2025 | $6,219 +70.4% | $196,800 +33% |
| 2024 | $3,650 +26.9% | $148,000 +10.8% |
| 2023 | $2,876 -14.5% | $133,520 |
| 2022 | $3,365 | $133,520 +51.3% |
| 2021 | -- | $88,240 |
| 2020 | $2,696 +11.5% | $88,240 +15.2% |
| 2019 | $2,418 | $76,600 +15.5% |
| 2018 | $2,418 +15.1% | $66,320 |
| 2016 | $2,101 +14.8% | $66,320 +14.4% |
| 2015 | $1,829 | $57,960 -16.6% |
| 2014 | $1,829 | $69,520 +7.4% |
| 2013 | -- | $64,720 |
| 2012 | -- | $64,720 |
| 2011 | -- | $64,720 -11.8% |
| 2010 | -- | $73,360 |
| 2009 | -- | $73,360 |
| 2007 | -- | $73,360 |
| 2006 | -- | $73,360 |
| 2005 | -- | $73,360 |
| 2004 | $979 -16.7% | $73,360 |
| 2003 | $1,176 -49.7% | $73,360 |
| 2002 | $2,338 +21.7% | $73,360 +22.8% |
| 2001 | $1,921 | $59,720 |
Find assessor info on the county website
Neighborhood: 30046
Nearby homes
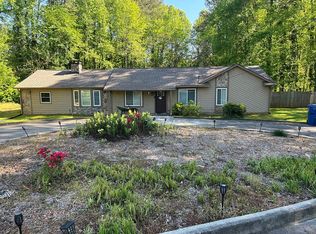
- $273,8003 bd2 ba1.6k sqft154 Ventnor Ct, Lawrenceville, GA 30046Off Market
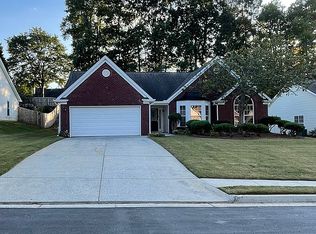
- $390,0003 bd2 ba2.1k sqft1013 Noble Oak Ct, Lawrenceville, GA 30046Sold

- $424,9004 bd3 ba2.5k sqft328 Adams Farm Ln, Lawrenceville, GA 30046Off Market
- $295,0003 bd3 ba1.8k sqft129 Spring Walk Way, Lawrenceville, GA 30046Sold
- $488,0004 bd3 ba-- sqft454 Saddle Shoals Dr, Lawrenceville, GA 30046Off Market
- $362,8003 bd2 ba1.7k sqft265 Thornbush Lane Rent To Own, Lawrenceville, GA 30046Off Market
- $334,2003 bd2 ba1.7k sqft204 Regal Dr, Lawrenceville, GA 30046Off Market
- $355,6003 bd3 ba1.9k sqft196 Regal Dr, Lawrenceville, GA 30046Off Market
Nearby schools
GreatSchools rating
- 6/10Lawrenceville Elementary SchoolGrades: PK-5Distance: 0.6 mi
- 5/10Moore Middle SchoolGrades: 6-8Distance: 1.1 mi
- 4/10Central Gwinnett High SchoolGrades: 9-12Distance: 0.3 mi
Schools provided by the listing agent
- Elementary: Lawrenceville
- Middle: Moore
- High: Central Gwinnett
Source: FMLS GA. This data may not be complete. We recommend contacting the local school district to confirm school assignments for this home.
Get a cash offer in 3 minutes
Find out how much your home could sell for in as little as 3 minutes with a no-obligation cash offer.
Estimated market value
$445,800
Get a cash offer in 3 minutes
Find out how much your home could sell for in as little as 3 minutes with a no-obligation cash offer.
Estimated market value
$445,800
- Georgia
- Gwinnett County
- Lawrenceville
- 30046
- 200 Regal Dr
Nearby cities
Nearby zip codes
Other Lawrenceville Topics
