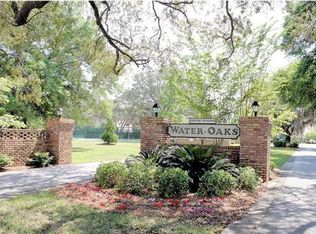
$30,000 PRICE IMPROVEMENT just in time for summer!! Waterfront dreams do come true at 200 Regatta Dr located in the waterfront townhome community of Water Oaks in central Niceville. Nestled amongst majestic oaks, this 64-unit community offers unparallel views of Boggy Bayou as well as a private pool, tennis/pickleball/basketball court and waterfront gazebo. Keep your boat in your own back yard on a private deep-water dock (shared only by your neighbor) that comes with a boat lift. This home has been COMPLETELY updated by creating an open floorplan with a fantastic kitchen featuring granite counters and stainless appliances. The kitchen leads to the roomy dining area and large living area overlooking the bayou. Upstairs you will find the master bedroom suite with a remodeled bath featuring a private balcony overlooking the back yard and bayou beyond. There are also 2 additional bedrooms upstairs, both leading to another private balcony and a large storage area. Outside, you will find a charming patio as well as a large deck offering STUNNING views. The dock is shared with the neighbor and offers a lift (on the right) for your boat as well. Now is the time to make your waterfront dreams come true today!!
Sold for $680,000
$680,000
200 Regatta Dr #200, Niceville, FL 32578
3beds
1,916sqft
Townhouse
Built in 1984
-- sqft lot
$679,900 Zestimate®
$355/sqft
$2,480 Estimated rent
Home value
$679,900
$639,000 - $727,000
$2,480/mo
Zestimate® history
Owner options
List your home for rent
$2,480/mo
Rent Zestimate®
Find your next renter with Zillow Rental Manager. Plus, with online applications, you can quickly screen prospective tenants – for free.
$2,480/mo
Rent Zestimate®
Refinance and save
$4,331/mo
Est. payment
Refinancing to a lower rate could help reduce your monthly payments and save thousands over the life of the loan.
$4,331/mo
Est. payment
Explore your selling options
Work with a Zillow partner agent
Leverage their expertise and Zillow's premium Showcase listings to get your home seen by more buyers.
Get startedList with your own agent
Get your home in front of millions of buyers by listing it on Zillow.
Learn how to do itSell it yourself
Take full control of how buyers see your home on Zillow by listing For Sale by Owner (FSBO).
List your homeWhat's special
Private poolBoat liftPrivate deep-water dockWaterfront gazeboOpen floorplanLarge storage areaCharming patio
Zillow last checked:
Listing updated:
Listed by:
Team Busovne 850-598-9497,
Keller Williams Realty Nville
Bought with:
Team Busovne
Keller Williams Realty Nville
Source: ECAOR,MLS#: 1000544
Facts & features
Interior
Bedrooms & bathrooms
- Bedrooms: 3
- Bathrooms: 3
- Full bathrooms: 2
- 1/2 bathrooms: 1
Primary bedroom
- Level: Second
- Area: 195 Square Feet
- Dimensions: 15 x 13
Bedroom
- Level: Second
- Area: 204 Square Feet
- Dimensions: 17 x 12
Bedroom
- Level: Second
- Area: 168 Square Feet
- Dimensions: 14 x 12
Other
- Level: Second
- Area: 48 Square Feet
- Dimensions: 12 x 4
Other
- Level: Second
- Area: 108 Square Feet
- Dimensions: 18 x 6
Other
- Level: Second
- Area: 48 Square Feet
- Dimensions: 12 x 4
Dining room
- Level: First
- Area: 165 Square Feet
- Dimensions: 15 x 11
Garage
- Level: First
- Area: 264 Square Feet
- Dimensions: 22 x 12
Great room
- Level: First
- Area: 252 Square Feet
- Dimensions: 18 x 14
Kitchen
- Level: First
- Area: 180 Square Feet
- Dimensions: 18 x 10
Laundry
- Level: Second
- Area: 48 Square Feet
- Dimensions: 12 x 4
Living room
- Level: First
- Area: 180 Square Feet
- Dimensions: 18 x 10
Heating
- Central
Cooling
- Central Air, Ceiling Fan(s)
Appliances
- Included: Dishwasher, Disposal, Refrigerator, Electric Water Heater
- Laundry: Washer/Dryer Hookup
Features
- Breakfast Bar, Bookcases, Kitchen Island, Pantry, Shelving
- Flooring: Tile, Carpet
- Windows: Double Pane Windows, Skylight(s), Window Treatments, Hurricane Shutters
- Attic: Pull Down Stairs
Interior area
- Total structure area: 1,916
- Total interior livable area: 1,916 sqft
Property
Parking
- Total spaces: 4
- Parking features: Boat, RV Access/Parking
- Attached garage spaces: 1
Features
- Stories: 2
- Patio & porch: Patio
- Exterior features: Balcony, Dock
- Has view: Yes
- View description: Bayou
- Has water view: Yes
- Water view: Bayou
- Waterfront features: Bayou
Lot
- Features: Covenants, Cul-De-Sac, Easements, Restrictions, Sidewalk, Survey Available, Within 1/2 Mile to Water
Details
- Parcel number: 061S22262000000070
- Zoning description: Resid Multi-Family
Construction
Type & style
- Home type: Townhouse
- Property subtype: Townhouse
Materials
- Siding Brick Some, Wood Siding
- Roof: Metal
Condition
- Construction Complete
- New construction: No
- Year built: 1984
Utilities & green energy
- Water: Public
Community & HOA
Community
- Features: BBQ Pit/Grill, Fishing, Pavillion/Gazebo, Picnic Area, Pool, Tennis Court(s), Waterfront, Pickleball
- Subdivision: WATER OAKS 2 T/H
HOA
- Has HOA: Yes
- Services included: Maintenance Grounds, Management, Recreational Faclty
Location
- Region: Niceville
Financial & listing details
- Price per square foot: $355/sqft
- Date on market: 4/13/2026
- Road surface type: Paved
Price history
| Date | Event | Price |
|---|---|---|
| 7/31/2026 | Sold | $680,000-2.2%$355/sqft |
Source:  ECAOR #1000544 Report a problem ECAOR #1000544 Report a problem | ||
| 6/26/2026 | Pending sale | $695,000$363/sqft |
Source: ECAOR #1000544 Report a problem | ||
| 5/31/2026 | Price change | $695,000-4.1%$363/sqft |
Source: ECAOR #1000544 Report a problem | ||
| 4/13/2026 | Listed for sale | $725,000+64.8%$378/sqft |
Source: ECAOR #1000544 Report a problem | ||
| 3/18/2020 | Listing removed | $439,950$230/sqft |
Source: MVP Realty TM #842557 Report a problem | ||
| 3/16/2020 | Price change | $439,950+0%$230/sqft |
Source: MVP Realty TM #842557 Report a problem | ||
| 3/13/2020 | Listed for sale | $439,900$230/sqft |
Source: MVP Realty TM #842557 Report a problem | ||
Public tax history
Tax history is unavailable.
Neighborhood: 32578
Nearby homes
- $679,9003 bd2 ba1.6k sqft200 Regatta Dr, Niceville, FL 32578Off Market
- $599,8003 bd2 ba1.8k sqft202 Regatta Dr, Niceville, FL 32578Off Market
- $536,7003 bd2 ba1.5k sqft110 Regatta Dr, Niceville, FL 32578Off Market
- $640,2003 bd3 ba2 sqft204 Regatta Dr, Niceville, FL 32578Off Market
- $511,2002 bd2 ba1.6k sqft108 Regatta Dr, Niceville, FL 32578Off Market
- $524,1002 bd3 ba1.7k sqft206 Regatta Dr, Niceville, FL 32578Off Market
- $468,3002 bd3 ba1.6k sqft106 Regatta Dr, Niceville, FL 32578Off Market
- $591,9003 bd2 ba1.6k sqft208 Regatta Dr, Niceville, FL 32578Off Market
Nearby schools
GreatSchools rating
- 9/10Lula J. Edge Elementary SchoolGrades: PK-5Distance: 0.4 mi
- 9/10C. W. Ruckel Middle SchoolGrades: 6-8Distance: 1.1 mi
- 7/10Niceville Senior High SchoolGrades: 9-12Distance: 1 mi
Schools provided by the listing agent
- Elementary: Edge
- Middle: Ruckel
- High: Niceville
Source: ECAOR. This data may not be complete. We recommend contacting the local school district to confirm school assignments for this home.


Get pre-qualified for a loan
At Zillow Home Loans, we can pre-qualify you in as little as 5 minutes with no impact to your credit score.An equal housing lender. NMLS #10287.
Sell for more on Zillow
Get a Zillow Showcase℠ listing at no additional cost and you could sell for .
$679,900
2% more
+$13,598
With Zillow Showcase(estimated)
$693,498
- Florida
- Okaloosa County
- Niceville
- 32578
- 200 Regatta Dr Unit 200
Nearby cities
Nearby zip codes
Other Niceville Topics
