Skip main navigation
Off market
  • $898,900

    200 Regency Dr, Kingsport, TN 37663

    6beds
    10,409sqft
    SingleFamily
    Built in 2004
    0.43 Acres Lot
    $898,900 Zestimate®
    $86/sqft
    $3,948 Estimated rent

    Home value

    $898,900

    $791,000 - $1.02M

    $3,948/mo

    Zestimate® history
    Loading
    Loading...

    Owner options

    List your home for rent

    $3,948/mo

    Rent Zestimate®

    Find your next renter with Zillow Rental Manager. Plus, with online applications, you can quickly screen prospective tenants – for free.

    Learn more

    $3,948/mo

    Rent Zestimate®

    Refinance and save

    $5,247/mo

    Est. payment

    Refinancing to a lower rate could help reduce your monthly payments and save thousands over the life of the loan.

    See today's rates

    $5,247/mo

    Est. payment

    Explore your selling options

    Work with a Zillow partner agent

    Leverage their expertise and Zillow's premium Showcase listings to get your home seen by more buyers.

    Get started

    List with your own agent

    Get your home in front of millions of buyers by listing it on Zillow.

    Learn how to do it

    Sell it yourself

    Take full control of how buyers see your home on Zillow by listing For Sale by Owner (FSBO).

    List your home

    What's special

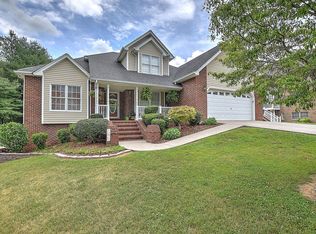
    EXQUISITE HOME IN COLONIAL HEIGHTS. One Owner, CUSTOM BUILT first time on the market. Corner lot, 2 driveways. Walk into the grand foyer into the OPEN CONCEPT Great room with gas fireplace, formal dining room, breakfast room, a DREAM KITCHEN, with stainless appliances: double oven, refrigerator, dishwasher, electric-cooktop, builtin microwave, prep-sink, large island to prepare meals and have family or friends to sit and enjoy. Large pantry and laundry with utility sink. MASTER SUITE is simply amazing, with separate sitting area with gas fireplace and a separate sun room, walk in closet, master bath with 16 jets in the tub, stand up shower, double sinks. ALL HARDWOOD FLOORING. Guest bedroom and bath with walk in closet and half bath all on the main level. The main level also has separate screened in porch and decking off the GREAT ROOM. The second level has 4 bedrooms, one bonus room that can be another bedroom if needed, 2 full baths. Finished basement has in-law suite, with kitchen, den area with gas fireplace, bedroom and full bathroom, several other rooms that could be used for offices or game rooms. SO MUCH STORAGE, and drive under garage, all with ceramic tile flooring. Walk out to the covered patio with built in BBQ and concrete picnic table. This is a MUST SEE...so much room for a blended family. There is so much details to describe about this one of a kind home, you must just schedule a private showing for yourself.

    This property is off market, which means it's not currently listed for sale or rent on Zillow. This may be different from what's available on other websites or public sources.

    Facts & features

    Interior

    Bedrooms & bathrooms
    • Bedrooms: 6
    • Bathrooms: 6
    • Full bathrooms: 5
    • 1/2 bathrooms: 1
    Heating
    • Heat pump, Gas
    Appliances
    • Included: Dishwasher, Microwave, Refrigerator
    • Laundry: Sink
    Features
    • Pantry, Master Bedroom, Eat-in Kitchen, Master Downstairs, In-Law Floorplan, 2nd Kitchen, Master Bathroom, Sunroom-Heated, Solid Surface Counters
    • Flooring: Tile, Hardwood
    • Windows: Insulated Windows, Window Treatment-Some
    • Basement: Finished, See Remarks, Other, Garage Door
    • Attic: Floored
    • Has fireplace: Yes
    • Fireplace features: Great Room, Den, Master Bedroom, Gas Log
    Interior area
    • Total interior livable area: 10,409 sqft

    Property

    Parking
    • Parking features: Garage - Attached
    Features
    • Patio & porch: Porch, Covered, Screened, Enclosed, Rear Porch
    • Exterior features: Other, Brick
    Lot
    • Size: 0.43 Acres
    • Features: Level
    Details
    • Parcel number: 106KB00100000
    • Zoning description: Rs

    Construction

    Type & style
    • Home type: SingleFamily
    • Architectural style: Traditional
    Materials
    • Foundation: Footing
    • Roof: Other
    Condition
    • Above average
    • Year built: 2004

    Utilities & green energy

    • Sewer: Septic Tank
    • Water: Public

    Community & neighborhood

    Security
    • Security features: Security System
    Location
    • Region: Kingsport

    Other

    Other facts
    • WaterSource: Public
    • Sewer: Septic Tank
    • Appliances: Dishwasher, Refrigerator, Double Oven, Microwave, Cooktop
    • FireplaceYN: true
    • Basement: Finished, See Remarks, Other, Garage Door
    • GarageYN: true
    • AttachedGarageYN: true
    • HeatingYN: true
    • CoolingYN: true
    • Flooring: Hardwood, Ceramic Tile
    • Heating: Natural Gas, Heat Pump, Fireplace(s)
    • ExteriorFeatures: See Remarks, Other
    • CommunityFeatures: Landscaping
    • RoomsTotal: 16
    • FireplacesTotal: 3
    • PropertyCondition: Above average
    • ConstructionMaterials: Brick, Drywall
    • CurrentFinancing: Conventional
    • FoundationDetails: See Remarks, Other
    • Cooling: Heat Pump, Ceiling Fan(s)
    • LotFeatures: Level
    • FireplaceFeatures: Great Room, Den, Master Bedroom, Gas Log
    • ArchitecturalStyle: Traditional
    • InteriorFeatures: Pantry, Master Bedroom, Eat-in Kitchen, Master Downstairs, In-Law Floorplan, 2nd Kitchen, Master Bathroom, Sunroom-Heated, Solid Surface Counters
    • WindowFeatures: Insulated Windows, Window Treatment-Some
    • ParkingFeatures: Attached, Concrete
    • CoveredSpaces: 4
    • PatioAndPorchFeatures: Porch, Covered, Screened, Enclosed, Rear Porch
    • SecurityFeatures: Security System
    • Attic: Floored
    • ZoningDescription: Rs
    • LaundryFeatures: Sink
    • StructureType: Site Built
    • Roof: Architect Shingle
    • MlsStatus: Active

    Price history

    DateEventPrice
    6/21/2021Listing removed--
    Source: TVRMLS #9919629 Report a problem
    6/3/2021Price change$799,900-5.9%$77/sqft
    Source: TVRMLS #9919629 Report a problem
    3/16/2021Listed for sale$849,900+21.6%$82/sqft
    Source: TVRMLS #9919629 Report a problem
    12/13/2019Listing removed$699,000$67/sqft
    Source: Conservus Real Estate Group #421141 Report a problem
    10/1/2019Price change$699,000-2.2%$67/sqft
    Source: CONSERVUS REAL ESTATE GROUP #421141 Report a problem
    7/29/2019Price change$715,000-1.4%$69/sqft
    Source: CONSERVUS REAL ESTATE GROUP #421141 Report a problem
    5/4/2019Listed for sale$725,000+20.9%$70/sqft
    Source: CONSERVUS REAL ESTATE GROUP #421141 Report a problem
    9/15/2011Listing removed$599,900$58/sqft
    Source: CENTURY 21 Legacy #304810 Report a problem
    3/17/2011Listed for sale$599,900+2042.5%$58/sqft
    Source: CENTURY 21 Legacy #304810 Report a problem
    12/12/2003Sold$28,000+40%$3/sqft
    Source: Public Record Report a problem
    6/19/1996Sold$20,000$2/sqft
    Source: Public Record Report a problem

    Public tax history

    YearProperty taxesTax assessment
    2025$3,965 +18.9%$245,825 +84%
    2024$3,336 +3.7%$133,625
    2023$3,215 $133,625
    2022$3,215 $133,625
    2021-- $133,625 +8.8%
    2020$3,157 $122,825
    2019$3,157 +0.8%$122,825
    2018$3,132 +0%$122,825
    2017$3,132 $122,825 +22.9%
    2016$3,132 +35.9%$99,975 0%
    2014$2,305 -13.4%$99,978 -13.4%
    2013$2,663 -1.1%$115,497
    2012$2,691 +9%$115,497 -0.4%
    2011$2,470 $115,925
    2010$2,470 -14.7%$115,925 -14.7%
    2009$2,897 $135,947
    2008-- $135,947 +25.7%
    2007$2,736 $108,147
    2006$2,736 $108,147
    2005$2,736 +1395.8%$108,147 +1478.6%
    2004$183 +13.6%$6,851
    2002$161 $6,851
    2001-- $6,851 -70.1%
    2000-- $22,908

    Find assessor info on the county website

    Neighborhood: 37663

    Nearby schools

    GreatSchools rating
    Schools provided by the listing agent
    • Elementary: Miller Perry
    • Middle: Colonial Hghts
    • High: Sullivan South

    Source: The MLS. This data may not be complete. We recommend contacting the local school district to confirm school assignments for this home.

    Get pre-qualified for a loan
    At Zillow Home Loans, we can pre-qualify you in as little as 5 minutes with no impact to your credit score.

    An equal housing lender. NMLS #10287.