Skip main navigation
Sold for $889,000
  • $889,000

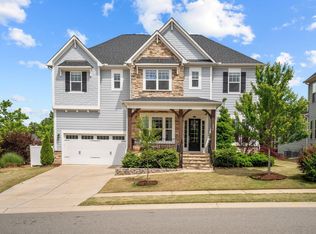
    200 Restonwood Dr, Holly Springs, NC 27540

    5beds
    3,822sqft
    Single Family Residence, Residential
    Built in 2019
    0.28 Acres Lot
    $937,400 Zestimate®
    $233/sqft
    $3,788 Estimated rent

    Home value

    $937,400

    $891,000 - $994,000

    $3,788/mo

    Zestimate® history
    Loading
    Loading...

    Owner options

    List your home for rent

    $3,788/mo

    Rent Zestimate®

    Find your next renter with Zillow Rental Manager. Plus, with online applications, you can quickly screen prospective tenants – for free.

    Learn more

    $3,788/mo

    Rent Zestimate®

    Refinance and save

    $5,501/mo

    Est. payment

    Refinancing to a lower rate could help reduce your monthly payments and save thousands over the life of the loan.

    See today's rates

    $5,501/mo

    Est. payment

    Explore your selling options

    Work with a Zillow partner agent

    Leverage their expertise and Zillow's premium Showcase listings to get your home seen by more buyers.

    Get started

    List with your own agent

    Get your home in front of millions of buyers by listing it on Zillow.

    Learn how to do it

    Sell it yourself

    Take full control of how buyers see your home on Zillow by listing For Sale by Owner (FSBO).

    List your home

    What's special

    Lazy riverLed lightsLarge bonus roomBasketball courtsSerene viewsElegant wallSpacious living
    THE HOUSE IS BACK ON THE MARKET DUE TO A BUYER'S FINANCIAL ISSUE. Welcome to your dream home! This stunning residence offers spacious living, featuring 5 bedrooms and 4.5 baths, including an upstairs master suite and a convenient downstairs guest suite, a formal dining, a loft, a sunroom, an outdoor kitchen, a spacious office and a large bonus room perfect for entertainment. This home offers the ultimate in comfort and versatility. Situated in Woodcreek subdivision, this home features a landscape with beautiful trees. Enjoy serene views and natural beauty, providing both privacy and a peaceful atmosphere. Step inside to discover a host of upgrades including premium paint, elegant wall and fireplace paneling, upgraded chandeliers throughout, adding a touch of sophistication and modernity to every corner. The gourmet kitchen boasts upgraded quartz countertops, ideal for culinary adventures, while the outdoor kitchen oasis beckons with a gas-fueled pizza oven, grills (they will convey), bar table, storage space, all perfect for hosting unforgettable gatherings with family and friends. Enjoy year-round fun in the sunroom, featuring Eze-breeze, LVP flooring, portable A/C-heater (conveys) and LED lights, ensuring comfort in every season/weather. Don't miss out on the opportunity to make this your forever home. Schedule a showing today. Woodcreek amenities include: clubhouse, tennis and basketball courts, playground, pool, lazy river, grills by the pool, gym. House has been measured by a licensed appraisal and I have the appraisal report to share.

    Zillow last checked:

    Listing updated:

    Listed by:

    Renata Blanck 919-267-0249,

    Coldwell Banker Advantage

    Bought with:

    Debby Smith, 319869

    Coldwell Banker Advantage

    Source: Doorify MLS,MLS#: 10026769MLS Logo

    Facts & features

    Interior

    Bedrooms & bathrooms
    • Bedrooms: 5
    • Bathrooms: 5
    • Full bathrooms: 4
    • 1/2 bathrooms: 1
    Heating
    • Central, Natural Gas
    Cooling
    • Central Air
    Appliances
    • Included: Built-In Gas Oven, Convection Oven, Cooktop, Dishwasher, Dryer, Electric Oven, Gas Cooktop, Gas Water Heater, Microwave, Range Hood, Refrigerator, Stainless Steel Appliance(s), Washer
    • Laundry: Laundry Room, Sink, Upper Level
    Features
    • Pantry, Chandelier, Crown Molding, Double Vanity, Granite Counters, High Ceilings, Kitchen Island, Natural Woodwork, Open Floorplan, Quartz Counters, Separate Shower, Smart Light(s), Smooth Ceilings, Walk-In Closet(s), Walk-In Shower
    • Flooring: Carpet, Ceramic Tile, Hardwood
    • Number of fireplaces: 1
    • Fireplace features: Gas, Living Room
    Interior area
    • Total structure area: 3,822
    • Total interior livable area: 3,822 sqft
    • Finished area above ground: 3,822
    • Finished area below ground: 0

    Property

    Parking
    • Total spaces: 2
    • Parking features: Attached, Driveway, Garage Faces Front
    • Attached garage spaces: 2
    Features
    • Levels: Two
    • Stories: 2
    • Patio & porch: Deck, Front Porch, Patio, Rear Porch
    • Exterior features: Barbecue, Built-in Barbecue, Gas Grill, Lighting, Outdoor Grill, Outdoor Kitchen, Private Yard
    • Pool features: Community
    • Has view: Yes
    Lot
    • Size: 0.28 Acres
    • Features: Back Yard, Front Yard, Landscaped
    Details
    • Parcel number: PIN # 0750425011
    • Special conditions: Standard

    Construction

    Type & style
    • Home type: SingleFamily
    • Architectural style: Traditional
    • Property subtype: Single Family Residence, Residential
    Materials
    • Fiber Cement, Stone
    • Foundation: Other
    • Roof: Shingle
    Condition
    • New construction: No
    • Year built: 2019
    Details
    • Builder name: M/I Homes

    Utilities & green energy

    • Sewer: Public Sewer
    • Water: Public
    • Utilities for property: Cable Available, Cable Connected, Electricity Available, Electricity Connected, Natural Gas Available, Natural Gas Connected, Sewer Available, Sewer Connected, Water Available, Water Connected

    Community & HOA

    Community
    • Features: Clubhouse, Fitness Center, Pool, Sidewalks, Street Lights, Tennis Court(s)
    • Subdivision: Woodcreek
    HOA
    • Has HOA: Yes
    • Amenities included: Barbecue, Basketball Court, Clubhouse, Fitness Center, Playground, Pool, Tennis Court(s)
    • Services included: Storm Water Maintenance
    • HOA fee: $250 quarterly
    Location
    • Region: Holly Springs

    Financial & listing details

    • Price per square foot: $233/sqft
    • Annual tax amount: $5,284
    • Date on market: 5/2/2024

    Price history

    DateEventPrice
    8/5/2024Sold$889,000-1.1%$233/sqft
    Source: Doorify MLS #10026769 Report a problem
    7/12/2024Pending sale$899,000$235/sqft
    Source: Doorify MLS #10026769 Report a problem
    6/27/2024Listed for sale$899,000$235/sqft
    Source: Doorify MLS #10026769 Report a problem
    5/13/2024Pending sale$899,000$235/sqft
    Source: Doorify MLS #10026769 Report a problem
    5/2/2024Listed for sale$899,000+85.4%$235/sqft
    Source: Doorify MLS #10026769 Report a problem
    6/14/2019Sold$485,000$127/sqft
    Source: Doorify MLS #2205177 Report a problem

    Public tax history

    Tax history is unavailable.

    Neighborhood: 27540

    Nearby schools

    GreatSchools rating
    Schools provided by the listing agent
    • Elementary: Wake - Holly Ridge
    • Middle: Wake - Holly Ridge
    • High: Wake - Apex

    Source: Doorify MLS. This data may not be complete. We recommend contacting the local school district to confirm school assignments for this home.

    Get a cash offer in 3 minutes
    Find out how much your home could sell for in as little as 3 minutes with a no-obligation cash offer.
    Estimated market value
    $937,400
    Get a cash offer in 3 minutes
    Find out how much your home could sell for in as little as 3 minutes with a no-obligation cash offer.
    Estimated market value
    $937,400