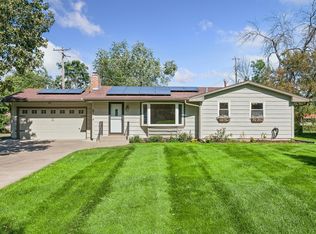
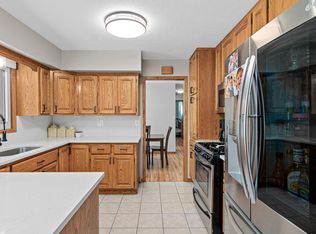
Beautifully updated 3-bedroom, 2-bath, 4-level split nestled in one of Fridley's most desirable neighborhoods with the rare bonus of a private backyard gate providing direct access to Plaza Park. Enjoy scenic walking and biking trails, mature trees, open green space, and a neighborhood playground just steps from your backyard. Step inside to newly refinished real hardwood floors, adding fresh warmth and character throughout the home. The bright, open living room features soaring vaulted ceilings, exposed wood beams, a striking brick accent wall, and a large picture window that fills the space with natural light. The kitchen offers stainless steel appliances, a custom glass tile backsplash, and views of the backyard and of the park and nature beyond. The versatile 4-level layout includes a bonus room ideal for a home office, playroom, or exercise space, plus a finished lower level for even more living space. Step outside to a private, fully fenced backyard with a spacious brick paver patio, in-ground sprinkler system, and new 10' × 14' storage shed (2024). Major updates include the roof (2017), furnace (2015), central air (2015), and water heater (2023). With durable aluminum siding, no HOA, private single entry neighborhood, and a convenient location near schools, shopping, restaurants, and commuter routes, this move-in-ready home offers the perfect blend of comfort, flexibility, and location.
Active with contingency
Price cut: $7.6K (8/20)
$329,900
200 Rice Creek Blvd NE, Fridley, MN 55432
3beds
1,735sqft
Single Family
Built in 1962
9,583 Square Feet Lot
$329,100 Zestimate®
$190/sqft
$-- HOA
What's special
In-ground sprinkler systemSpacious brick paver patioPrivate fully fenced backyardExposed wood beamsDurable aluminum sidingSoaring vaulted ceilingsStriking brick accent wall
- 57 days
- 674
- 58
Likely to sell faster than
Zillow last checked:
Listing updated:
Listed by:
Dustin Dodge 715-307-0546,
Ferndale Realty,
Shawn Murphy 651-246-6383
Source: NorthstarMLS as distributed by MLS GRID,MLS#: 7117667
Facts & features
Interior
Bedrooms & bathrooms
- Bedrooms: 3
- Bathrooms: 2
- Full bathrooms: 1
- 1/2 bathrooms: 1
Bedroom
- Level: Upper
- Area: 122.1 Square Feet
- Dimensions: 12'5"X9'10"
Bedroom 2
- Level: Upper
- Area: 109.69 Square Feet
- Dimensions: 11'3"X9'9"
Bedroom 3
- Level: Upper
- Area: 86.13 Square Feet
- Dimensions: 8'10"X9'9"
Bathroom
- Level: Upper
- Area: 69 Square Feet
- Dimensions: 7'8"X9'0"
Bonus room
- Level: Lower
- Area: 186.47 Square Feet
- Dimensions: 11'5"X16'4"
Dining room
- Level: Main
- Area: 84.78 Square Feet
- Dimensions: 9'1"X9'4"
Kitchen
- Level: Main
- Area: 86.25 Square Feet
- Dimensions: 9'7"X9'0"
Laundry
- Level: Lower
- Area: 41.11 Square Feet
- Dimensions: 6'8"X6'2"
Living room
- Level: Main
- Area: 251.26 Square Feet
- Dimensions: 19'1"X13'2"
Office
- Level: Basement
- Area: 114.33 Square Feet
- Dimensions: 12'3X9'4"
Recreation room
- Level: Basement
- Area: 246.88 Square Feet
- Dimensions: 18'9"X13'2"
Utility room
- Level: Basement
- Area: 52.93 Square Feet
- Dimensions: 6'2"X8'7"
Heating
- Forced Air
Cooling
- Central Air
Appliances
- Included: Dishwasher, Disposal, Dryer, Gas Water Heater, Range, Refrigerator, Washer
- Laundry: Lower Level, Laundry Room
Features
- Basement: Block,Finished,Full,Sump Pump,Walk-Out Access
- Has fireplace: No
Interior area
- Total structure area: 1,842
- Total interior livable area: 1,735 sqft
- Finished area above ground: 1,072
- Finished area below ground: 663
Video & virtual tour
Property
Parking
- Total spaces: 1
- Parking features: Attached, Asphalt, Garage Door Opener
- Attached garage spaces: 1
- Has uncovered spaces: Yes
- Details: Garage Dimensions (11'3" x 22'6"), Garage Door Height (6), Garage Door Width (9)
Accessibility
- Accessibility features: None
Features
- Levels: Four or More Level Split
- Patio & porch: Patio
- Fencing: Chain Link,Full,Vinyl
Lot
- Size: 9,583 Square Feet
- Dimensions: 75' x 125' x 75' x 124'
- Features: Tree Coverage - Medium
Details
- Additional structures: Storage Shed
- Foundation area: 939
- Parcel number: 143024220063
- Zoning description: Residential-Single Family
Construction
Type & style
- Home type: SingleFamily
- Property subtype: Single Family
Materials
- Block, Frame
- Roof: Age Over 8 Years,Asphalt
Condition
- New construction: No
- Year built: 1962
Utilities & green energy
- Electric: Circuit Breakers
- Gas: Natural Gas
- Sewer: City Sewer/Connected
- Water: City Water/Connected
Community & HOA
Community
- Subdivision: Rice Creek Plaza North Add
HOA
- Has HOA: No
Location
- Region: Fridley
Financial & listing details
- Price per square foot: $190/sqft
- Tax assessed value: $266,500
- Annual tax amount: $24
- Date on market: 7/31/2026
- Road surface type: Paved
Estimated market value
$329,100
$313,000 - $346,000
$2,402/mo
Price history
| Date | Event | Price |
|---|---|---|
| 8/20/2026 | Price change | $329,900-2.3%$190/sqft |
Source:  NorthstarMLS as distributed by MLS GRID #7117667 Report a problem NorthstarMLS as distributed by MLS GRID #7117667 Report a problem | ||
| 8/6/2026 | Listed for sale | $337,500+12.5%$195/sqft |
Source: NorthstarMLS as distributed by MLS GRID #7117667 Report a problem | ||
| 10/20/2022 | Sold | $300,000+0%$173/sqft |
Source: NorthstarMLS as distributed by MLS GRID #6246172 Report a problem | ||
| 9/19/2022 | Pending sale | $299,900$173/sqft |
Source: NorthstarMLS as distributed by MLS GRID #6246172 Report a problem | ||
| 8/20/2022 | Listed for sale | $299,900$173/sqft |
Source: NorthstarMLS as distributed by MLS GRID #6246172 Report a problem | ||
Public tax history
| Year | Property taxes | Tax assessment |
|---|---|---|
| 2025 | -- | -- |
| 2024 | $24 | -- |
| 2023 | $24 -99.2% | -- |
| 2022 | $3,002 +1.9% | $249,866 +23% |
| 2021 | $2,946 +0.4% | $203,214 -0.9% |
| 2019 | $2,934 +9.6% | $205,100 +7.8% |
| 2018 | $2,677 +5.4% | $190,300 +8% |
| 2017 | $2,540 +14.1% | $176,200 +18.6% |
| 2016 | $2,225 +4.4% | $148,600 |
| 2015 | $2,132 +2.2% | $148,600 +19.5% |
| 2014 | $2,086 +0.4% | $124,400 |
| 2013 | $2,078 -5.5% | -- |
| 2012 | $2,200 -2.3% | -- |
| 2011 | $2,251 -2.3% | -- |
| 2010 | $2,304 +6.8% | -- |
| 2008 | $2,157 +3.7% | -- |
| 2007 | $2,081 +2.3% | -- |
| 2006 | $2,034 +18.7% | -- |
| 2005 | $1,714 +20.1% | -- |
| 2004 | $1,427 +1.8% | -- |
| 2003 | $1,401 +41.6% | -- |
| 2002 | $990 -17% | -- |
| 2001 | $1,193 | -- |
Find assessor info on the county website
Monthly payment
Est. payment
Payment breakdown
Explore the cost of this home by adjusting the details. Changes won't be saved.Climate risks
Neighborhood: 55432

Similar homes
- $350,0003 bd2 ba1.9k sqft91 65 1/2 Way NE, Fridley, MN 55432For Sale
 MLS ID #7007087, Allison J VanSlooten, Coldwell Banker Realty - Southwest Regional. NorthstarMLS as distributed by MLS GRID
 - $320,0003 bd2 ba1.5k sqft6911 E River Rd NE, Fridley, MN 55432For Sale
 MLS ID #7106998, Artemisa Boston, eXp Realty. NorthstarMLS as distributed by MLS GRID
 - $336,0003 bd2 ba1.9k sqft6810 Brookview Dr NE, Fridley, MN 55432For Sale
 MLS ID #7138405, Caarin Pannkuk-The Property Geeks, Real Broker, LLC. NorthstarMLS as distributed by MLS GRID
 - $325,0005 bd3 ba2.2k sqft8088 Able St NE, Spring Lake Park, MN 55432For Sale
 MLS ID #7144568, Rick Patterson, LPT Realty, LLC. NorthstarMLS as distributed by MLS GRID
 - $344,9903 bd2 ba1.8k sqft474 83rd Ave NE, Spring Lake Park, MN 55432For SaleMLS ID #7123993, Mo Makroum, Compass. NorthstarMLS as distributed by MLS GRID
- $350,0003 bd2 ba1.6k sqft9466 Irving Ave N, Brooklyn Park, MN 55444For SaleMLS ID #7115257, Jana Williams, Ashworth Real Estate. NorthstarMLS as distributed by MLS GRID
- $349,9003 bd2 ba1.8k sqft64 99th Ave NW, Coon Rapids, MN 55448For SaleMLS ID #7118548, Lisa Ash, CRS, CDPE, SRES, Keller Williams Integrity NW. NorthstarMLS as distributed by MLS GRID
- $360,0003 bd2 ba1.4k sqft2163 29th Ave NW, New Brighton, MN 55112For SaleMLS ID #7102243, Bill Smitten, Coldwell Banker Realty. NorthstarMLS as distributed by MLS GRID
- $294,9004 bd2 ba1.6k sqft1720 69th Ave N, Brooklyn Center, MN 55430For SaleMLS ID #7096442, Bryan Vant Hof, RE/MAX Advantage Plus. NorthstarMLS as distributed by MLS GRID
- $349,9003 bd2 ba1.7k sqft965 109th Ave NW, Coon Rapids, MN 55448For SaleMLS ID #7142604, Rodney Schimmel, Weichert, Realtors-Integrity. NorthstarMLS as distributed by MLS GRID
- $300,0003 bd2 ba1.6k sqft3860 2 1/2 St NE, Columbia Heights, MN 55421For SaleMLS ID #7117821, Laurie Peterson, EXP Realty, LLC. NorthstarMLS as distributed by MLS GRID
- $300,0003 bd2 ba1.7k sqft3013 63rd Ave N, Brooklyn Center, MN 55429For SaleMLS ID #7035986, Joseph Kirk, Lakes Sotheby's International Realty. NorthstarMLS as distributed by MLS GRID
- $289,9003 bd2 ba1.4k sqft8691 Van Buren St NE, Blaine, MN 55434For SaleMLS ID #7138048, John W Anderson, Twin Oaks Realty, Inc. NorthstarMLS as distributed by MLS GRID
- $329,9503 bd1 ba1.4k sqft2145 County Road East E, White Bear Lake, MN 55110For SaleMLS ID #7150305, Carina McCall, RE/MAX Results. NorthstarMLS as distributed by MLS GRID
- $350,0003 bd2 ba1.3k sqft11757 Jefferson St NE, Blaine, MN 55434For SaleMLS ID #7135067, Vivian Ringold, Edina Realty, Inc.. NorthstarMLS as distributed by MLS GRID
- $299,9003 bd2 ba1.6k sqft6701 Regent Ave N, Brooklyn Center, MN 55429For SaleMLS ID #7124420, Erik Vasquez Solis, Pemberton RE. NorthstarMLS as distributed by MLS GRID
- $370,0003 bd2 ba1.4k sqft2370 Pleasant View Dr, New Brighton, MN 55112For SaleMLS ID #7126347, Kevin Bradley, Century 21 Affiliated. NorthstarMLS as distributed by MLS GRID
- $335,0003 bd2 ba1.7k sqft2733 Parkview Blvd, Robbinsdale, MN 55422For SaleMLS ID #7121525, Rita M Marr Gehrke, Coldwell Banker Realty - Southwest Regional. NorthstarMLS as distributed by MLS GRID
- $379,0003 bd2 ba2.1k sqft10565 Madison St NE, Blaine, MN 55434For SaleMLS ID #7078125, Greg Granlund, Edina Realty, Inc.. NorthstarMLS as distributed by MLS GRID
- $350,0004 bd2 ba1.6k sqft261 1st Ave SE, New Brighton, MN 55112For SaleMLS ID #7140313, Rachel Blinsmon, RE/MAX Results. NorthstarMLS as distributed by MLS GRID
