Skip main navigation
Sold for $350,000
  • $350,000

    200 Ridgecrest Dr, Martinsburg, PA 16662

    2beds
    3,300sqft
    Single Family Residence
    Built in 2010
    -- sqft lot
    $328,800 Zestimate®
    $106/sqft
    $2,126 Estimated rent

    Home value

    $328,800

    $286,000 - $372,000

    $2,126/mo

    Zestimate® history
    Loading
    Loading...

    Owner options

    List your home for rent

    $2,126/mo

    Rent Zestimate®

    Find your next renter with Zillow Rental Manager. Plus, with online applications, you can quickly screen prospective tenants – for free.

    Learn more

    $2,126/mo

    Rent Zestimate®

    Refinance and save

    $3,021/mo

    Est. payment

    Refinancing to a lower rate could help reduce your monthly payments and save thousands over the life of the loan.

    See today's rates

    $3,021/mo

    Est. payment

    Explore your selling options

    Work with a Zillow partner agent

    Leverage their expertise and Zillow's premium Showcase listings to get your home seen by more buyers.

    Get started

    List with your own agent

    Get your home in front of millions of buyers by listing it on Zillow.

    Learn how to do it

    Sell it yourself

    Take full control of how buyers see your home on Zillow by listing For Sale by Owner (FSBO).

    List your home

    What's special

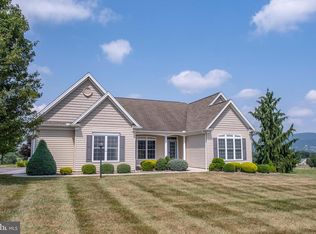
    Beautiful, bright, warm and welcoming - those words perfectly describe this gorgeous home in Martinsburg. Located inside Mountainview Estates' prestigious 55+ community at The Village at Morrisons Cove, this lovely 2 bedroom, 3 bath home has everything you need to enjoy life to the fullest! Sit on either the front porch or back covered patio to enjoy Summer shade and warm evenings with beautiful views of the countryside. Inside, the impeccable style will make you immediately feel right at home. Immaculate hardwood floors take you past the dining room and separate sitting area into the main living room that features a cozy fireplace and lots of windows to let the light in. The living room opens into the kitchen and the two bedrooms are off to either side or the open floor plan, each with its own private bath offering tiled floors, double sinks, a shower and closet space. Downstairs you'll find a finished basement with two spacious rooms that could be used as an office, game room or whatever you wish! Lawn care and snow removal are included in a monthly fee along with trash removal and minor maintenance. There is also access to an on-call nurse! All you need to do is move in, relax and enjoy! Tour this home virtually with our online Matterport 3D walk through experience and professional video tour!

    Zillow last checked:

    Listing updated:

    Listed by:

    Adam Conrad Team 814-693-5669,

    Perry Wellington Realty, LLC

    Bought with:

    Betty Everly, AB068839

    Charis Realty Group Bedford

    Source: AHAR,MLS#: 74050MLS Logo

    Facts & features

    Interior

    Bedrooms & bathrooms
    • Bedrooms: 2
    • Bathrooms: 3
    • Full bathrooms: 2
    • 1/2 bathrooms: 1
    Heating
    • Forced Air, Electric
    Cooling
    • Central Air
    Appliances
    • Included: Dishwasher, Range, Oven, Refrigerator
    Features
    • See Remarks
    • Flooring: Wood, Carpet, Ceramic Tile
    • Windows: Insulated Windows
    • Basement: Partially Finished
    • Number of fireplaces: 1
    • Fireplace features: See Remarks
    Interior area
    • Total structure area: 3,300
    • Total interior livable area: 3,300 sqft
    • Finished area above ground: 3,300

    Property

    Parking
    • Total spaces: 2
    • Parking features: Driveway, Garage, Garage Door Opener
    • Garage spaces: 2
    Features
    • Levels: One
    • Patio & porch: Covered, Porch
    • Exterior features: Rain Gutters, See Remarks
    • Pool features: See Remarks
    • Fencing: None
    Lot
    • Features: Year Round Access
    Details
    • Additional structures: See Remarks
    • Parcel number: 17.0004A.001.00000/02
    • Special conditions: See Remarks

    Construction

    Type & style
    • Home type: SingleFamily
    • Architectural style: Ranch,Traditional
    • Property subtype: Single Family Residence
    Materials
    • Stone Veneer, Vinyl Siding
    • Foundation: Permanent
    • Roof: Shingle
    Condition
    • Year built: 2010

    Utilities & green energy

    • Sewer: Public Sewer
    • Water: Public
    • Utilities for property: Cable Available, Electricity Connected, Sewer Connected

    Community & neighborhood

    Location
    • Region: Martinsburg
    • Subdivision: Other

    HOA & financial

    HOA
    • Has HOA: Yes
    • HOA fee: $851 monthly
    • Amenities included: Fitness Center, See Remarks

    Other

    Other facts
    • Listing terms: Cash,Conventional,See Remarks

    Price history

    DateEventPrice
    12/24/2024Sold$350,000-9.1%$106/sqft
    Source: AHAR #74050 Report a problem
    4/29/2024Price change$385,000-3.5%$117/sqft
    Source: AHAR #74050 Report a problem
    2/26/2024Listed for sale$399,000$121/sqft
    Source: AHAR #74050 Report a problem

    Public tax history

    Tax history is unavailable.

    Neighborhood: 16662

    Nearby schools

    GreatSchools rating
    Get pre-qualified for a loan
    At Zillow Home Loans, we can pre-qualify you in as little as 5 minutes with no impact to your credit score.

    An equal housing lender. NMLS #10287.