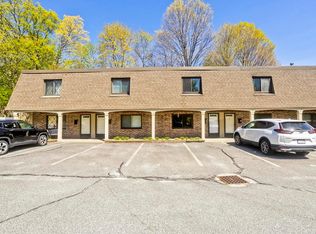
End-unit living meets exceptional community amenities at this well-maintained townhouse in one of Clinton's desirable condominium communities. This home features a welcoming fireplaced living room with sliders that open to a private patio and backyard—perfect for relaxing or entertaining. The galley-style kitchen is thoughtfully designed with abundant cabinet and countertop space, matching appliances, and a charming built-in dining nook with storage. New cabinetry, updated flooring, and fresh carpeting add a move-in-ready feel, while central A/C, propane heat, in-unit laundry, and an attached garage with additional parking provide everyday comfort and convenience. Beyond the home, enjoy a lifestyle centered around community with access to an updated swimming pool, kiddie pool, pickleball and tennis courts, basketball court, fitness center, shaded walking paths, a community garden (annual fee), and a recreation hall available for private rentals. The professionally managed association also includes master insurance, driveway snow removal, lawn care, landscaping, rubbish and recycling, 24/7 maintenance, cable, and significantly discounted Wi-Fi. Conveniently located just minutes from major highways, approximately 2 miles from Wachusett Reservoir, and about 15 minutes to I-495 and the Shops at Highland Commons, this end-unit townhouse offers the perfect blend of low-maintenance living, outstanding amenities, and commuter-friendly convenience.
For sale
$429,900
200 Ridgefield Cir #200A, Clinton, MA 01510
2beds
1,051sqft
:
Get pre-qualified$3,332/mo
Condominium, Townhouse
Built in 1990
-- sqft lot
$-- Zestimate®
$409/sqft
$482/mo HOA
What's special
Kiddie poolIn-unit laundryCommunity gardenGalley-style kitchenPrivate patio and backyardNew cabinetryUpdated swimming pool
- 5 days |
- 274 |
- 13 |
Zillow last checked:
Listing updated:
Listed by:
Heather Armbruster 774-696-4102,
Lamacchia Realty, Inc. 508-425-7372
Source: MLS PIN,MLS#: 73554279
Facts & features
Interior
Bedrooms & bathrooms
- Bedrooms: 2
- Bathrooms: 1
- Full bathrooms: 1
Primary bedroom
- Features: Walk-In Closet(s), Closet, Flooring - Wall to Wall Carpet, Cable Hookup
- Level: First
- Area: 169
- Dimensions: 13 x 13
Bedroom 2
- Features: Closet, Flooring - Wall to Wall Carpet, Cable Hookup
- Level: First
- Area: 110
- Dimensions: 11 x 10
Primary bathroom
- Features: No
Bathroom 1
- Features: Bathroom - Full, Bathroom - With Tub & Shower, Flooring - Stone/Ceramic Tile, Countertops - Stone/Granite/Solid
- Level: First
- Area: 48
- Dimensions: 6 x 8
Kitchen
- Features: Flooring - Stone/Ceramic Tile, Dining Area
- Level: First
- Area: 81
- Dimensions: 9 x 9
Living room
- Features: Flooring - Vinyl, Cable Hookup, Exterior Access, Slider
- Level: First
- Area: 273
- Dimensions: 13 x 21
Heating
- Central, Natural Gas
Cooling
- Central Air
Appliances
- Laundry: Flooring - Vinyl, Gas Dryer Hookup, Washer Hookup, First Floor, In Unit, Electric Dryer Hookup
Features
- Flooring: Tile, Vinyl, Carpet
- Doors: Storm Door(s)
- Has basement: No
- Number of fireplaces: 1
- Fireplace features: Living Room
- Common walls with other units/homes: End Unit
Interior area
- Total structure area: 1,051
- Total interior livable area: 1,051 sqft
- Finished area above ground: 1,051
Video & virtual tour
Property
Parking
- Total spaces: 2
- Parking features: Attached, Guest, Paved
- Attached garage spaces: 1
- Uncovered spaces: 1
Features
- Entry location: Unit Placement(Front)
- Patio & porch: Patio
- Exterior features: Patio, Rain Gutters
- Pool features: Association, In Ground
Details
- Parcel number: M:0126 B:2998 L:200A,3309456
- Zoning: R
Construction
Type & style
- Home type: Townhouse
- Property subtype: Condominium, Townhouse
Materials
- Conventional (2x4-2x6)
- Roof: Shingle
Condition
- Year built: 1990
Utilities & green energy
- Electric: Circuit Breakers, 150 Amp Service
- Sewer: Public Sewer
- Water: Public
- Utilities for property: for Gas Range, for Gas Dryer, for Electric Dryer
Green energy
- Energy efficient items: Thermostat
Community & HOA
Community
- Features: Shopping, Park, Highway Access, House of Worship, Public School
HOA
- Amenities included: Pool, Tennis Court(s), Recreation Facilities, Fitness Center, Trail(s), Garden Area, Clubhouse
- Services included: Insurance, Maintenance Structure, Road Maintenance, Maintenance Grounds, Snow Removal, Trash, Reserve Funds
- HOA fee: $482 monthly
Location
- Region: Clinton
Financial & listing details
- Price per square foot: $409/sqft
- Tax assessed value: $327,200
- Annual tax amount: $4,247
- Date on market: 7/23/2026
Estimated market value
Not available
Estimated sales range
Not available
Not available
Price history
| Date | Event | Price |
|---|---|---|
| 7/23/2026 | Listed for sale | $429,900$409/sqft |
Source: MLS PIN #73554279 Report a problem | ||
Public tax history
Tax history is unavailable.
Monthly payment
Est. payment
Payment breakdown
Explore the cost of this home by adjusting the details. Changes won't be saved.Climate risks
Neighborhood: 01510
Nearby schools
GreatSchools rating
- 6/10Clinton Elementary SchoolGrades: PK-4Distance: 1.4 mi
- 4/10Clinton Middle SchoolGrades: 5-8Distance: 2.4 mi
- 3/10Clinton Senior High SchoolGrades: PK,9-12Distance: 2.5 mi
- $390,0002 bd2 ba1.8k sqft200 Ridgefield Cir #C, Clinton, MA 01510Sold

- $510,0002 bd3 ba1.6k sqft109 Ridgefield Cir #A, Clinton, MA 01510Sold
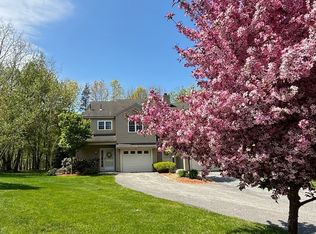
- $465,0002 bd3 ba1.6k sqft109 Ridgefield Cir #B, Clinton, MA 01510Sold
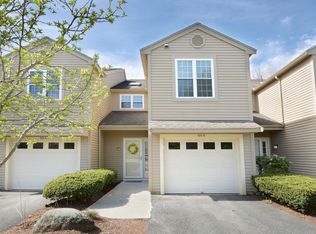
- $--2 bd3 ba1.6k sqft109-109C Ridgefield Cir #C, Clinton, MA 01510Off Market
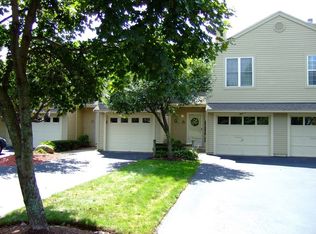
- $463,1002 bd2 ba1.6k sqft109C Ridgefield Cir #C, Clinton, MA 01510Off Market
- $388,0002 bd2 ba1.6k sqft103 Ridgefield Cir #D, Clinton, MA 01510Sold
- $351,8002 bd2 ba-- sqft10 Ridgefield Cir, Clinton, MA 01510Off Market
- $386,8002 bd1 ba1k sqft103D Ridgefield Cir, Clinton, MA 01510Off Market
A local agent can set up tours, give advice and negotiate with sellers.
Similar homes
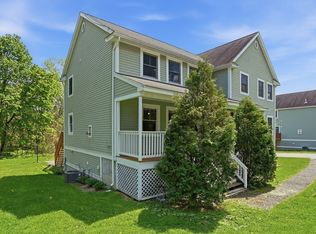
- $384,9003 bd2 ba1.3k sqftNorth Main Street Condominiums, Clinton, MA 01510For Sale
 MLS ID #73518603, Tami Dome, Keller Williams Pinnacle MetroWest. MLS PIN
 - $389,9002 bd2 ba1.2k sqft198 Hayden Rd #198, Groton, MA 01450For Sale
 MLS ID #73547183, Lana Kopsala, Coldwell Banker Realty - Leominster. MLS PIN
 - $415,0002 bd2 ba1.5k sqftBridle Cross Estates, Fitchburg, MA 01420For Sale
 MLS ID #73553371, Meriah Torres, Keller Williams Realty Boston Northwest. MLS PIN
 - $397,5002 bd3 ba1.2k sqft59 School St #C3, Northborough, MA 01532For Sale
 MLS ID #73512561, The Liberty Group, Real Broker MA, LLC. MLS PIN
 - $385,0002 bd2 ba1.3k sqftNashoba Village, Ayer, MA 01432For SaleMLS ID #73553238, Team Suzanne and Company, Compass. MLS PIN
- $315,0002 bd2 ba1.3k sqftWildwood Condominiums, Leominster, MA 01453For SaleMLS ID #73553599, Cyndi Deshaies, Lamacchia Realty, Inc.. MLS PIN
- $489,9003 bd1 ba1.1k sqft19 Richard Ave, West Boylston, MA 01583For SaleMLS ID #73554108, Maria Troka, A & E Realty Company, Inc.. MLS PIN
- $436,9002 bd2 ba1.4k sqftSquannacook Hill, Groton, MA 01450For SaleMLS ID #73544025, Zantia Seda, Lamacchia Realty, Inc.. MLS PIN
- $379,9002 bd1 ba1.4k sqftChapman Place, Leominster, MA 01453For SaleMLS ID #73553142, Kara Trombly, Realty ONE Group Suburban Lifestyle. MLS PIN
- $399,9002 bd1 ba1.4k sqft8 Stones Corner Rd, Berlin, MA 01503For SaleMLS ID #73505383, Michael Chaves, Lamacchia Realty, Inc.. MLS PIN
- $435,0003 bd2 ba1.2k sqft511 E County Rd, Rutland, MA 01543For SaleMLS ID #73500678, Jillian Graciale, Coldwell Banker Realty - Leominster. MLS PIN
- $319,0002 bd2 ba972 sqftCannon Gate Condominium, Ayer, MA 01432For SaleMLS ID #73554355, Sheng Yang, Central Mass Real Estate. MLS PIN
- $455,0003 bd2 ba1.2k sqft34 Bittersweet Blvd, Worcester, MA 01607For SaleMLS ID #73555273, Matthew McLaughlin, Premeer Real Estate Inc.. MLS PIN
- $459,0002 bd2 ba1.2k sqftWilson Heights, Marlborough, MA 01752For SaleMLS ID #73534904, Tina Keith, Leading Edge Real Estate. MLS PIN
- $439,9003 bd1 ba1.5k sqft572 Massachusetts Ave, Lunenburg, MA 01462For SaleMLS ID #73528342, Kelly Feehan, Keller Williams Realty-Merrimack. MLS PIN
- $344,9002 bd2 ba1.1k sqft371 Lancaster St Unit 3, West Boylston, MA 01583For SaleMLS ID #73525084, Mollie Reynolds, A & E Realty Company, Inc.. MLS PIN
- $419,0003 bd2 ba1.4k sqft5 Rainville Ave, Fitchburg, MA 01420For SaleMLS ID #73553488, Heather Carbone, Central Mass Real Estate. MLS PIN
- $400,0001 bd2 ba1.2k sqftPhesant Hill, Northborough, MA 01532For SaleMLS ID #73500282, Donna Warren-Holmes, ERA Key Realty Services - Distinctive Group. MLS PIN
- $279,0002 bd1 ba900 sqft59 School St APT B-2, Northborough, MA 01532For SaleMLS ID #73553969, TOPP Realtors, OWN IT. MLS PIN
- $444,5002 bd2 ba1.3k sqftLedgemere Country Condos, Ashland, MA 01721For SaleMLS ID #73525355, Team Darlene & Company, Lamacchia Realty, Inc.. MLS PIN
