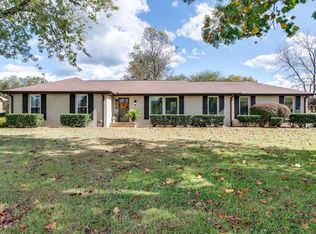
REDUCED!Brandywine Farms Beauty! This all brick one level masterpiece sits on a full acre and offers the perfect blend of luxury and comfort. Inside, you'll find soaring 10 foot ceilings in the grand foyer, formal dining room and spacious living room! The home features 5 or 6 large bedrooms and 4 full baths, including a huge rec room or optional 5th bedroom on the main level. The great room boasts vaulted ceilings and a cozy fireplace, opening
to an updated kitchen with custom cabinetry, walk in pantry, stainless appliances including double oven, microwave and gas cooktop. The oversized primary suite is a true retreat with a fully remodeled spa like bath, large tiled shower and double vanities. Enjoy the convenience of an expansive laundry room with sink and custom cabinetry. Step outside to your backyard oasis complete with an in ground pool, hot tub(negotiable), pool bath and covered patio-perfect for entertaining.
PREFERRED LENDER IS GIVING $8000 IN CLOSING COSTS AND A FREE APPRAISAL.
SELLER IS GIVING $10000 IN CLOSING COSTS OR RATE BUY DOWN
Closed
Zillow last checked:
Listing updated:
Bought with:
Mia Carlson, 359632
Compass
Source: RealTracs MLS as distributed by MLS GRID,MLS#: 3168176
Price history
| Date | Event | Price |
|---|---|---|
| 7/23/2026 | Sold | $953,750-6.5%$246/sqft |
Source:  RealTracs MLS as distributed by MLS GRID #3168176 Report a problem RealTracs MLS as distributed by MLS GRID #3168176 Report a problem | ||
| 6/30/2026 | Pending sale | $1,019,900$264/sqft |
Source: RealTracs MLS as distributed by MLS GRID #3168176 Report a problem | ||
| 6/17/2026 | Contingent | $1,019,900$264/sqft |
Source: RealTracs MLS as distributed by MLS GRID #3168176 Report a problem | ||
| 5/22/2026 | Price change | $1,019,900-1%$264/sqft |
Source: RealTracs MLS as distributed by MLS GRID #3168176 Report a problem | ||
| 4/3/2026 | Listed for sale | $1,029,900+0.6%$266/sqft |
Source: RealTracs MLS as distributed by MLS GRID #3168176 Report a problem | ||
| 10/3/2025 | Listing removed | $1,024,000$265/sqft |
Source: RealTracs MLS as distributed by MLS GRID #2907953 Report a problem | ||
| 8/7/2025 | Price change | $1,024,000-1.9%$265/sqft |
Source: RealTracs MLS as distributed by MLS GRID #2907953 Report a problem | ||
| 6/22/2025 | Price change | $1,044,000-2.3%$270/sqft |
Source: RealTracs MLS as distributed by MLS GRID #2907953 Report a problem | ||
| 6/12/2025 | Listed for sale | $1,069,000+32.8%$276/sqft |
Source: RealTracs MLS as distributed by MLS GRID #2907953 Report a problem | ||
| 2/18/2022 | Sold | $805,000+8.9%$208/sqft |
Source: RealTracs MLS as distributed by MLS GRID #2346516 Report a problem | ||
| 1/24/2022 | Pending sale | $739,000$191/sqft |
Source: RealTracs MLS as distributed by MLS GRID #2346516 Report a problem | ||
| 1/18/2022 | Listed for sale | $739,000$191/sqft |
Source: RealTracs MLS as distributed by MLS GRID #2346516 Report a problem | ||
Nearby homes
Get a cash offer in 3 minutes
Find out how much your home could sell for in as little as 3 minutes with a no-obligation cash offer.
Estimated market value
$948,100
