A Piece of Detroit History: Riverfront Loft Living at Its Finest. Unit 23 is one of only nine residences in 200 River Place Lofts with unobstructed views of the Detroit River — and at 1,803 square feet, the space matches that extraordinary backdrop. Housed in a landmark Albert Kahn–designed building originally constructed in 1906 for Parke-Davis Pharmaceutical, this American Architectural Award winner stands as one of Detroit's first residential loft conversions, completed in 2001. Unit 23 captures everything that makes loft living iconic. Soaring 12-foot ceilings, authentic Michigan timber beams, and exposed brick walls set a dramatic stage the moment you walk in. Natural light warms the remarkable parquet floors — sourced from the same stock used to build the Boston Celtics' FleetCenter. The living area is anchored by a cozy gas fireplace and opens to a spacious kitchen with abundant cabinet and counter space. The layout offers two bedrooms, two full bathrooms, in-unit laundry, and a generous walk-in closet. The HOA covers gas, heat, and water, and one assigned garage parking space with an EV Charger is included. The Rivertown/Warehouse District is one of Detroit's most dynamic neighborhoods — a historic industrial corridor transformed into a thriving, walkable community with acclaimed restaurants, craft distilleries, breweries, and galleries. Steps away lies the award-winning Detroit RiverWalk, with access to the Aretha Franklin Amphitheater, Mt. Elliott Park, and sweeping views across to Windsor, Ontario. This is more than a condo — it is a legacy property and a rare opportunity to own a piece of Detroit's architectural history in one of the city's most sought-after waterfront communities.
Sold for $415,000
$415,000
200 River Place Dr APT 23, Detroit, MI 48207
2beds
1,803sqft
Condominium
Built in 1906
-- sqft lot
$416,700 Zestimate®
$230/sqft
$2,319 Estimated rent
Home value
$416,700
$388,000 - $450,000
$2,319/mo
Zestimate® history
Owner options
List your home for rent
$2,319/mo
Rent Zestimate®
Find your next renter with Zillow Rental Manager. Plus, with online applications, you can quickly screen prospective tenants – for free.
$2,319/mo
Rent Zestimate®
Refinance and save
$3,873/mo
Est. payment
Refinancing to a lower rate could help reduce your monthly payments and save thousands over the life of the loan.
$3,873/mo
Est. payment
Explore your selling options
Work with a Zillow partner agent
Leverage their expertise and Zillow's premium Showcase listings to get your home seen by more buyers.
Get startedList with your own agent
Get your home in front of millions of buyers by listing it on Zillow.
Learn how to do itSell it yourself
Take full control of how buyers see your home on Zillow by listing For Sale by Owner (FSBO).
List your homeWhat's special
Zillow last checked:
Listing updated:
Listed by:
Christian Draheim 313-410-8445,
National Realty Centers, Inc
Bought with:
William Lowery, 6501289637
Keller Williams Realty-Great Lakes
Source: Realcomp II,MLS#: 20261015290
Facts & features
Interior
Bedrooms & bathrooms
- Bedrooms: 2
- Bathrooms: 2
- Full bathrooms: 2
Primary bedroom
- Level: Entry
- Area: 208
- Dimensions: 13 X 16
Bedroom
- Level: Entry
- Area: 204
- Dimensions: 12 X 17
Primary bathroom
- Level: Entry
- Area: 121
- Dimensions: 11 X 11
Other
- Level: Entry
- Area: 77
- Dimensions: 7 X 11
Dining room
- Level: Entry
- Area: 169
- Dimensions: 13 X 13
Kitchen
- Level: Entry
- Area: 182
- Dimensions: 14 X 13
Laundry
- Level: Entry
- Area: 18
- Dimensions: 3 X 6
Living room
- Level: Entry
- Area: 598
- Dimensions: 26 X 23
Heating
- Forced Air, Natural Gas
Cooling
- Ceiling Fans, Central Air
Appliances
- Included: Dishwasher, Disposal, Dryer, Free Standing Gas Range, Free Standing Refrigerator, Microwave, Stainless Steel Appliances, Washer
- Laundry: In Unit
Features
- Basement: Common,Unfinished
- Has fireplace: Yes
- Fireplace features: Gas, Living Room
Interior area
- Total interior livable area: 1,803 sqft
- Finished area above ground: 1,803
Property
Parking
- Total spaces: 6
- Parking features: Assigned 1 Space, Sixor More Car Garage, Attached, Garage Door Opener, Parking Structure, Garage Faces Side
- Attached garage spaces: 6
Features
- Levels: One
- Stories: 1
- Entry location: LowerLevelwElevator
Details
- Parcel number: W13I000002S023
- Special conditions: Short Sale No,Standard
Construction
Type & style
- Home type: Condo
- Architectural style: Loft
- Property subtype: Condominium
Materials
- Brick
- Foundation: Basement, Block
Condition
- New construction: No
- Year built: 1906
- Major remodel year: 2001
Utilities & green energy
- Sewer: Sewer At Street
- Water: Waterat Street
Community & HOA
Community
- Security: Fire Alarm, Fire Sprinkler System, Smoke Detectors
- Subdivision: WAYNE COUNTY PLANNO 573(200 RIVER PLACE LOFTS)P16-84
HOA
- Has HOA: Yes
- Services included: Gas, Maintenance Grounds, Maintenance Structure, Other, Sewer, Snow Removal, Trash, Water
- HOA fee: $979 monthly
- HOA phone: 313-327-5590
Location
- Region: Detroit
Financial & listing details
- Price per square foot: $230/sqft
- Tax assessed value: $12,544
- Annual tax amount: $1,055
- Date on market: 3/19/2026
- Cumulative days on market: 28 days
- Listing agreement: Exclusive Right To Sell
- Listing terms: Cash,Conventional,FHA,Va Loan
Price history
| Date | Event | Price |
|---|---|---|
| 6/11/2026 | Sold | $415,000-2.4%$230/sqft |
Source:  Realcomp II #20261015290 Report a problem Realcomp II #20261015290 Report a problem | ||
| 4/22/2026 | Pending sale | $425,000$236/sqft |
Source: Realcomp II #20261015290 Report a problem | ||
| 3/19/2026 | Listed for sale | $425,000$236/sqft |
Source: Realcomp II #20261015290 Report a problem | ||
Public tax history
Tax history is unavailable.
Neighborhood: Rivertown
Nearby homes
- $357,5002 bd3 ba2k sqft200 River Pl #13, Detroit, MI 48207Sold

- $287,7501 bd1 ba1k sqft200 River Place Dr APT 15, Detroit, MI 48207Sold
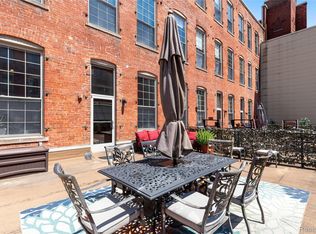
- $378,0002 bd3 ba1.9k sqft200 River Place Dr APT 3, Detroit, MI 48207Sold

- $335,0002 bd2 ba1.4k sqft200 River Place Dr APT 26, Detroit, MI 48207Sold
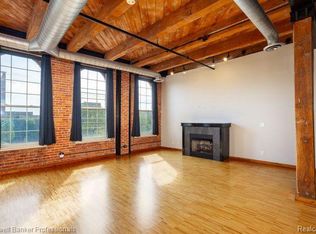
- $259,0001 bd1 ba1k sqft200 River Place Dr APT 33, Detroit, MI 48207Sold
- $298,5001 bd2 ba1.4k sqft200 River Place Dr APT 14, Detroit, MI 48207Sold
- $450,0002 bd2 ba1.9k sqft200 River Place Dr #40/402, Detroit, MI 48207Sold
- $284,9001 bd1 ba1.1k sqft200 River Place Dr APT 16, Detroit, MI 48207Off Market
Nearby schools
GreatSchools rating
- 4/10Bunche Elementary-Middle SchoolGrades: PK-8Distance: 0.6 mi
- 6/10Martin Luther King Jr Senior High SchoolGrades: 9-12Distance: 0.5 mi
Get a cash offer in 3 minutes
Find out how much your home could sell for in as little as 3 minutes with a no-obligation cash offer.
Estimated market value
$416,700
Get a cash offer in 3 minutes
Find out how much your home could sell for in as little as 3 minutes with a no-obligation cash offer.
Estimated market value
$416,700
- Michigan
- Wayne County
- Detroit
- 48207
- Rivertown
- 200 River Place Dr Apartment 23
Nearby cities
Nearby neighborhoods
Nearby zip codes
Other Detroit Topics
