Cozy Riverfront Cottage in Mill Ridge! This charming 2-bedroom, 1.5-bath home offers a peaceful setting along the river, with the soothing sound of rushing water just outside your door. The inviting sunroom overlooks the water and provides a relaxing spot to enjoy the setting year-round. Spend evenings gathered around the fire pit on the patio, or unwind in one of the outdoor seating areas while taking in the surrounding nature. Inside, the kitchen has been refreshed with new cabinets and stainless steel appliances. Fully furnished and turn-key, this delightful cottage is ready to enjoy as a weekend getaway, vacation retreat, or short-term rental opportunity. A wonderful place to relax and enjoy the beauty of the High Country.
Under contract
$315,000
200 River Road 2, Banner Elk, NC 28604
2beds
860sqft
Single Family Residence
Built in 1972
2,613 Square Feet Lot
$-- Zestimate®
$366/sqft
$175/mo HOA
What's special
Fully furnished and turn-keyOutdoor seating areas
- 18 days
- 2,185
- 268
Likely to sell faster than
Zillow last checked:
Listing updated:
Listed by:
Patricia Hall (828)386-6047,
828 Real Estate
Source: High Country AOR,MLS#: 264163 Originating MLS: High Country Association of Realtors Inc.
Originating MLS: High Country Association of Realtors Inc.Facts & features
Interior
Bedrooms & bathrooms
- Bedrooms: 2
- Bathrooms: 2
- Full bathrooms: 1
- 1/2 bathrooms: 1
Heating
- Ductless, Fireplace(s), Radiant Floor
Cooling
- Ductless
Appliances
- Included: Dryer, Dishwasher, Electric Range, Electric Water Heater, Microwave, Refrigerator, Washer
- Laundry: Washer Hookup, Dryer Hookup, Main Level
Features
- Furnished
- Basement: Crawl Space
- Has fireplace: Yes
- Fireplace features: Wood Burning
- Furnished: Yes
Interior area
- Total structure area: 0
- Total interior livable area: 860 sqft
- Finished area above ground: 860
- Finished area below ground: 0
Property
Parking
- Parking features: Driveway
- Has uncovered spaces: Yes
Features
- Levels: One
- Stories: 1
- Patio & porch: Covered, Open, Patio, Stone
- Exterior features: Fire Pit, Pool
- Has private pool: Yes
- Pool features: Community
- Has view: Yes
- View description: Residential, River
- Has water view: Yes
- Water view: River
Lot
- Size: 2,613 Square Feet
Details
- Parcel number: 1878868797000
- Zoning description: R1
Construction
Type & style
- Home type: SingleFamily
- Architectural style: Cottage
- Property subtype: Single Family Residence
Materials
- Cedar, Shake Siding, Wood Frame
- Roof: Asphalt,Shingle
Condition
- Year built: 1972
Utilities & green energy
- Sewer: Community/Coop Sewer
- Water: Community/Coop
- Utilities for property: High Speed Internet Available
Community & HOA
Community
- Features: Clubhouse, Pool, Tennis Court(s), Long Term Rental Allowed, Short Term Rental Allowed
- Subdivision: Mill Ridge
HOA
- Has HOA: Yes
- HOA fee: $175 monthly
Location
- Region: Banner Elk
Financial & listing details
- Price per square foot: $366/sqft
- Tax assessed value: $183,900
- Annual tax amount: $765
- Date on market: 9/9/2026
- Listing terms: Cash,Conventional,New Loan
- Road surface type: Paved
Estimated market value
Not available
Estimated sales range
Not available
Not available
Price history
| Date | Event | Price |
|---|---|---|
| 9/18/2026 | Contingent | $315,000$366/sqft |
Source:  High Country AOR #264163 Report a problem High Country AOR #264163 Report a problem | ||
| 9/9/2026 | Listed for sale | $315,000+162.5%$366/sqft |
Source: High Country AOR #264163 Report a problem | ||
| 4/11/2019 | Sold | $120,000-3.2%$140/sqft |
Source: High Country AOR #212928 Report a problem | ||
| 3/12/2019 | Pending sale | $124,000$144/sqft |
Source: Blue Ridge Realty & Inv. Linville #212928 Report a problem | ||
| 3/8/2019 | Listed for sale | $124,000$144/sqft |
Source: Blue Ridge Realty & Inv. Linville #212928 Report a problem | ||
Public tax history
| Year | Property taxes | Tax assessment |
|---|---|---|
| 2025 | -- | $183,900 |
| 2024 | $780 | $183,900 |
| 2023 | $780 +3% | $183,900 |
| 2022 | $757 +34.4% | $183,900 +72.5% |
| 2021 | $563 | $106,600 |
| 2020 | $563 +17.9% | $106,600 +21.6% |
| 2019 | $477 | $87,700 |
| 2018 | $477 +10.1% | $87,700 |
| 2017 | $433 +8.8% | $87,700 +18.7% |
| 2013 | $398 | $73,900 |
| 2012 | -- | $73,900 |
| 2011 | -- | $73,900 |
| 2010 | -- | $73,900 |
Find assessor info on the county website
Monthly payment
Est. payment
Payment breakdown
Explore the cost of this home by adjusting the details. Changes won't be saved.Climate risks
Neighborhood: 28604
Nearby schools
Schools provided by the listing agent
- Elementary: Valle Crucis
- High: Watauga
Source: High Country AOR. This data may not be complete. We recommend contacting the local school district to confirm school assignments for this home.
Similar homes

- $--2 bd1 ba864 sqft893 Brown Trout Rd, Seven Devils, NC 28604AuctionServiceLink Auction
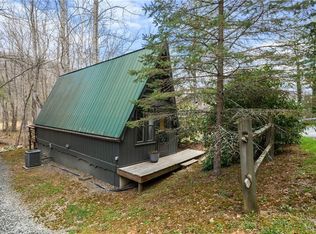
- $315,0002 bd1 ba600 sqft141 Snowflake Road, Banner Elk, NC 28604For Sale
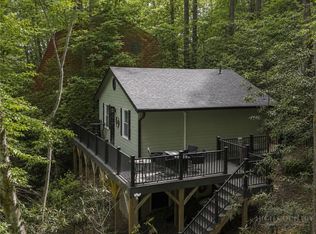 MLS ID #261764, Ike Franks. High Country AOR
 - $375,0002 bd2 ba849 sqft408 Clubhouse Drive, Banner Elk, NC 28604For Sale
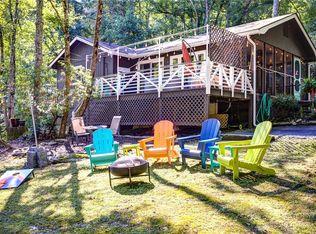 MLS ID #261879, Billie Rogers. High Country AOR
 - $355,0002 bd2 ba1k sqft430 Laurel Ridge Road, Banner Elk, NC 28604For Sale
 MLS ID #262811, Denise Weinkle. High Country AOR
 - $259,0002 bd1 ba798 sqft26 Pinetop Cir #B, Banner Elk, NC 28604For Sale
 MLS ID #4427311, Craig Tribus, Beycome Brokerage Realty LLC. Canopy MLS as distributed by MLS GRID
