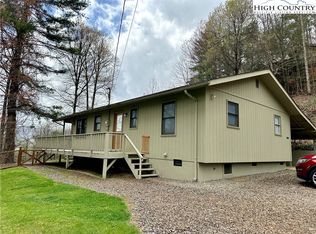
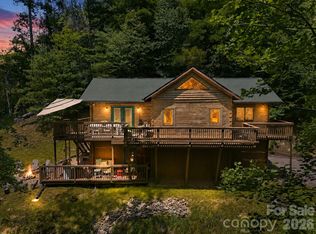
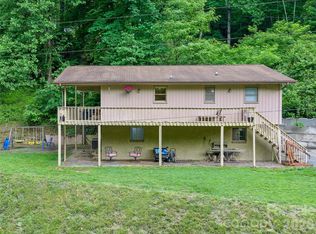
Sweet mountain cottage with 2 bedrooms + bonus rooms, 3 full bathrooms, and loads of charm. Located just 4 miles from Main Street Burnsville/Town Square and a 30-40 minute drive to Weaverville/Asheville or area hiking like Sams Gap/the Appalachian Trail or Mt. Mitchell. Enjoy peace and quiet, mountain breezes, sunrises, sunsets, and starry nights from the deck that wraps completely around the main level and overlooks the beautifully landscaped, fenced, and private half acre lot with perennials, native plants, raised garden beds, and fire pit. Inside features a cozy living room/dining area with vaulted ceiling, updated kitchen, and spacious light-filled all season room, with additional rooms downstairs providing multiple spaces to live/work/play the way you like. Single car garage in basement with epoxy floor and workbench, plus parking at the front door level or additional spots in the driveway for guests or your camper/RV. Laundry closet on main level + laundry/utility room in lower level. Keep this gem all for yourself, or have the option of renting when you can tear yourself away; no short term restrictions if you are a part time/seasonal resident or investor looking for a special nightly vacation rental.
Under contract-show
$415,000
200 River Ridge Dr, Burnsville, NC 28714
2beds
2,018sqft
Single Family Residence
Built in 1992
0.58 Acres Lot
$396,000 Zestimate®
$206/sqft
$25/mo HOA
What's special
Updated kitchenFire pit
- 52 days |
- 309 |
- 10 |
Likely to sell faster than
Zillow last checked:
Listing updated:
Listed by:
Bobbi Holland bobbi@berealtyavl.com,
Be Realty Home Brokerage
Source: Canopy MLS as distributed by MLS GRID,MLS#: 4381745
Facts & features
Interior
Bedrooms & bathrooms
- Bedrooms: 2
- Bathrooms: 3
- Full bathrooms: 3
- Main level bedrooms: 2
Primary bedroom
- Level: Main
Bedroom s
- Level: Main
Bathroom full
- Level: Main
Bathroom full
- Level: Main
Bathroom full
- Level: Basement
Bonus room
- Level: Basement
Dining area
- Level: Main
Flex space
- Level: Basement
Flex space
- Level: Main
Kitchen
- Level: Main
Laundry
- Features: See Remarks
- Level: Basement
Living room
- Level: Main
Utility room
- Level: Basement
Heating
- Ductless, Electric, Heat Pump, Propane, Other
Cooling
- Ductless, Electric, Heat Pump
Appliances
- Included: Dishwasher, Electric Range, Microwave, Refrigerator
- Laundry: Utility Room, Laundry Closet, Multiple Locations
Features
- Flooring: Tile, Vinyl, Wood
- Windows: Skylight(s)
- Basement: Basement Garage Door,Daylight,Partially Finished,Storage Space,Walk-Out Access,Walk-Up Access
- Fireplace features: Gas Unvented, Living Room
Interior area
- Total structure area: 1,291
- Total interior livable area: 2,018 sqft
- Finished area above ground: 1,291
- Finished area below ground: 727
Property
Parking
- Total spaces: 1
- Parking features: Driveway, Attached Garage
- Attached garage spaces: 1
- Has uncovered spaces: Yes
- Details: Single car garage, parking outside front door (no stair entry), and in large lower parking area.
Features
- Levels: One
- Stories: 1
- Patio & porch: Covered, Deck, Wrap Around
- Exterior features: Fire Pit
- Fencing: Fenced
- Has view: Yes
- View description: Long Range, Winter
Lot
- Size: 0.58 Acres
Details
- Additional structures: Shed(s)
- Parcel number: 080001364507000
- Zoning: None
- Special conditions: Standard
Construction
Type & style
- Home type: SingleFamily
- Architectural style: Cabin,Cottage
- Property subtype: Single Family Residence
Materials
- Wood
- Roof: Metal
Condition
- New construction: No
- Year built: 1992
Utilities & green energy
- Sewer: Septic Installed
- Water: Shared Well
- Utilities for property: Electricity Connected, Propane
Community & HOA
Community
- Subdivision: River Ridge
HOA
- Has HOA: Yes
- HOA fee: $300 annually
- HOA name: River Ridge private road maintenance
Location
- Region: Burnsville
- Elevation: 2500 Feet
Financial & listing details
- Price per square foot: $206/sqft
- Tax assessed value: $247,700
- Annual tax amount: $1,412
- Date on market: 5/19/2026
- Cumulative days on market: 52 days
- Listing terms: Cash,Conventional,FHA,USDA Loan,VA Loan
- Exclusions: Light over work bench
- Electric utility on property: Yes
- Road surface type: Gravel, Paved
Estimated market value
$396,000
$376,000 - $416,000
$2,515/mo
Price history
| Date | Event | Price |
|---|---|---|
| 5/19/2026 | Listed for sale | $415,000+4.8%$206/sqft |
Source:  Canopy MLS as distributed by MLS GRID #4381745 Report a problem Canopy MLS as distributed by MLS GRID #4381745 Report a problem | ||
| 8/13/2024 | Sold | $396,000+5.6%$196/sqft |
Source: Canopy MLS as distributed by MLS GRID #4142283 Report a problem | ||
| 6/12/2024 | Listed for sale | $375,000+200%$186/sqft |
Source: Canopy MLS as distributed by MLS GRID #4142283 Report a problem | ||
| 7/15/2005 | Sold | $125,000$62/sqft |
Source: Public Record Report a problem | ||
Public tax history
| Year | Property taxes | Tax assessment |
|---|---|---|
| 2025 | $1,412 | $247,700 |
| 2024 | $1,412 +60.8% | -- |
| 2023 | $878 | $135,110 |
| 2022 | $878 | $135,110 |
| 2021 | $878 | $135,110 |
| 2020 | $878 | $135,110 |
| 2019 | $878 | $135,110 |
| 2018 | $878 | $135,110 |
| 2017 | $878 | $135,110 |
| 2016 | $878 | $135,110 +0.3% |
| 2015 | $878 +18.5% | $134,710 |
| 2014 | $741 | $134,710 |
| 2013 | -- | $134,710 |
| 2012 | -- | $134,710 |
| 2011 | -- | $134,710 |
| 2010 | -- | $134,710 |
Find assessor info on the county website
Monthly payment
Est. payment$--/mo
Payment breakdown
Explore the cost of this home by adjusting the details. Changes won't be saved.All calculations are estimates and provided by Zillow, Inc. for informational purposes only. Actual amounts may vary.
HOA fees may include property taxes on listings classified as Co-Ops. Contact the listing agent and/or owner for fee details.
Mortgage interest rates are dependent on a number of factors, including credit score, down payment, and repayment length. Interest rate data provided by Zillow Group Marketplace, Inc. as of 1/1/1970 from various mortgage lenders with which we have lead or other similar arrangements; the Estimated Payment is an average of those rates.
See how much you could borrow to make a competitive offer.
Climate risks
Neighborhood: 28714
Getting around
1 / 100
Car-DependentNearby schools
GreatSchools rating
- 5/10Blue Ridge ElementaryGrades: PK-5Distance: 0.5 mi
- 8/10Cane River MiddleGrades: 6-8Distance: 0.8 mi
- 5/10Mountain Heritage HighGrades: PK,9-12Distance: 2 mi
Schools provided by the listing agent
- Elementary: Blue Ridge
- Middle: Cane River
- High: Mountain Heritage
Source: Canopy MLS as distributed by MLS GRID. This data may not be complete. We recommend contacting the local school district to confirm school assignments for this home.
A local agent can set up tours, give advice and negotiate with sellers.



- North Carolina
- Yancey County
- Burnsville
- 28714
- 200 River Ridge Dr
Nearby cities
Nearby zip codes
Other Burnsville Topics
