Skip main navigation
Off market
  • $478,200

    200 Riverbend Ln, Bogart, GA 30622

    3beds
    2,685sqft
    SingleFamily
    Built in 2017
    1.02 Acres Lot
    $478,200 Zestimate®
    $178/sqft
    $2,805 Estimated rent

    Home value

    $478,200

    $454,000 - $502,000

    $2,805/mo

    Zestimate® history
    Loading
    Loading...

    Owner options

    List your home for rent

    $2,805/mo

    Rent Zestimate®

    Find your next renter with Zillow Rental Manager. Plus, with online applications, you can quickly screen prospective tenants – for free.

    Learn more

    $2,805/mo

    Rent Zestimate®

    Refinance and save

    $2,929/mo

    Est. payment

    Refinancing to a lower rate could help reduce your monthly payments and save thousands over the life of the loan.

    See today's rates

    $2,929/mo

    Est. payment

    Explore your selling options

    Work with a Zillow partner agent

    Leverage their expertise and Zillow's premium Showcase listings to get your home seen by more buyers.

    Get started

    List with your own agent

    Get your home in front of millions of buyers by listing it on Zillow.

    Learn how to do it

    Sell it yourself

    Take full control of how buyers see your home on Zillow by listing For Sale by Owner (FSBO).

    List your home

    What's special

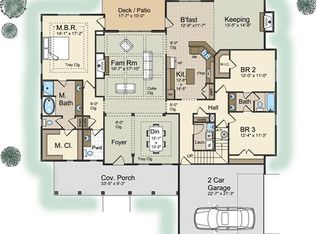
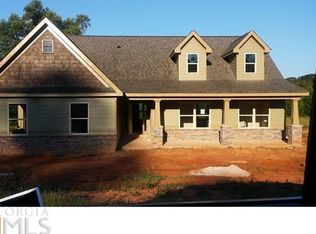
    Welcome home and enjoy this like new Craftsman style home with cedar posts, cedar board and batten shutters, cedar gable accents and cedar mantle and pretty brick water table on a 1.02 acre lot with room to enjoy the outdoors with garden spots already cultivated and ready for the season. Move in and enjoy blueberries, apple and pear trees, arugula, lettuce, kale, swiss chard, asparagus,carrots.celery,radish,zucchini and zinnias. Home was custom built with upgrades including additional windows, tiled shower in Master and bronze bath fixtures, The home is filled with natural light. The foyer opens to the Great Room with wood burning fireplace. To the right of the front door is the Dining Room with french doors for privacy should you want to use the space as an office. The Kitchen is stunning with subway tile bask splash, colonial white granite counter tops, stainless vent hood over cook top, pantry.The Master Bedroom is super spacious with en suite bath featuring tiled shower, soaking tub, his and her sinks and walk in closet A half bath is off the foyer and a laundry room is located off the garage area and the Great Room. Upstairs to the right is a loft area that could be utilized as a reading nook, office space, play area or exercise spot. A second bedroom is to the right of the loft area and a second full bath is located in the hall. A third bedroom and bonus room are also upstairs. Outside is a patio for outdoor enjoyment. Lovely neighborhood just minutes from Bear Creek Reservoir providing fishing and boating. Neighborhood has 10 acre common area with walking trails and two access points to the Oconee River.

    This property is off market, which means it's not currently listed for sale or rent on Zillow. This may be different from what's available on other websites or public sources.

    Facts & features

    Interior

    Bedrooms & bathrooms
    • Bedrooms: 3
    • Bathrooms: 3
    • Full bathrooms: 2
    • 1/2 bathrooms: 1
    • Main level bathrooms: 2
    • Main level bedrooms: 1
    Heating
    • Forced air, Heat pump, Electric
    Cooling
    • Central
    Appliances
    • Included: Dishwasher, Microwave
    • Laundry: Laundry Room
    Features
    • Double Vanity, Walk-In Closet(s), Vaulted Ceiling(s), High Ceilings, Separate Shower, Garden Tub, Entrance Foyer, Hardwood Floors, Tile Bath, Tile Floors, Carpet, Tray Ceiling(s), Cable In Street, Pulldown Attic Stairs
    • Flooring: Tile, Hardwood
    • Basement: Slab/None
    • Attic: Pull Down Stairs
    • Has fireplace: Yes
    • Fireplace features: Family Room
    Interior area
    • Structure area source: Appraiser
    • Total interior livable area: 2,685 sqft
    • Finished area below ground: 0

    Property

    Parking
    • Total spaces: 2
    • Parking features: Garage - Attached
    • Details: Attached, 2 Car, Auto Garage Door
    Features
    • Patio & porch: Deck/Patio
    • Exterior features: Cement / Concrete
    Lot
    • Size: 1.02 Acres
    • Features: Wooded, Private Backyard
    Details
    • Parcel number: 045B004B

    Construction

    Type & style
    • Home type: SingleFamily
    • Architectural style: Craftsman
    Materials
    • Foundation: Slab
    • Roof: Composition
    Condition
    • Year built: 2017

    Utilities & green energy

    • Sewer: Septic Tank
    • Water: Public Water
    Green energy
    • Energy efficient items: Double Pane/Thermo, Water Heater-electric

    Community & neighborhood

    Location
    • Region: Bogart

    HOA & financial

    HOA
    • Has HOA: Yes
    • HOA fee: $18 monthly
    • Amenities included: Sidewalks, Street Lights
    • Services included: Other (See Remarks)

    Other

    Other facts
    • Flooring: Tile, Hardwood
    • Sewer: Septic Tank
    • Appliances: Dishwasher, Electric Water Heater, Cooktop - Separate, Microwave - Built In, Oven - Wall, Stainless Steel Appliance(s)
    • FireplaceYN: true
    • Heating: Electric, Heat Pump, Central
    • GarageYN: true
    • PatioAndPorchFeatures: Deck/Patio
    • HeatingYN: true
    • CoolingYN: true
    • FoundationDetails: Slab
    • FireplacesTotal: 1
    • ConstructionMaterials: Concrete
    • Roof: Composition
    • FireplaceFeatures: Family Room
    • Cooling: Heat Pump, Ceiling Fan(s)
    • ArchitecturalStyle: Craftsman
    • InteriorFeatures: Double Vanity, Walk-In Closet(s), Vaulted Ceiling(s), High Ceilings, Separate Shower, Garden Tub, Entrance Foyer, Hardwood Floors, Tile Bath, Tile Floors, Carpet, Tray Ceiling(s), Cable In Street, Pulldown Attic Stairs
    • LotFeatures: Wooded, Private Backyard
    • HomeWarrantyYN: True
    • MainLevelBathrooms: 2
    • ParkingFeatures: Attached, 2 Car, Auto Garage Door
    • OtherParking: Attached, 2 Car, Auto Garage Door
    • BuildingAreaSource: Appraiser
    • LivingAreaSource: Appraiser
    • CommunityFeatures: Sidewalks, Street Lights
    • LaundryFeatures: Laundry Room
    • StructureType: House
    • BelowGradeFinishedArea: 0
    • Attic: Pull Down Stairs
    • AssociationAmenities: Sidewalks, Street Lights
    • ExteriorFeatures: Deck/Patio
    • FarmLandAreaSource: Public Record
    • GreenEnergyEfficient: Double Pane/Thermo, Water Heater-electric
    • LotDimensionsSource: Public Records
    • WaterSource: Public Water
    • AssociationFeeIncludes: Other (See Remarks)
    • MainLevelBedrooms: 1
    • Basement: Slab/None
    • BeastPropertySubType: Single Family Detached
    • MlsStatus: Under Contract

    Price history

    DateEventPrice
    5/28/2020Sold$322,000+0.6%$120/sqft
    Source: Hive MLS #CM975014 Report a problem
    5/13/2020Pending sale$320,000$119/sqft
    Source: Coldwell Banker Upchurch Rlty. #8778878 Report a problem
    5/13/2020Listed for sale$320,000$119/sqft
    Source: Coldwell Banker Upchurch Realty #975014 Report a problem
    5/4/2020Pending sale$320,000$119/sqft
    Source: Coldwell Banker Upchurch Realty #975014 Report a problem
    4/30/2020Listed for sale$320,000+18.4%$119/sqft
    Source: Coldwell Banker Upchurch Realty #975014 Report a problem
    12/8/2017Sold$270,259+2459.3%$101/sqft
    Source: Public Record Report a problem
    6/13/2014Sold$10,560$4/sqft
    Source: Hive MLS #CM934358 Report a problem

    Public tax history

    YearProperty taxesTax assessment
    2025$3,477 -12.2%$187,240
    2024$3,960 +5.4%$187,240 +13.1%
    2023$3,758 +24.1%$165,480 +22.5%
    2022$3,029 +5.5%$135,080
    2021$2,871 -20.4%$135,080 +22.4%
    2020$3,605 -3.2%$110,400 -1.9%
    2019$3,725 +3.3%$112,560 +3.9%
    2018$3,608 +463%$108,320 +544.8%
    2017$641 +0.5%$16,800
    2016$638 -52.5%$16,800 +75%
    2015$1,342 +45.5%$9,600
    2014$922 +128.1%$9,600
    2013$404 $9,600
    2012-- --
    2011-- --
    2010-- --

    Find assessor info on the county website

    Neighborhood: 30622

    Nearby schools

    GreatSchools rating
    Schools provided by the listing agent
    • Elementary: South Jackson
    • Middle: East Jackson
    • High: East Jackson Comp

    Source: The MLS. This data may not be complete. We recommend contacting the local school district to confirm school assignments for this home.

    Get pre-qualified for a loan
    At Zillow Home Loans, we can pre-qualify you in as little as 5 minutes with no impact to your credit score.

    An equal housing lender. NMLS #10287.

    Sell for more on Zillow
    Get a Zillow Showcase℠ listing at no additional cost and you could sell for .
    $478,200
    2% more
    +$9,564
    With Zillow Showcase(estimated)
    $487,764