Impeccably maintained and move-in ready, this Rivercrest Commons townhome delivers modern comfort and effortless living in one of East Athens’ most convenient settings. Well appointed and offering many desirable features, the interior showcases upgraded, durable luxury vinyl plank flooring, neutral paint palette that can complement any decor style, 2in. blinds package, and airy 9-foot ceilings that enhance the sense of space. A bright, open floor plan connects the living, dining, and kitchen areas—perfect for everyday living or entertaining guests. The updated kitchen gleams with sleek white cabinetry, sparkling granite countertops, stainless steel appliances, and a center island that adds both prep space and additional seating. A conveniently located pantry offers shelving, and ample extra storage. Tucked away at the rear of the home, on the main, is a versatile bedroom or home office with a full bath just around the corner, offering flexible living options for guests or work-from-home needs. This spacious bedroom/flex space features French doors leading to a private rear patio ideal for morning coffee or just to enjoy a little fresh air. Ascend the stairs to find two additional spacious bedroom suites each featuring their own private baths. To stand out amongst the rest, the oversized primary retreat was upgraded with additional space for large furniture and a generous closet complete with shelving. Ideally located just minutes from the UGA Veterinary Teaching Hospital, the new Kroger Shopping Center, and Eastside dining and retail, this pristine home combines thoughtful updates, flexible design, and a truly convenient lifestyle—all in one.
Sold for $280,000
Street View
Zestimate®
$280,000
200 Rivergrove Parkway #A3, Athens, GA 30605
3beds
1,632sqft
Condominium
Built in 2005
-- sqft lot
$280,000 Zestimate®
$172/sqft
$1,957 Estimated rent
Home value
$280,000
$241,000 - $328,000
$1,957/mo
Zestimate® history
Owner options
List your home for rent
$1,957/mo
Rent Zestimate®
Find your next renter with Zillow Rental Manager. Plus, with online applications, you can quickly screen prospective tenants – for free.
$1,957/mo
Rent Zestimate®
Refinance and save
$1,887/mo
Est. payment
Refinancing to a lower rate could help reduce your monthly payments and save thousands over the life of the loan.
$1,887/mo
Est. payment
Explore your selling options
Work with a Zillow partner agent
Leverage their expertise and Zillow's premium Showcase listings to get your home seen by more buyers.
Get startedList with your own agent
Get your home in front of millions of buyers by listing it on Zillow.
Learn how to do itSell it yourself
Take full control of how buyers see your home on Zillow by listing For Sale by Owner (FSBO).
List your homeWhat's special
Zillow last checked:
Listing updated:
Listed by:
Kristin Goodman 706-338-9252,
Keller Williams Greater Athens
Bought with:
Angie Johnson, 238830
Coldwell Banker Upchurch Realty
Source: Hive MLS,MLS#: CL341220 Originating MLS: Athens Area Association of REALTORS
Originating MLS: Athens Area Association of REALTORSFacts & features
Interior
Bedrooms & bathrooms
- Bedrooms: 3
- Bathrooms: 3
- Full bathrooms: 3
- Main level bathrooms: 1
- Main level bedrooms: 1
Primary bedroom
- Features: Walk-In Closet(s)
- Level: Upper
- Dimensions: 0 x 0
Bedroom 1
- Level: Main
- Dimensions: 0 x 0
Bedroom 3
- Level: Upper
- Dimensions: 0 x 0
Primary bathroom
- Level: Upper
- Dimensions: 0 x 0
Bathroom 1
- Level: Main
- Dimensions: 0 x 0
Bathroom 3
- Level: Upper
- Dimensions: 0 x 0
Heating
- Central, Electric
Cooling
- Central Air, Electric
Appliances
- Included: Dishwasher, Electric Water Heater, Disposal, Microwave, Oven, Range, Dryer, Refrigerator, Washer
- Laundry: Laundry Room
Features
- Breakfast Bar, Ceiling Fan(s), Double Vanity, High Ceilings, Kitchen Island, Other, Pantry, Recessed Lighting, See Remarks, Tub Shower, Upper Level Primary, Programmable Thermostat
- Basement: None
- Common walls with other units/homes: 2+ Common Walls,No One Above,No One Below
Interior area
- Total interior livable area: 1,632 sqft
- Finished area above ground: 1,632
- Finished area below ground: 0
Property
Parking
- Parking features: Kitchen Level, Off Street, Parking Available, Parking Lot
Features
- Patio & porch: Patio
Details
- Parcel number: 184A8 A003
- Zoning description: Single Family
- Special conditions: Standard
Construction
Type & style
- Home type: Condo
- Architectural style: Traditional
- Property subtype: Condominium
- Attached to another structure: Yes
Materials
- Brick, Frame
- Foundation: Concrete Perimeter, Slab
- Roof: Composition
Condition
- New construction: No
- Year built: 2005
Utilities & green energy
- Sewer: Public Sewer
- Water: Public
- Utilities for property: Cable Available, Underground Utilities
Community & HOA
Community
- Features: Sidewalks
- Security: Security System
- Subdivision: Rivercrest Commons
HOA
- Has HOA: Yes
- HOA fee: $175 annually
Location
- Region: Athens
Financial & listing details
- Price per square foot: $172/sqft
- Date on market: 10/7/2025
- Cumulative days on market: 28 days
- Listing agreement: Exclusive Right To Sell
- Listing terms: Other
- Inclusions: Ceiling Fans, Dryer, Other-See Agt Remarks, Refrigerator, Security System, Washer
- Road surface type: Asphalt
Price history
| Date | Event | Price |
|---|---|---|
| 11/4/2025 | Sold | $280,000$172/sqft |
Source:  Hive MLS #CL341220 Report a problem Hive MLS #CL341220 Report a problem | ||
| 11/1/2025 | Pending sale | $280,000$172/sqft |
Source:  GAMLS #10620572 Report a problem GAMLS #10620572 Report a problem | ||
| 10/20/2025 | Contingent | $280,000$172/sqft |
Source: Hive MLS #CL341220 Report a problem | ||
| 10/7/2025 | Price change | $280,000+21.7%$172/sqft |
Source: Hive MLS #CL341220 Report a problem | ||
| 5/3/2022 | Pending sale | $230,000$141/sqft |
Source: GAMLS #20037222 Report a problem | ||
| 4/28/2022 | Listed for sale | $230,000+93.3%$141/sqft |
Source: GAMLS #20037222 Report a problem | ||
| 4/23/2019 | Listing removed | $119,000$73/sqft |
Source: Chastain, Jenkins & Leathers #8543362 Report a problem | ||
| 4/19/2019 | Pending sale | $119,000$73/sqft |
Source: Chastain, Jenkins & Leathers #8543362 Report a problem | ||
| 4/18/2019 | Sold | $119,000$73/sqft |
Source:  GAMLS #8543362 Report a problem GAMLS #8543362 Report a problem | ||
| 3/14/2019 | Listed for sale | $119,000$73/sqft |
Source: Chastain, Jenkins & Leathers, LLC #967736 Report a problem | ||
Public tax history
Tax history is unavailable.
Neighborhood: 30605
Nearby homes
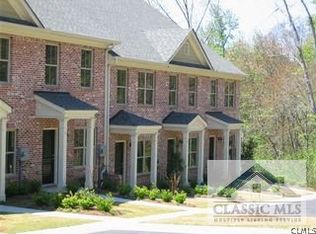
- $313,3003 bd3 ba-- sqft200-200 Rivergrove Pkwy #A, Athens, GA 30605Off Market
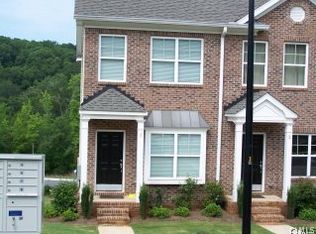
- $315,4003 bd3 ba-- sqft200-200 Rivergrove Pkwy #B, Athens, GA 30605Off Market
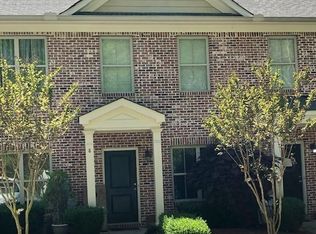
- $308,5003 bd3 ba-- sqft2008-200-A8 Rivergrove Pkwy #A8, Athens, GA 30605Off Market
- $280,000-- bd3 ba1.6k sqft200 Rivergrove Pkwy #3, Athens, GA 30605Sold
- $289,3003 bd3 ba1.6k sqft200 Rivergrove Pkwy #5, Athens, GA 30605Off Market
- $301,5003 bd3 ba1.6k sqft200 Rivergrove Pkwy #6, Athens, GA 30605Off Market
- $300,300-- bd3 ba1.6k sqft200 Rivergrove Pkwy #7, Athens, GA 30605Off Market
- $295,0003 bd3 ba1.6k sqft200 Rivergrove Pkwy #8, Athens, GA 30605Sold
Nearby schools
GreatSchools rating
- 6/10Barnett Shoals Elementary SchoolGrades: PK-5Distance: 0.8 mi
- 3/10Hilsman Middle SchoolGrades: 6-8Distance: 2.3 mi
- 2/10Cedar Shoals High SchoolGrades: 9-12Distance: 1.9 mi
Schools provided by the listing agent
- Elementary: Barnett Shoals
- Middle: Hilsman Middle
- High: Cedar Shoals
Source: Hive MLS. This data may not be complete. We recommend contacting the local school district to confirm school assignments for this home.


Get pre-qualified for a loan
At Zillow Home Loans, we can pre-qualify you in as little as 5 minutes with no impact to your credit score.An equal housing lender. NMLS #10287.
Sell for more on Zillow
Get a Zillow Showcase℠ listing at no additional cost and you could sell for .
$280,000
2% more
+$5,600
With Zillow Showcase(estimated)
$285,600
- Georgia
- Clarke County
- Athens
- 30605
- 200 Rivergrove Parkway Unit A3
Nearby cities
Nearby neighborhoods
Nearby zip codes
Other Athens Topics
