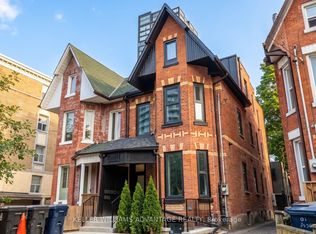
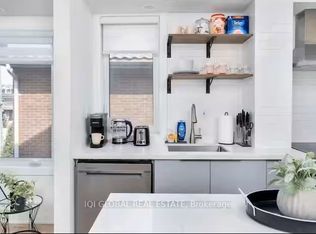
Recently renovated, luxurious upper apartment (two floors) located in the heart of Harbord Village/Trendy Annex in a character-filled Victorian Redbrick house with vintage architectural details. $4449 base rent per month plus utilities (heating, water, and electricity). This meticulously designed apartment features open concept living, soaring 10 ft ceilings, white oak hard wood floors, designer finishes, and large windows with great natural and ambient lighting. Second level of apartment features a unique large loft den and a spacious private rooftop deck. Own separate entrance. Parking available. 1 minute walk to U of T campus, 2 min walk to Bloor/ Spadina subway station. Trendy restaurants such as Piano Piano, just steps away on Harbord Street. Easy walk to Kensington market, Eaton Center, Hospitals, Financial District, George Brown, Ryerson
IDX information is provided exclusively for consumers' personal, non-commercial use, that it may not be used for any purpose other than to identify prospective properties consumers may be interested in purchasing, and that data is deemed reliable but is not guaranteed accurate by the MLS .
House for rent
Singlefamily
Available now
Air conditioner, central air
Common area laundry
Forced air, natural gas
What's special
Recently renovatedCharacter-filled victorian redbrick houseVintage architectural detailsOpen concept livingWhite oak hardwood floorsDesigner finishesUnique large loft den
- 2 days |
- -- |
- -- |
Zillow last checked:
Listing updated:
Travel times

Let’s turn your rent into credit progress
Build credit history with every on-time payment and get credit for the payment you’re already making.
Facts & features
Interior
Bedrooms & bathrooms
- Bedrooms: 3
- Bathrooms: 1
- Full bathrooms: 1
Heating
- Forced Air, Natural Gas
Cooling
- Air Conditioner, Central Air
Appliances
- Laundry: Common Area, Shared
Property
Parking
- Details: Contact manager
Features
- Exterior features: Public Transit
- Pool features: Contact manager
Lot
- Features: Rectangular Lot
Construction
Type & style
- Home type: SingleFamily
- Property subtype: SingleFamily
Materials
- Roof: Asphalt Shingle
Community & HOA
Community
- Features: Park
Location
- Region: Toronto
Financial & listing details
- Lease term: Contact For Details
Nearby apartments for rent

Neighborhood: University
Nearby schools
GreatSchools rating
No schools nearby
We couldn't find any schools near this home.