A Must See amazing custom build on a corner lot with mature trees. Great mid-century designs throughout. This one of a kind home was architecturally designed by Richard Kramer. The home features 3 (or 4) bedrooms, 2 full, 2 half baths, plus a separate office. The 2nd living area could be used as a 4th bedroom. It has tons of storage and lots of natural light! Home also features Plantation Shutters, and a Trane HVAC. Improvements include newer: fence, vinyl windows, carpet and hardwood floors. The kitchen was remodeled with new appliances (the refrigerator and stove stay with the home). The home is on the same electrical grid as the hospital so power outages are limited. New Fiber optics have been laid in for access if desired. There is a full basement 32x39 that is not included in the reported square footage.
Sold for $285,000
$285,000
200 Robin Ave, Bartlesville, OK 74006
3beds
2,756sqft
Single Family Residence
Built in 1964
0.41 Acres Lot
$285,900 Zestimate®
$103/sqft
$1,925 Estimated rent
Home value
$285,900
$232,000 - $355,000
$1,925/mo
Zestimate® history
Owner options
List your home for rent
$1,925/mo
Rent Zestimate®
Find your next renter with Zillow Rental Manager. Plus, with online applications, you can quickly screen prospective tenants – for free.
$1,925/mo
Rent Zestimate®
Refinance and save
$1,777/mo
Est. payment
Refinancing to a lower rate could help reduce your monthly payments and save thousands over the life of the loan.
$1,777/mo
Est. payment
Explore your selling options
Work with a Zillow partner agent
Leverage their expertise and Zillow's premium Showcase listings to get your home seen by more buyers.
Get startedList with your own agent
Get your home in front of millions of buyers by listing it on Zillow.
Learn how to do itSell it yourself
Take full control of how buyers see your home on Zillow by listing For Sale by Owner (FSBO).
List your homeWhat's special
Mid-century designsCorner lotFull basementTons of storageMature treesTrane hvacPlantation shutters
Zillow last checked:
Listing updated:
Listed by:
Kevin Lynch 918-214-3700,
RE/MAX Results
Bought with:
Carolyn Bolding, 142148
Chinowth & Cohen
Source: MLS Technology, Inc.,MLS#: 2529272 Originating MLS: MLS Technology
Originating MLS: MLS TechnologyFacts & features
Interior
Bedrooms & bathrooms
- Bedrooms: 3
- Bathrooms: 4
- Full bathrooms: 2
- 1/2 bathrooms: 2
Primary bedroom
- Description: Master Bedroom,Private Bath,Walk-in Closet
- Level: Second
Bedroom
- Description: Bedroom,
- Level: Second
Bedroom
- Description: Bedroom,
- Level: Second
Primary bathroom
- Description: Master Bath,Bathtub,Double Sink,Full Bath,Heater,Vent
- Level: Second
Bathroom
- Description: Hall Bath,Double Sink,Full Bath,Heater,Vent
- Level: Second
Bathroom
- Description: Hall Bath,Half Bath
- Level: First
Bathroom
- Description: Hall Bath,Half Bath
- Level: First
Den
- Description: Den/Family Room,Bookcase,Fireplace
- Level: First
Dining room
- Description: Dining Room,Combo w/ Living
- Level: First
Kitchen
- Description: Kitchen,Breakfast Nook,Eat-In,Pantry
- Level: First
Living room
- Description: Living Room,Combo,Fireplace,Great Room
- Level: First
Office
- Description: Office,Bookcase
- Level: First
Utility room
- Description: Utility Room,Inside,Separate,Sink
- Level: First
Heating
- Central, Electric, Gas
Cooling
- Central Air
Appliances
- Included: Dishwasher, Disposal, Gas Water Heater, Oven, Range, Refrigerator, Stove, Water Heater
- Laundry: Washer Hookup, Electric Dryer Hookup, Gas Dryer Hookup
Features
- Granite Counters, High Ceilings, High Speed Internet, Laminate Counters, Cable TV, Vaulted Ceiling(s), Wired for Data, Ceiling Fan(s), Gas Range Connection, Gas Oven Connection, Programmable Thermostat
- Flooring: Carpet, Tile, Wood
- Doors: Insulated Doors
- Windows: Vinyl, Insulated Windows
- Basement: Full
- Number of fireplaces: 2
- Fireplace features: Blower Fan, Insert, Gas Log, Wood Burning
Interior area
- Total structure area: 2,756
- Total interior livable area: 2,756 sqft
Property
Parking
- Total spaces: 2
- Parking features: Attached, Garage, Garage Faces Side, Shelves
- Attached garage spaces: 2
Features
- Levels: Two,Multi/Split
- Stories: 2
- Patio & porch: Covered, Patio, Porch
- Exterior features: Concrete Driveway, Sprinkler/Irrigation, Lighting, Rain Gutters
- Pool features: None
- Fencing: Full,Privacy
Lot
- Size: 0.41 Acres
- Features: Corner Lot, Mature Trees
Details
- Additional structures: None
- Parcel number: 0021598
Construction
Type & style
- Home type: SingleFamily
- Architectural style: Split Level
- Property subtype: Single Family Residence
Materials
- Stone, Wood Siding, Wood Frame
- Foundation: Slab
- Roof: Asphalt,Fiberglass
Condition
- Year built: 1964
Utilities & green energy
- Sewer: Public Sewer
- Water: Public
- Utilities for property: Cable Available, Electricity Available, Natural Gas Available, Phone Available, Water Available
Green energy
- Energy efficient items: Doors, Windows
Community & HOA
Community
- Features: Gutter(s), Sidewalks
- Security: Safe Room Interior, Smoke Detector(s)
- Subdivision: Tuxedo Heights
HOA
- Has HOA: No
Location
- Region: Bartlesville
Financial & listing details
- Price per square foot: $103/sqft
- Annual tax amount: $3,578
- Date on market: 7/21/2025
- Cumulative days on market: 48 days
- Listing terms: Conventional,FHA,VA Loan
Price history
| Date | Event | Price |
|---|---|---|
| 10/7/2025 | Sold | $285,000-5%$103/sqft |
Source:  MLS Technology, Inc. #2529272 Report a problem MLS Technology, Inc. #2529272 Report a problem | ||
| 9/8/2025 | Pending sale | $300,000$109/sqft |
Source: MLS Technology, Inc. #2529272 Report a problem | ||
| 8/19/2025 | Price change | $300,000-3.2%$109/sqft |
Source: MLS Technology, Inc. #2529272 Report a problem | ||
| 7/21/2025 | Listed for sale | $310,000+20.2%$112/sqft |
Source: MLS Technology, Inc. #2529272 Report a problem | ||
| 11/10/2022 | Sold | $258,000-0.8%$94/sqft |
Source: MLS Technology, Inc. #2229067 Report a problem | ||
| 10/26/2022 | Pending sale | $260,000$94/sqft |
Source: MLS Technology, Inc. #2229067 Report a problem | ||
| 9/15/2022 | Listed for sale | $260,000$94/sqft |
Source: MLS Technology, Inc. #2229067 Report a problem | ||
| 9/7/2022 | Pending sale | $260,000$94/sqft |
Source: MLS Technology, Inc. #2229067 Report a problem | ||
| 9/2/2022 | Listed for sale | $260,000$94/sqft |
Source: MLS Technology, Inc. #2229067 Report a problem | ||
Public tax history
Tax history is unavailable.
Neighborhood: 74006
Nearby homes
- $156,5003 bd2 ba1.3k sqft244 SE Robin Rd, Bartlesville, OK 74006Off Market
- $200,5003 bd2 ba2.1k sqft2905 Staats Dr, Bartlesville, OK 74006Off Market

- $285,0003 bd4 ba2.7k sqft200 SE Robin Rd, Bartlesville, OK 74006Sold
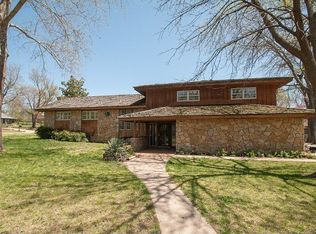
- $317,5004 bd3 ba3.2k sqft210 Staats Dr, Bartlesville, OK 74006Off Market
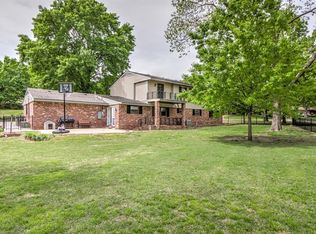
- $260,4004 bd3 ba2.2k sqft300 SE Robin Rd, Bartlesville, OK 74006Off Market
- $305,8004 bd3 ba3k sqft2915 Staats Dr, Bartlesville, OK 74006Off Market
- $200,1003 bd2 ba2.1k sqft2812 Staats Dr, Bartlesville, OK 74006Off Market
- $203,9004 bd3 ba2.2k sqft2900 Staats Dr, Bartlesville, OK 74006Off Market
Nearby schools
GreatSchools rating
- 6/10Woodrow Wilson Elementary SchoolGrades: PK-5Distance: 1.3 mi
- 5/10Madison Middle SchoolGrades: 6-8Distance: 2 mi
- 7/10Bartlesville High SchoolGrades: 9-12Distance: 2.1 mi
Schools provided by the listing agent
- Elementary: Wilson
- High: Bartlesville
- District: Bartlesville - Sch Dist (81)
Source: MLS Technology, Inc.. This data may not be complete. We recommend contacting the local school district to confirm school assignments for this home.


Get pre-qualified for a loan
At Zillow Home Loans, we can pre-qualify you in as little as 5 minutes with no impact to your credit score.An equal housing lender. NMLS #10287.
- Oklahoma
- Washington County
- Bartlesville
- 74006
- 200 Robin Ave
Nearby cities
Nearby zip codes
Other Bartlesville Topics
