Skip main navigation
Sold for $520,000
  • $520,000

    200 Rockville Blvd, Marysville, PA 17053

    4beds
    2,830sqft
    Single Family Residence
    Built in 2022
    1.05 Acres Lot
    $531,900 Zestimate®
    $184/sqft
    $3,442 Estimated rent

    Home value

    $531,900

    Estimated sales range

    Not available

    $3,442/mo

    Zestimate® history
    Loading
    Loading...

    Owner options

    List your home for rent

    $3,442/mo

    Rent Zestimate®

    Find your next renter with Zillow Rental Manager. Plus, with online applications, you can quickly screen prospective tenants – for free.

    Learn more

    $3,442/mo

    Rent Zestimate®

    Refinance and save

    $3,856/mo

    Est. payment

    Refinancing to a lower rate could help reduce your monthly payments and save thousands over the life of the loan.

    See today's rates

    $3,856/mo

    Est. payment

    Explore your selling options

    Work with a Zillow partner agent

    Leverage their expertise and Zillow's premium Showcase listings to get your home seen by more buyers.

    Get started

    List with your own agent

    Get your home in front of millions of buyers by listing it on Zillow.

    Learn how to do it

    Sell it yourself

    Take full control of how buyers see your home on Zillow by listing For Sale by Owner (FSBO).

    List your home

    What's special

    Private backyardQuartz countertopsVersatile main-level bonus spaceInviting family roomLuxurious primary suiteFull hall bathLarge pantry
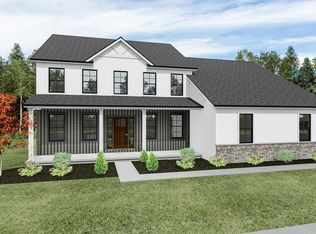
    Welcome to this stunning turn-key home in desirable Rockville Estates! Situated on over an acre with picturesque river views from the front porch, this newly built 2022 home offers the perfect blend of modern design and timeless charm. This lot stretches far beyond the tree line and offers plenty of opportunity to create your backyard oasis. Step inside to be greeted by gleaming hardwood floors that flow throughout the main level. The chef’s kitchen is a showstopper, featuring crisp white cabinetry, quartz countertops, stainless steel appliances, a stylish tile backsplash, large pantry, and a spacious island perfect for meal prep or casual dining. Adjacent to the kitchen, the bright and airy morning room showcases vaulted ceilings and an abundance of windows, flooding the space with natural light—ideal for your morning coffee, reading nook, or even formal dining. The inviting family room, anchored by a striking stone fireplace, is the perfect spot to gather on chilly evenings for movie or game night. A formal dining room off the kitchen provides a wonderful setting for entertaining. The versatile main-level bonus space is great as an office for remote work, hobbies, kids playroom, or use an as a 5th bedroom. Step out from the morning room onto the low-maintenance composite deck overlooking the private backyard—perfect for relaxing or hosting outdoor gatherings. Upstairs, the luxurious primary suite is a true retreat with a tray ceiling, two walk-in closets, and a spa-like ensuite bath featuring a tiled walk-in shower and double vanity. Convenient second-floor laundry includes a newer washer and dryer that convey. Three additional bedrooms—two with walk-in closets—and a full hall bath complete the upper level. The unfinished basement, with Superior Walls, offers tons of storage space and can easily be finished for additional living space. Why build when your dream home is ready for you now?! Conveniently located near restaurants, main highways, parks and shopping, this home is a joy to own!

    Zillow last checked:

    Listing updated:

    Listed by:

    JOY DANIELS 717-724-5736,

    Joy Daniels Real Estate Group, Ltd

    Bought with:

    KATHY ALVEY, RS214246L

    Joy Daniels Real Estate Group, Ltd

    Source: Bright MLS,MLS#: PAPY2008456MLS Logo

    Facts & features

    Interior

    Bedrooms & bathrooms
    • Bedrooms: 4
    • Bathrooms: 3
    • Full bathrooms: 2
    • 1/2 bathrooms: 1
    • Main level bathrooms: 1
    Rooms
    • Room types: Living Room, Dining Room, Primary Bedroom, Bedroom 2, Bedroom 3, Bedroom 4, Kitchen, Sun/Florida Room, Laundry, Office, Primary Bathroom, Full Bath, Half Bath
    Primary bedroom
    • Features: Flooring - Carpet, Walk-In Closet(s)
    • Level: Upper
    • Area: 480 Square Feet
    • Dimensions: 24 X 20
    Bedroom 2
    • Features: Flooring - Carpet, Walk-In Closet(s)
    • Level: Upper
    • Area: 154 Square Feet
    • Dimensions: 11 X 14
    Bedroom 3
    • Features: Flooring - Carpet, Walk-In Closet(s)
    • Level: Upper
    • Area: 168 Square Feet
    • Dimensions: 12 X 14
    Bedroom 4
    • Features: Flooring - Carpet
    • Level: Upper
    • Area: 192 Square Feet
    • Dimensions: 12 X 16
    Primary bathroom
    • Features: Flooring - Vinyl, Double Sink
    • Level: Upper
    • Area: 154 Square Feet
    • Dimensions: 14 X 11
    Dining room
    • Features: Flooring - HardWood
    • Level: Main
    • Area: 143 Square Feet
    • Dimensions: 11 X 13
    Other
    • Features: Flooring - Vinyl
    • Level: Upper
    • Area: 55 Square Feet
    • Dimensions: 11 X 5
    Half bath
    • Level: Main
    • Area: 36 Square Feet
    • Dimensions: 6 X 6
    Kitchen
    • Features: Flooring - HardWood
    • Level: Main
    • Area: 224 Square Feet
    • Dimensions: 16 X 14
    Laundry
    • Features: Flooring - Vinyl
    • Level: Upper
    • Area: 56 Square Feet
    • Dimensions: 8 X 7
    Living room
    • Features: Flooring - HardWood, Fireplace - Gas
    • Level: Main
    • Area: 320 Square Feet
    • Dimensions: 20 X 16
    Office
    • Features: Flooring - Carpet
    • Level: Main
    • Area: 120 Square Feet
    • Dimensions: 10 X 12
    Other
    • Features: Flooring - HardWood, Cathedral/Vaulted Ceiling
    • Level: Main
    • Area: 110 Square Feet
    • Dimensions: 10 X 11
    Heating
    • Forced Air, Propane
    Cooling
    • Central Air, Electric
    Appliances
    • Included: Microwave, Oven/Range - Electric, Refrigerator, Washer, Electric Water Heater
    • Laundry: Upper Level, Laundry Room
    Features
    • Basement: Full
    • Number of fireplaces: 1
    Interior area
    • Total structure area: 4,011
    • Total interior livable area: 2,830 sqft
    • Finished area above ground: 2,830
    • Finished area below ground: 0

    Property

    Parking
    • Total spaces: 2
    • Parking features: Garage Faces Front, Driveway, Attached
    • Attached garage spaces: 2
    • Has uncovered spaces: Yes
    Accessibility
    • Accessibility features: None
    Features
    • Levels: Two
    • Stories: 2
    • Exterior features: Street Lights, Balcony
    • Pool features: None
    Lot
    • Size: 1.05 Acres
    Details
    • Additional structures: Above Grade, Below Grade
    • Parcel number: 150170.01007.135
    • Zoning: RESIDENTIAL
    • Special conditions: Standard

    Construction

    Type & style
    • Home type: SingleFamily
    • Architectural style: Traditional
    • Property subtype: Single Family Residence
    Materials
    • Stick Built
    • Foundation: Concrete Perimeter
    • Roof: Composition
    Condition
    • New construction: No
    • Year built: 2022

    Utilities & green energy

    • Electric: 200+ Amp Service
    • Sewer: Public Sewer
    • Water: Public

    Community & HOA

    Community
    • Subdivision: Rockville Estates
    HOA
    • Has HOA: Yes
    • HOA fee: $485 annually
    • HOA name: THE POINT AT ROCKVILLE HOMEOWNERS ASSOCIATION, INC
    Location
    • Region: Marysville
    • Municipality: MARYSVILLE BORO

    Financial & listing details

    • Price per square foot: $184/sqft
    • Tax assessed value: $341,400
    • Annual tax amount: $6,794
    • Date on market: 10/18/2025
    • Listing agreement: Exclusive Right To Sell
    • Listing terms: Conventional,FHA,VA Loan,Cash
    • Ownership: Fee Simple

    Price history

    DateEventPrice
    2/20/2026Sold$520,000-1%$184/sqft
    Source: Bright MLS #PAPY2008456 Report a problem
    1/14/2026Pending sale$525,000$186/sqft
    Source: Bright MLS #PAPY2008456 Report a problem
    12/19/2025Price change$525,000-2.8%$186/sqft
    Source: Bright MLS #PAPY2008456 Report a problem
    12/5/2025Price change$539,900-1.8%$191/sqft
    Source: Bright MLS #PAPY2008456 Report a problem
    11/12/2025Price change$550,000-2.7%$194/sqft
    Source: Bright MLS #PAPY2008456 Report a problem
    10/29/2025Price change$565,000-1.7%$200/sqft
    Source: Bright MLS #PAPY2008456 Report a problem
    10/18/2025Listed for sale$575,000-2.4%$203/sqft
    Source: Bright MLS #PAPY2008456 Report a problem
    9/26/2025Listing removed$589,000$208/sqft
    Source: Bright MLS #PAPY2007736 Report a problem
    9/15/2025Price change$589,000-1.7%$208/sqft
    Source: Bright MLS #PAPY2007736 Report a problem
    9/6/2025Listed for sale$599,000$212/sqft
    Source: Bright MLS #PAPY2007736 Report a problem
    8/27/2025Listing removed$599,000$212/sqft
    Source: Bright MLS #PAPY2007736 Report a problem
    8/8/2025Price change$599,000-2.6%$212/sqft
    Source: Bright MLS #PAPY2007736 Report a problem
    7/25/2025Price change$615,000-2.4%$217/sqft
    Source: Bright MLS #PAPY2007736 Report a problem
    7/10/2025Listed for sale$629,900+12.5%$223/sqft
    Source: Bright MLS #PAPY2007736 Report a problem
    11/16/2022Sold$559,990$198/sqft
    Source: Bright MLS #PAPY2001358 Report a problem
    4/19/2022Pending sale$559,990$198/sqft
    Source: Bright MLS #PAPY2001358 Report a problem
    4/9/2022Listed for sale$559,990$198/sqft
    Source: Bright MLS #PAPY2001358 Report a problem

    Public tax history

    YearProperty taxesTax assessment
    2025$6,713 $341,400
    2024$6,713 +1.3%$341,400
    2023$6,627 $341,400
    Find assessor info on the county website

    Neighborhood: 17053

    Nearby schools

    GreatSchools rating
    Schools provided by the listing agent
    • High: Susquenita
    • District: Susquenita

    Source: Bright MLS. This data may not be complete. We recommend contacting the local school district to confirm school assignments for this home.

    Sell for more on Zillow
    Get a Zillow Showcase℠ listing at no additional cost and you could sell for .
    $531,900
    2% more
    +$10,638
    With Zillow Showcase(estimated)
    $542,538
    Sell for more on Zillow
    Get a Zillow Showcase℠ listing at no additional cost and you could sell for .
    $531,900
    2% more
    +$10,638
    With Zillow Showcase(estimated)
    $542,538