Welcome Home to Possibility, Peace, and Potential! At the start of a quiet cul-de-sac, nestled in a neighborhood where neighbors still wave and kids ride bikes until dusk, you’ll find this spacious home just waiting for its next chapter. Free from HOA restrictions, this is a home where you can truly make it your own — inside and out. Step inside to a grand two-story foyer that greets you with a sense of warmth and possibility. The main level offers an oversized bonus room — perfect for creating the second family room you’ve always wanted, a lively entertainment space for game nights, or a cozy hangout where memories unfold. The heart of the home — a welcoming family room with a wood-burning fireplace — invites you to slow down and savor the simple moments. Just beyond, the eat-in kitchen offers space to gather, a pantry for all your favorites, and easy access to the rear patio for mornings with coffee or evenings under the stars. Upstairs, the primary suite is a retreat of its own with vaulted ceilings, generous space, and a bath that includes dual vanities, a separate tub and shower, and a walk-in closet ready to be filled. Two additional bedrooms offer flexibility and comfort, with ample closet space and a convenient upstairs laundry room to make life a little easier. Yes, the home needs some TLC — a chance to put your personal touch on each space and make it shine again. But with a 6-year-old roof, a 2017 water heater, and HVAC from 2011, the essentials are in place to build on. If you’ve been looking for a home with good bones, a peaceful setting, and room to grow, this just might be the one where your next chapter begins.
Closed
$210,000
200 Rocky Creek Dr, Griffin, GA 30224
3beds
2,102sqft
Single Family Residence, Residential
Built in 2001
0.51 Acres Lot
$210,300 Zestimate®
$100/sqft
$2,271 Estimated rent
Home value
$210,300
$168,000 - $265,000
$2,271/mo
Zestimate® history
Owner options
List your home for rent
$2,271/mo
Rent Zestimate®
Find your next renter with Zillow Rental Manager. Plus, with online applications, you can quickly screen prospective tenants – for free.
$2,271/mo
Rent Zestimate®
Refinance and save
$1,365/mo
Est. payment
Refinancing to a lower rate could help reduce your monthly payments and save thousands over the life of the loan.
$1,365/mo
Est. payment
Explore your selling options
Work with a Zillow partner agent
Leverage their expertise and Zillow's premium Showcase listings to get your home seen by more buyers.
Get startedList with your own agent
Get your home in front of millions of buyers by listing it on Zillow.
Learn how to do itSell it yourself
Take full control of how buyers see your home on Zillow by listing For Sale by Owner (FSBO).
List your homeWhat's special
Wood-burning fireplaceWelcoming family roomSpacious homeGrand two-story foyerQuiet cul-de-sacWalk-in closetSeparate tub and shower
Zillow last checked:
Listing updated:
Listed by:
MARK SPAIN,
Mark Spain Real Estate,
Renee Stutts,
Mark Spain Real Estate
Bought with:
DeAndrea Rowland, 369315
South Atlanta Realty
Source: FMLS GA,MLS#: 7624900
Facts & features
Interior
Bedrooms & bathrooms
- Bedrooms: 3
- Bathrooms: 3
- Full bathrooms: 2
- 1/2 bathrooms: 1
Rooms
- Room types: Bonus Room, Family Room
Primary bedroom
- Features: None
- Level: None
Bedroom
- Features: None
Primary bathroom
- Features: Double Vanity, Separate Tub/Shower, Vaulted Ceiling(s)
Dining room
- Features: None
Kitchen
- Features: Cabinets Stain, Eat-in Kitchen, Other Surface Counters, Pantry
Heating
- Central, Electric, Forced Air, Heat Pump
Cooling
- Ceiling Fan(s), Central Air
Appliances
- Included: Dishwasher, Microwave
- Laundry: Laundry Room, Upper Level
Features
- Entrance Foyer 2 Story, High Ceilings 9 ft Main, High Ceilings 10 ft Upper, High Speed Internet, Tray Ceiling(s), Walk-In Closet(s)
- Flooring: Carpet, Laminate, Vinyl
- Windows: Double Pane Windows
- Basement: None
- Attic: Pull Down Stairs
- Number of fireplaces: 1
- Fireplace features: Family Room
- Common walls with other units/homes: No Common Walls
Interior area
- Total structure area: 2,102
- Total interior livable area: 2,102 sqft
- Finished area above ground: 2,102
Property
Parking
- Total spaces: 3
- Parking features: Driveway, Kitchen Level
- Has uncovered spaces: Yes
Accessibility
- Accessibility features: None
Features
- Levels: Two
- Stories: 2
- Patio & porch: Patio
- Exterior features: None, No Dock
- Pool features: None
- Spa features: None
- Fencing: Stone
- Has view: Yes
- View description: Other
- Waterfront features: None
- Body of water: None
Lot
- Size: 0.51 Acres
- Dimensions: 121x31x9x106x28x37x9x106x
- Features: Back Yard, Front Yard, Level
Details
- Additional structures: None
- Parcel number: 229A03047
- Other equipment: None
- Horse amenities: None
Construction
Type & style
- Home type: SingleFamily
- Architectural style: Traditional
- Property subtype: Single Family Residence, Residential
Materials
- Brick Front, Vinyl Siding
- Foundation: Slab
- Roof: Shingle
Condition
- Resale
- New construction: No
- Year built: 2001
Utilities & green energy
- Electric: 110 Volts
- Sewer: Public Sewer
- Water: Public
- Utilities for property: Cable Available, Electricity Available, Phone Available, Sewer Available, Water Available
Green energy
- Energy efficient items: Thermostat
- Energy generation: None
Community & HOA
Community
- Features: Near Schools, Near Shopping, Sidewalks
- Security: Smoke Detector(s)
- Subdivision: Autumn Ridge
HOA
- Has HOA: No
Location
- Region: Griffin
Financial & listing details
- Price per square foot: $100/sqft
- Tax assessed value: $220,119
- Annual tax amount: $3,188
- Date on market: 7/31/2025
- Cumulative days on market: 45 days
- Listing terms: Cash,Conventional
- Electric utility on property: Yes
- Road surface type: Asphalt, Paved
Price history
| Date | Event | Price |
|---|---|---|
| 10/9/2025 | Sold | $210,000-4.5%$100/sqft |
Source:  FMLS GA #7624900 Report a problem FMLS GA #7624900 Report a problem | ||
| 9/16/2025 | Pending sale | $220,000$105/sqft |
Source:  GAMLS #10575210 Report a problem GAMLS #10575210 Report a problem | ||
| 9/11/2025 | Price change | $220,000-2.2%$105/sqft |
Source: GAMLS #10575210 Report a problem | ||
| 8/14/2025 | Price change | $225,000-8.2%$107/sqft |
Source: GAMLS #10575210 Report a problem | ||
| 7/31/2025 | Listed for sale | $245,000+72.5%$117/sqft |
Source: GAMLS #10575210 Report a problem | ||
| 12/20/2019 | Sold | $142,000+5.3%$68/sqft |
Source:  FMLS GA #6600508 Report a problem FMLS GA #6600508 Report a problem | ||
| 11/9/2019 | Pending sale | $134,900$64/sqft |
Source: Happy Real Estate, LLC #8639150 Report a problem | ||
| 11/7/2019 | Price change | $134,900-3.6%$64/sqft |
Source: Happy Real Estate, LLC #8639150 Report a problem | ||
| 11/3/2019 | Listed for sale | $139,900$67/sqft |
Source: Happy Real Estate, LLC #8639150 Report a problem | ||
| 10/26/2019 | Pending sale | $139,900$67/sqft |
Source: Happy Real Estate, LLC #8639150 Report a problem | ||
| 10/19/2019 | Listed for sale | $139,900$67/sqft |
Source: Happy Real Estate, LLC #8639150 Report a problem | ||
| 9/15/2019 | Pending sale | $139,900$67/sqft |
Source: Happy Real Estate, LLC #8639150 Report a problem | ||
| 9/7/2019 | Price change | $139,900-3.5%$67/sqft |
Source: Happy Real Estate, LLC #8639150 Report a problem | ||
| 8/29/2019 | Price change | $144,900-3.3%$69/sqft |
Source: Happy Real Estate, LLC #8639150 Report a problem | ||
| 8/10/2019 | Listed for sale | $149,900+49.9%$71/sqft |
Source: Happy Real Estate, LLC #8639150 Report a problem | ||
| 7/17/2019 | Sold | $100,000-35.7%$48/sqft |
Source: Public Record Report a problem | ||
| 3/14/2007 | Sold | $155,460+11.8%$74/sqft |
Source: Public Record Report a problem | ||
| 3/15/2004 | Sold | $139,000$66/sqft |
Source: Public Record Report a problem | ||
Public tax history
| Year | Property taxes | Tax assessment |
|---|---|---|
| 2025 | $3,115 -1.1% | $88,048 |
| 2024 | $3,150 -0.1% | $88,048 |
| 2023 | $3,153 +21.7% | $88,048 +23.6% |
| 2022 | $2,590 +28.3% | $71,230 +28.3% |
| 2021 | $2,018 +6.5% | $55,504 +9% |
| 2020 | $1,895 +2.2% | $50,916 +4.9% |
| 2019 | $1,855 +11.1% | $48,536 +8.1% |
| 2018 | $1,670 -4.8% | $44,919 |
| 2017 | $1,754 +35.8% | $44,919 +35.6% |
| 2016 | $1,291 | $33,127 |
| 2015 | $1,291 -2.8% | $33,127 |
| 2014 | $1,329 | $33,127 |
| 2013 | -- | -- |
| 2012 | -- | -- |
| 2011 | -- | -- |
| 2010 | -- | -- |
| 2009 | -- | -- |
| 2008 | -- | -- |
| 2007 | -- | -- |
| 2006 | -- | -- |
| 2004 | -- | -- |
| 2003 | -- | $49,200 |
| 2002 | -- | $49,200 +18% |
| 2001 | -- | $41,690 |
Find assessor info on the county website
Neighborhood: 30224
Nearby homes
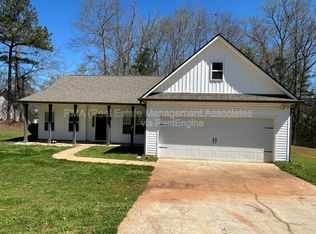
- $237,6003 bd2 ba1.6k sqft202 Autumn Ridge Dr, Griffin, GA 30224Off Market
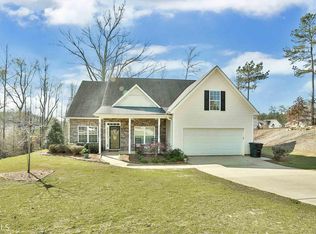
- $251,6004 bd2 ba1.8k sqft202 Rocky Creek Dr, Griffin, GA 30224Off Market
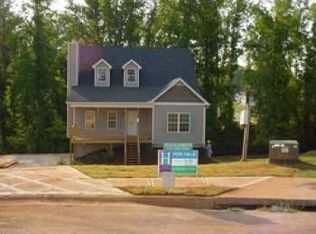
- $261,8003 bd2 ba1.8k sqft204 Rocky Creek Dr, Griffin, GA 30224Off Market
- $278,9003 bd2 ba-- sqft204 Rocky Creek Dr #NA, Griffin, GA 30224Off Market
- $224,1003 bd2 ba1.5k sqft201 Autumn Ridge Dr, Griffin, GA 30224Off Market
- $267,8004 bd3 ba2.3k sqft204 Autumn Ridge Dr, Griffin, GA 30224Off Market
- $247,7003 bd2 ba1.9k sqft118 Autumn Ridge Dr, Griffin, GA 30224Off Market
- $278,2003 bd2 ba2.3k sqft203 Autumn Ridge Dr, Griffin, GA 30224Off Market
Nearby schools
GreatSchools rating
- 6/10Futral Road Elementary SchoolGrades: PK-5Distance: 0.4 mi
- 7/10Rehoboth Road Middle SchoolGrades: 6-8Distance: 2.3 mi
- 3/10Spalding High SchoolGrades: 9-12Distance: 0.6 mi
Schools provided by the listing agent
- Elementary: Futral Road
- Middle: Rehoboth Road
- High: Spalding
Source: FMLS GA. This data may not be complete. We recommend contacting the local school district to confirm school assignments for this home.
Get a cash offer in 3 minutes
Find out how much your home could sell for in as little as 3 minutes with a no-obligation cash offer.
Estimated market value
$210,300
Get a cash offer in 3 minutes
Find out how much your home could sell for in as little as 3 minutes with a no-obligation cash offer.
Estimated market value
$210,300
- Georgia
- Spalding County
- Griffin
- 30224
- 200 Rocky Creek Dr
Nearby cities
Nearby zip codes
Other Griffin Topics
