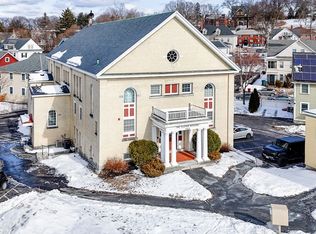
Visit this immaculate, light & airy, 2-bedroom condominium in the historic Flather Building at Rogers Fort Hill in Lowell’s desirable Belvidere neighborhood! Occupied by the same owner since the building’s 2011 condo conversion, this first-floor unit offers spacious, open-concept single-level living. And lots of charm! Kitchen has tile floors, ceramic tile backsplash, white appliances and maple cabinets. New luxury vinyl plank flooring flows through the expansive dining- to living-room area, with fresh paint throughout. The unit has a private entry and small patio, extra-ample oversized closets, central A/C, in-unit laundry, and is pet-friendly. 3 deeded parking spots + guest parking. You're only minutes to major highways, yet set-off from the main road and across from the lovely Rogers Fort Hill Park.
Sold for $365,000
$365,000
200 Rogers St Unit 5, Lowell, MA 01852
2beds
1,284sqft
Condominium
Built in 1890
-- sqft lot
$400,800 Zestimate®
$284/sqft
$2,210 Estimated rent
Home value
$400,800
$381,000 - $421,000
$2,210/mo
Zestimate® history
Owner options
List your home for rent
$2,210/mo
Rent Zestimate®
Find your next renter with Zillow Rental Manager. Plus, with online applications, you can quickly screen prospective tenants – for free.
$2,210/mo
Rent Zestimate®
Refinance and save
$2,883/mo
Est. payment
Refinancing to a lower rate could help reduce your monthly payments and save thousands over the life of the loan.
$2,883/mo
Est. payment
Explore your selling options
Work with a Zillow partner agent
Leverage their expertise and Zillow's premium Showcase listings to get your home seen by more buyers.
Get startedList with your own agent
Get your home in front of millions of buyers by listing it on Zillow.
Learn how to do itSell it yourself
Take full control of how buyers see your home on Zillow by listing For Sale by Owner (FSBO).
List your homeWhat's special
Open-concept single-level livingGuest parkingTile floorsMaple cabinetsWhite appliancesMinutes to major highwaysPrivate entry
Zillow last checked:
Listing updated:
Listed by:
Lauri Dyer 978-500-0574,
Lamacchia Realty, Inc. 978-993-3600
Bought with:
Brooke Pickering
Lamacchia Realty, Inc.
Source: MLS PIN,MLS#: 73145731
Facts & features
Interior
Bedrooms & bathrooms
- Bedrooms: 2
- Bathrooms: 1
- Full bathrooms: 1
Primary bedroom
- Features: Ceiling Fan(s), Walk-In Closet(s), Flooring - Wall to Wall Carpet, Cable Hookup
- Level: First
- Area: 168
- Dimensions: 12 x 14
Bedroom 2
- Features: Ceiling Fan(s), Walk-In Closet(s), Flooring - Wall to Wall Carpet, Cable Hookup
- Level: First
- Area: 182
- Dimensions: 13 x 14
Primary bathroom
- Features: No
Bathroom 1
- Features: Bathroom - Full, Bathroom - With Tub & Shower, Closet - Linen, Flooring - Stone/Ceramic Tile, Countertops - Stone/Granite/Solid, Dryer Hookup - Electric, Washer Hookup
- Level: First
- Area: 90
- Dimensions: 9 x 10
Dining room
- Features: Flooring - Vinyl, Open Floorplan
- Level: First
- Area: 192
- Dimensions: 16 x 12
Kitchen
- Features: Closet, Flooring - Stone/Ceramic Tile, Dining Area, Exterior Access, Open Floorplan
- Level: First
- Area: 192
- Dimensions: 16 x 12
Living room
- Features: Ceiling Fan(s), Closet, Flooring - Vinyl, Cable Hookup, Open Floorplan
- Level: First
- Area: 440
- Dimensions: 22 x 20
Heating
- Central, Forced Air, Natural Gas
Cooling
- Central Air
Appliances
- Included: Range, Dishwasher, Microwave, Refrigerator, Washer, Dryer, Other
- Laundry: In Unit, Electric Dryer Hookup, Washer Hookup
Features
- Flooring: Tile, Vinyl, Carpet
- Doors: Insulated Doors, Storm Door(s)
- Windows: Insulated Windows, Screens
- Has basement: Yes
- Has fireplace: No
- Common walls with other units/homes: No One Below
Interior area
- Total structure area: 1,284
- Total interior livable area: 1,284 sqft
Property
Parking
- Total spaces: 3
- Parking features: Off Street, Assigned, Guest, Paved
- Uncovered spaces: 3
Features
- Entry location: Unit Placement(Partially Below Grade,Walkout)
- Exterior features: Screens, Professional Landscaping, Sprinkler System
Details
- Parcel number: M:220 B:5045 L:200 U:5,4906670
- Zoning: TTF
Construction
Type & style
- Home type: Condo
- Architectural style: Other (See Remarks)
- Property subtype: Condominium
Materials
- Frame, Brick
- Roof: Shingle,Slate
Condition
- Year built: 1890
- Major remodel year: 2011
Utilities & green energy
- Electric: Circuit Breakers, 100 Amp Service
- Sewer: Public Sewer
- Water: Public
- Utilities for property: for Gas Range, for Gas Oven, for Electric Dryer, Washer Hookup
Green energy
- Energy efficient items: Thermostat
Community & HOA
Community
- Features: Public Transportation, Shopping, Tennis Court(s), Park, Walk/Jog Trails, Medical Facility, Laundromat, Bike Path, Highway Access, House of Worship, Private School, Public School, T-Station, University
HOA
- Services included: Water, Sewer, Insurance, Maintenance Structure, Maintenance Grounds, Snow Removal, Trash, Reserve Funds
- HOA fee: $414 monthly
Location
- Region: Lowell
Financial & listing details
- Price per square foot: $284/sqft
- Tax assessed value: $251,500
- Annual tax amount: $3,124
- Date on market: 9/8/2026
- Exclusions: Flat Screen Tv, Mirrors, Wall Mounts
Price history
| Date | Event | Price |
|---|---|---|
| 10/20/2023 | Sold | $365,000+6.1%$284/sqft |
Source: MLS PIN #73145731 Report a problem | ||
| 8/15/2023 | Contingent | $344,000$268/sqft |
Source: MLS PIN #73145731 Report a problem | ||
| 8/8/2023 | Listed for sale | $344,000+78.2%$268/sqft |
Source: MLS PIN #73145731 Report a problem | ||
| 10/19/2012 | Sold | $193,000$150/sqft |
Source: Public Record Report a problem | ||
Public tax history
| Year | Property taxes | Tax assessment |
|---|---|---|
| 2025 | $4,248 +25.2% | $370,000 +29.9% |
| 2024 | $3,393 +8.6% | $284,900 +13.3% |
| 2023 | $3,124 -4.4% | $251,500 +3.6% |
| 2022 | $3,268 | $242,800 |
| 2021 | $3,268 +3% | $242,800 +2.2% |
| 2020 | $3,173 +1.4% | $237,500 +6.6% |
| 2019 | $3,130 +7.2% | $222,900 +9.8% |
| 2018 | $2,921 +6.9% | $203,000 +10.8% |
| 2017 | $2,733 -7.7% | $183,200 -6.2% |
| 2016 | $2,962 | $195,400 |
Find assessor info on the county website
Neighborhood: Belvidere
Nearby homes
- $370,0002 bd3 ba1.2k sqft200 Rogers St UNIT 7, Lowell, MA 01852Sold

- $333,3002 bd1 ba1.2k sqft200 Rogers St UNIT 6, Lowell, MA 01852Sold

- $440,0002 bd2 ba1.4k sqft200 Rogers St #10, Lowell, MA 01852Sold
- $334,4002 bd1 ba996 sqft206 Rogers St #2, Lowell, MA 01852Off Market
- $442,9002 bd2 ba1.2k sqft206 Rogers St #3, Lowell, MA 01852Off Market
- $457,0003 bd1 ba1.8k sqft206 Rogers St #4, Lowell, MA 01852Off Market
- $329,2002 bd1 ba938 sqft206 Rogers St #1, Lowell, MA 01852Off Market
- $214,000-- bd-- ba8.2k sqft206 Rogers St #A, Lowell, MA 01852Off Market
Nearby schools
GreatSchools rating
- 7/10Moody Elementary SchoolGrades: PK-4Distance: 0.1 mi
- 5/10Rogers STEM AcademyGrades: K-8Distance: 0.7 mi
- NALeblanc Therapeutic Day SchoolGrades: 9-12Distance: 0.6 mi
Schools provided by the listing agent
- Middle: Sullivan
- High: Lowell High
Source: MLS PIN. This data may not be complete. We recommend contacting the local school district to confirm school assignments for this home.
Get a cash offer in 3 minutes
Find out how much your home could sell for in as little as 3 minutes with a no-obligation cash offer.
Estimated market value
$400,800
Get a cash offer in 3 minutes
Find out how much your home could sell for in as little as 3 minutes with a no-obligation cash offer.
Estimated market value
$400,800
- Massachusetts
- Middlesex County
- Lowell
- 01852
- Belvidere
- 200 Rogers St Unit 5
