MOTIVATED SELLER!!! OFFERING $10000 IN SELLER PAID CLOSING COSTS TO ASSIST WITH ANY CARPETING OR PAINT ALLOWANCES NEEDED!
Step into a home that has evolved beautifully over time and offers possibilities you simply do not find every day! Originally built in 1969 as a traditional split-level home featuring 3 bedrooms and 3 bathrooms, this one-of-a-kind property has been thoughtfully expanded through the years to create an incredible amount of living space and flexibility.
The first major addition introduced a stunning oversized kitchen and full dining room — the perfect gathering space for holidays, entertaining, and everyday living. A later remodel added a completely separate 1 bedroom, 1 bathroom apartment featuring its own kitchen and living room, making this property ideal for multigenerational living, private guest quarters, or even rental income opportunities. This home now boasts 4 bedrooms and 4 baths all combined! The massive kitchen has so much charm and space!
While the home offers a more vintage style throughout, the potential here is undeniable. Whether you are looking to modernize, invest, or create your dream family compound, the possibilities are endless.
Outside, enjoy summers by the covered in-ground pool and take advantage of the massive lot offering room to spread out, entertain, garden, or simply enjoy the privacy and open space. Conveniently located just minutes from shopping, dining, and everyday amenities in Collinsville, this property combines size, versatility, and location into one rare opportunity.
Features and updates include 3 HVAC systems newly installed in 2017 and has been serviced twice a year with documentation available. New roof installed in 2019! The home received a roof inspection in 2025 and was deemed to have many years of life remaining in addition to adding new vents, new gutters and new downspouts. There was a new pool roof also installed in 2025. Home attic was sealed and new insulation on main floor in 2024 and same was done on upper floor in 2026. New plumbing was added in the upper level and lower level bathrooms in 2026. There was a new vaper barrier and easy breeze system added in 2026. Both fireplaces were swept in 2026. New liner was installed in 2021 for the pool which is 4 ft deep and 12x24 oval with complete covering. You can see that this home was deeply cared for and maintained with all paperwork available. This still has the original family in the home. Home has a Generac switch from the former generator that was moved with the seller.
Home has already passed occupancy!!!
Homes with this much character, flexibility, and upside do not come around often — schedule your showing today!
Closed
Listed by: Keller Williams Marquee • Richard J Swain • Contact: 314-719-6175
Bought with: Real Broker LLC
$312,500
200 Rosemary Dr, Collinsville, IL 62234
4beds
2,698sqft
Single Family Residence
Built in 1969
0.5 Acres Lot
$312,600 Zestimate®
$116/sqft
$3,098 Estimated rent
Home value
$312,600
$294,000 - $334,000
$3,098/mo
Zestimate® history
Owner options
List your home for rent
$3,098/mo
Rent Zestimate®
Find your next renter with Zillow Rental Manager. Plus, with online applications, you can quickly screen prospective tenants – for free.
$3,098/mo
Rent Zestimate®
Refinance and save
$2,192/mo
Est. payment
Refinancing to a lower rate could help reduce your monthly payments and save thousands over the life of the loan.
$2,192/mo
Est. payment
Explore your selling options
Work with a Zillow partner agent
Leverage their expertise and Zillow's premium Showcase listings to get your home seen by more buyers.
Get startedList with your own agent
Get your home in front of millions of buyers by listing it on Zillow.
Learn how to do itSell it yourself
Take full control of how buyers see your home on Zillow by listing For Sale by Owner (FSBO).
List your homeWhat's special
Covered in-ground poolStunning oversized kitchenFull dining room
Zillow last checked:
Listing updated:
Listed by:
Richard J Swain 314-719-6175,
Keller Williams Marquee
Bought with:
Payton Blaylock, 475163463
Real Broker LLC
Source: MARIS,MLS#: 26027606 Originating MLS: Southwestern Illinois Board of REALTORS
Originating MLS: Southwestern Illinois Board of REALTORSFacts & features
Interior
Bedrooms & bathrooms
- Bedrooms: 4
- Bathrooms: 4
- Full bathrooms: 3
- 1/2 bathrooms: 1
- Main level bathrooms: 2
- Main level bedrooms: 1
Bedroom
- Description: Large bedroom in apartment on back of home. Accessible through the home.
- Features: Floor Covering: Luxury Vinyl Plank
- Level: Main
- Area: 154
- Dimensions: 11x14
Bedroom 2
- Features: Floor Covering: Carpeting
- Level: Upper
- Area: 132
- Dimensions: 12x11
Bedroom 4
- Features: Floor Covering: Carpeting
- Level: Upper
- Area: 110
- Dimensions: 10x11
Bathroom
- Features: Floor Covering: Luxury Vinyl Plank
- Level: Main
- Area: 42
- Dimensions: 6x7
Bathroom
- Features: Floor Covering: Carpeting
- Level: Upper
- Area: 64
- Dimensions: 8x8
Bathroom 3
- Features: Floor Covering: Carpeting
- Level: Upper
- Area: 140
- Dimensions: 10x14
Bathroom 4
- Features: Floor Covering: Carpeting
- Level: Main
- Area: 36
- Dimensions: 6x6
Bonus room
- Description: Nice bonus room
- Features: Floor Covering: Carpeting
- Level: Lower
- Area: 70
- Dimensions: 10x7
Dining room
- Description: Large dining room with sliders to outside and pool area with beautiful chandelier
- Features: Floor Covering: Carpeting
- Level: Main
- Area: 216
- Dimensions: 18x12
Kitchen
- Description: Very large kitchen with all appliances. Indoor BBQ has been sealed off but can be corrected.
- Features: Floor Covering: Luxury Vinyl Plank
- Level: Main
- Area: 288
- Dimensions: 16x18
Kitchen
- Description: Large kitchen in apartment. Accessible through the home or exterior entrance.
- Features: Floor Covering: Luxury Vinyl Plank
- Level: Main
- Area: 140
- Dimensions: 10x14
Laundry
- Description: Comes with half bath in laundry area
- Features: Floor Covering: Carpeting
- Level: Lower
- Area: 49
- Dimensions: 7x7
Living room
- Description: Large remodeled living room with built in desk and entertainment center
- Features: Floor Covering: Carpeting
- Level: Main
- Area: 391
- Dimensions: 17x23
Recreation room
- Description: Large recreation room with fireplace
- Features: Floor Covering: Carpeting
- Level: Lower
- Area: 345
- Dimensions: 23x15
Heating
- Forced Air, Natural Gas
Cooling
- Central Air, Multi Units
Appliances
- Included: Stainless Steel Appliance(s), Gas Cooktop, Dishwasher, Microwave, Free-Standing Electric Oven
- Laundry: Lower Level
Features
- Ceiling Fan(s), Double Vanity, Eat-in Kitchen, In-Law Floorplan, Laminate Counters, Pantry, Separate Dining, Separate Shower, Workshop/Hobby Area
- Flooring: Carpet, Luxury Vinyl
- Basement: None
- Number of fireplaces: 2
- Fireplace features: Gas, Wood Burning
Interior area
- Total structure area: 2,698
- Total interior livable area: 2,698 sqft
- Finished area above ground: 2,348
- Finished area below ground: 350
Property
Parking
- Total spaces: 2
- Parking features: Asphalt, Garage Door Opener, Garage Faces Front, Inside Entrance
- Attached garage spaces: 2
Features
- Levels: Multi/Split
- Patio & porch: Awning(s)
- Has private pool: Yes
- Pool features: ENERGY STAR Qualified pool pump, Filtered, In Ground, Liner, Outdoor Pool, Private
- Fencing: None
Lot
- Size: 0.5 Acres
- Features: Cul-De-Sac, Front Yard, Irregular Lot, Level, Some Trees
Details
- Parcel number: 132212212202011
- Special conditions: Listing As Is
Construction
Type & style
- Home type: SingleFamily
- Architectural style: Split Level
- Property subtype: Single Family Residence
Materials
- Brick, Vinyl Siding
- Foundation: Concrete Perimeter
- Roof: Architectural Shingle
Condition
- Year built: 1969
Details
- Warranty included: Yes
Utilities & green energy
- Electric: Single Phase
- Sewer: Public Sewer
- Water: Public
- Utilities for property: Cable Available, Electricity Connected, Natural Gas Connected, Sewer Connected, Water Connected
Community & HOA
Community
- Subdivision: Camelot Park Third Add
HOA
- Has HOA: No
Location
- Region: Collinsville
Financial & listing details
- Price per square foot: $116/sqft
- Tax assessed value: $268,560
- Annual tax amount: $5,212
- Date on market: 7/1/2026
- Cumulative days on market: 12 days
- Listing terms: Cash,Conventional,FHA,VA Loan
- Ownership: Private
- Electric utility on property: Yes
- Road surface type: Paved
Price history
| Date | Event | Price |
|---|---|---|
| 7/30/2026 | Sold | $312,500-12%$116/sqft |
Source:  MARIS #26027606 Report a problem MARIS #26027606 Report a problem | ||
| 7/14/2026 | Pending sale | $355,000$132/sqft |
Source: MARIS #26027606 Report a problem | ||
| 7/7/2026 | Price change | $355,000-2.7%$132/sqft |
Source: MARIS #26027606 Report a problem | ||
| 7/1/2026 | Listed for sale | $365,000$135/sqft |
Source: MARIS #26027606 Report a problem | ||
Public tax history
| Year | Property taxes | Tax assessment |
|---|---|---|
| 2024 | $5,212 +5.8% | $89,520 +8% |
| 2023 | $4,927 +8.6% | $82,860 +8.1% |
| 2022 | $4,538 +4.5% | $76,630 +8.2% |
| 2021 | $4,341 +4.4% | $70,850 +4.8% |
| 2020 | $4,159 -0.3% | $67,590 +3.5% |
| 2019 | $4,171 | $65,280 +5.6% |
| 2018 | -- | $61,840 -4.1% |
| 2017 | $4,251 +2.3% | $64,460 +2% |
| 2016 | $4,157 | $63,180 +2.7% |
| 2015 | $4,157 | $61,540 |
| 2014 | $4,157 | $61,540 |
| 2013 | $4,157 | $61,540 |
| 2012 | -- | $61,540 |
| 2011 | -- | $61,540 +8.2% |
| 2010 | -- | $56,860 +5.8% |
| 2009 | -- | $53,750 +10.5% |
| 2007 | -- | $48,660 +5.4% |
| 2005 | -- | $46,180 +11% |
| 2004 | $2,730 +6.6% | $41,610 +5.9% |
| 2003 | $2,562 +4.2% | $39,300 +6.3% |
| 2002 | $2,460 | $36,970 +5.7% |
| 2001 | -- | $34,990 +3.3% |
| 2000 | $2,117 | $33,880 |
Find assessor info on the county website
Neighborhood: 62234
Nearby homes
- $230,0004 bd2 ba1.7k sqft201 Rosemary Dr, Collinsville, IL 62234Off Market
- $227,0003 bd2 ba1.7k sqft202 Rosemary Dr, Collinsville, IL 62234Off Market
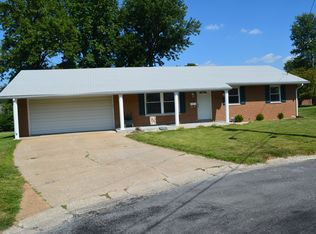
- $224,9003 bd2 ba1.8k sqft115 Dana Dr, Collinsville, IL 62234Off Market
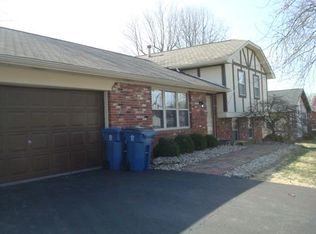
- $216,3004 bd2 ba1.3k sqft113 Dana Dr, Collinsville, IL 62234Off Market
- $203,1004 bd2 ba1.3k sqft117 Dana Dr, Collinsville, IL 62234Off Market
- $203,7004 bd2 ba1.3k sqft206 Camelot Dr, Collinsville, IL 62234Off Market
- $186,0003 bd2 ba1.1k sqft208 Camelot Dr, Collinsville, IL 62234Off Market
- $221,7003 bd2 ba1.3k sqft210 Camelot Dr, Collinsville, IL 62234Off Market
Nearby schools
GreatSchools rating
- 5/10Dorris Intermediate SchoolGrades: 4-6Distance: 0.1 mi
- 4/10Collinsville Middle SchoolGrades: 7-8Distance: 3.7 mi
- 3/10Collinsville High SchoolGrades: 9-12Distance: 4.1 mi
Schools provided by the listing agent
- Elementary: Collinsville Dist 10
- Middle: Collinsville Dist 10
- High: Collinsville
Source: MARIS. This data may not be complete. We recommend contacting the local school district to confirm school assignments for this home.
Get a cash offer in 3 minutes
Find out how much your home could sell for in as little as 3 minutes with a no-obligation cash offer.
Estimated market value
$312,600
Get a cash offer in 3 minutes
Find out how much your home could sell for in as little as 3 minutes with a no-obligation cash offer.
Estimated market value
$312,600
- Illinois
- Madison County
- Collinsville
- 62234
- 200 Rosemary Dr
Nearby cities
Nearby zip codes
Other Collinsville Topics
