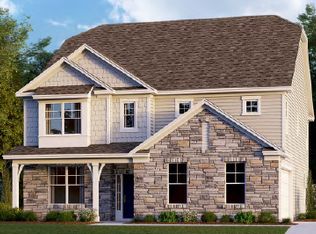
The spacious and grand 3213 sq ft Vanderbilt floor plan beautifully combines open living spaces with comfortable features. The main level showcases a dining room, flex room, laundry room, and open concept great room with huge windows and abundant natural light. The bright and airy kitchen has a spectacular center island and walk-in pantry, coupled with gourmet amenities like stainless steel appliances, quartz counters, and gas cooktop. A first-floor primary suite includes an oversized walk-in closet, bath with separate vanities and private water closet. Both kitchen and primary suite open up to a huge covered deck. Upstairs, find an additional loft living space, 2 full bathrooms, and 3 additional bedrooms, all with walk in closets.
This property is off market, which means it's not currently listed for sale or rent on Zillow. This may be different from what's available on other websites or public sources.