HIGHEST/BEST DUE 5/4 @7pm. Tucked on a quiet Skybrook cul-de-sac on nearly an acre with a POOL & golf course views, this stunner has it all! Meticulously updated to modern luxury. Refinished hardwoods & fresh paint throughout. The jaw-dropping kitchen features 42” cabinetry, custom pantry & new GE Café appliances. Soaring ceilings greet you in the great room, anchored by a striking fireplace & flanked by custom built-ins. The sunroom is nothing short of enchanting, w/elegant windows framing vibrant sunsets. The primary is a luxurious escape featuring a clawfoot tub & two custom closets, including a boutique-style dressing room. Every bathroom has been remodeled, giving each space a spa-like feel. The walk-out basement delivers ultimate entertainment: a wet bar, media room & multigenerational suite. Enter paradise w/a saltwater pool, stone patio, outdoor kitchen w/kegerator & a cozy firepit. Located in the Cox Mill district, this home is more than just a place to live—it's a lifestyle!
Closed
$1,310,000
200 Royalton Pl, Huntersville, NC 28078
5beds
5,983sqft
Single Family Residence
Built in 2004
0.8 Acres Lot
$1,292,700 Zestimate®
$219/sqft
$5,016 Estimated rent
Home value
$1,292,700
$1.19M - $1.41M
$5,016/mo
Zestimate® history
Owner options
List your home for rent
$5,016/mo
Rent Zestimate®
Find your next renter with Zillow Rental Manager. Plus, with online applications, you can quickly screen prospective tenants – for free.
$5,016/mo
Rent Zestimate®
Refinance and save
$8,259/mo
Est. payment
Refinancing to a lower rate could help reduce your monthly payments and save thousands over the life of the loan.
$8,259/mo
Est. payment
Explore your selling options
Work with a Zillow partner agent
Leverage their expertise and Zillow's premium Showcase listings to get your home seen by more buyers.
Get startedList with your own agent
Get your home in front of millions of buyers by listing it on Zillow.
Learn how to do itSell it yourself
Take full control of how buyers see your home on Zillow by listing For Sale by Owner (FSBO).
List your homeWhat's special
Multigenerational suiteRefinished hardwoodsUpdated to modern luxuryWalk-out basementSoaring ceilingsBoutique-style dressing roomSpa-like feel
Zillow last checked:
Listing updated:
Listed by:
Amy Robinson amy@carolinarealtycollective.com,
Southern Homes of the Carolinas, Inc
Bought with:
Tony Karak
Better Homes and Garden Real Estate Paracle
Source: Canopy MLS as distributed by MLS GRID,MLS#: 4245267
Facts & features
Interior
Bedrooms & bathrooms
- Bedrooms: 5
- Bathrooms: 5
- Full bathrooms: 4
- 1/2 bathrooms: 1
Primary bedroom
- Level: Upper
Bedroom s
- Level: Upper
Bedroom s
- Level: Lower
Bathroom half
- Level: Main
Bathroom full
- Level: Upper
Bathroom full
- Level: Lower
Bar entertainment
- Level: Lower
Breakfast
- Level: Main
Dining room
- Level: Main
Great room
- Level: Main
Laundry
- Level: Upper
Living room
- Level: Main
Media room
- Level: Lower
Recreation room
- Level: Lower
Other
- Level: Lower
Sunroom
- Level: Main
Heating
- Forced Air, Natural Gas
Cooling
- Ceiling Fan(s), Central Air
Appliances
- Included: Convection Oven, Dishwasher, Disposal, Dryer, Exhaust Fan, Exhaust Hood, Gas Cooktop, Gas Oven, Gas Range, Gas Water Heater, Microwave, Plumbed For Ice Maker, Refrigerator with Ice Maker, Self Cleaning Oven, Washer/Dryer
- Laundry: Electric Dryer Hookup, In Basement, Laundry Room, Multiple Locations, Upper Level, Other
Features
- Attic Other, Soaking Tub, Wet Bar, Whirlpool
- Flooring: Carpet, Tile, Wood
- Windows: Skylight(s)
- Basement: Finished,Storage Space,Sump Pump,Walk-Out Access
- Attic: Other
- Fireplace features: Gas Log, Great Room
Interior area
- Total structure area: 4,176
- Total interior livable area: 5,983 sqft
- Finished area above ground: 4,176
- Finished area below ground: 1,807
Property
Parking
- Total spaces: 3
- Parking features: Driveway, Attached Garage, Garage on Main Level
- Attached garage spaces: 3
- Has uncovered spaces: Yes
Features
- Levels: Three Or More
- Stories: 3
- Patio & porch: Balcony, Covered, Deck, Front Porch, Patio, Rear Porch
- Exterior features: Fire Pit, Gas Grill, Outdoor Kitchen
- Pool features: Community, In Ground
- Has spa: Yes
- Spa features: Heated
- Fencing: Back Yard,Fenced,Partial
- Has view: Yes
- View description: Golf Course
Lot
- Size: 0.8 Acres
- Features: Cul-De-Sac, On Golf Course, Private, Wooded, Views
Details
- Parcel number: 46704971190000
- Zoning: LDR
- Special conditions: Standard
Construction
Type & style
- Home type: SingleFamily
- Architectural style: Traditional
- Property subtype: Single Family Residence
Materials
- Brick Full
- Roof: Shingle
Condition
- New construction: No
- Year built: 2004
Details
- Builder name: John Wieland
Utilities & green energy
- Sewer: Public Sewer
- Water: City
- Utilities for property: Cable Available, Underground Power Lines
Community & HOA
Community
- Features: Clubhouse, Fitness Center, Golf, Picnic Area, Playground, Pond, Recreation Area, Sidewalks, Sport Court, Street Lights, Tennis Court(s), Walking Trails
- Security: Carbon Monoxide Detector(s), Smoke Detector(s)
- Subdivision: Skybrook
HOA
- Has HOA: Yes
- HOA fee: $565 annually
- HOA name: CAMS
Location
- Region: Huntersville
Financial & listing details
- Price per square foot: $219/sqft
- Tax assessed value: $997,440
- Annual tax amount: $6,334
- Date on market: 5/1/2025
- Cumulative days on market: 4 days
- Listing terms: Cash,Conventional,FHA,VA Loan
- Road surface type: Concrete, Paved
Price history
| Date | Event | Price |
|---|---|---|
| 5/30/2025 | Sold | $1,310,000+9.3%$219/sqft |
Source:  Canopy MLS as distributed by MLS GRID #4245267 Report a problem Canopy MLS as distributed by MLS GRID #4245267 Report a problem | ||
| 5/5/2025 | Pending sale | $1,199,000$200/sqft |
Source: Canopy MLS as distributed by MLS GRID #4245267 Report a problem | ||
| 5/1/2025 | Listed for sale | $1,199,000+96.6%$200/sqft |
Source: Canopy MLS as distributed by MLS GRID #4245267 Report a problem | ||
| 4/15/2016 | Sold | $610,000-18.7%$102/sqft |
Source: Canopy MLS as distributed by MLS GRID #3133787 Report a problem | ||
| 9/23/2009 | Sold | $750,000-6.3%$125/sqft |
Source: Public Record Report a problem | ||
| 1/7/2008 | Sold | $800,000+29.1%$134/sqft |
Source: Public Record Report a problem | ||
| 4/18/2005 | Sold | $619,500$104/sqft |
Source: Public Record Report a problem | ||
Public tax history
| Year | Property taxes | Tax assessment |
|---|---|---|
| 2025 | $6,334 | $997,440 |
| 2024 | $6,334 +22.2% | $997,440 +58.7% |
| 2023 | $5,184 +2.1% | $628,390 |
| 2022 | $5,077 | $628,390 |
| 2021 | $5,077 +2.7% | $628,390 +2.7% |
| 2019 | $4,943 +5.2% | $611,810 |
| 2018 | $4,699 | $611,810 |
| 2017 | $4,699 +13.2% | $611,810 +17.6% |
| 2016 | $4,152 | $520,420 |
| 2015 | $4,152 +5.2% | $520,420 |
| 2014 | $3,947 | $520,420 -0.1% |
| 2013 | -- | $520,750 |
| 2012 | -- | $520,750 -23% |
| 2011 | -- | $676,700 |
| 2010 | -- | $676,700 |
| 2009 | -- | $676,700 +4.4% |
| 2008 | -- | $647,920 +18.8% |
| 2007 | -- | $545,200 +1.7% |
| 2006 | -- | $535,830 |
| 2005 | -- | $535,830 +328.7% |
| 2004 | -- | $125,000 +331% |
| 2003 | -- | $29,000 |
Find assessor info on the county website
Neighborhood: 28078
Nearby homes
- $941,9005 bd4 ba3.9k sqft407 Pinnacle Ln #125, Huntersville, NC 28078Off Market

- $1,207,6006 bd5 ba5.2k sqft204 Royalton Pl, Huntersville, NC 28078Off Market
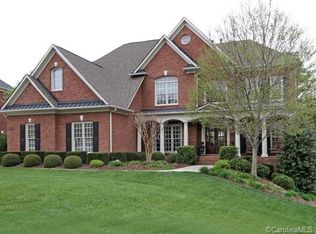
- $1,120,2004 bd5 ba3.9k sqft322 Vintage Hill Ln, Huntersville, NC 28078Off Market
- $1,069,5003 bd3 ba4k sqft330 Vintage Hill Ln, Huntersville, NC 28078Off Market
- $995,7007 bd5 ba3.6k sqft203 Royalton Pl, Huntersville, NC 28078Off Market
- $1,045,5005 bd5 ba5.2k sqft208 Royalton Pl, Huntersville, NC 28078Off Market
- $990,1006 bd5 ba5.3k sqft338 Vintage Hill Ln, Huntersville, NC 28078Off Market
- $939,8005 bd5 ba5k sqft207 Royalton Pl, Huntersville, NC 28078Off Market
Nearby schools
GreatSchools rating
- NAW R Odell PrimaryGrades: K-2Distance: 1.8 mi
- 10/10Harris Road MiddleGrades: 6-8Distance: 1.7 mi
- 8/10Cox Mill High SchoolGrades: 9-12Distance: 2.3 mi
Schools provided by the listing agent
- Elementary: W.R. Odell
- Middle: Harris Road
- High: Cox Mill
Source: Canopy MLS as distributed by MLS GRID. This data may not be complete. We recommend contacting the local school district to confirm school assignments for this home.
Get a cash offer in 3 minutes
Find out how much your home could sell for in as little as 3 minutes with a no-obligation cash offer.
Estimated market value
$1,292,700
Get a cash offer in 3 minutes
Find out how much your home could sell for in as little as 3 minutes with a no-obligation cash offer.
Estimated market value
$1,292,700
- North Carolina
- Cabarrus County
- Huntersville
- 28078
- 200 Royalton Pl
Nearby cities
Nearby zip codes
Other Huntersville Topics
