Welcome to Midtown Crossing where urban convenience meets contemporary comfort! Positioned in the vibrant heart of Omaha, this stylish 2 bed, 2 bath condo is thoughtfully designed to ensure every day begins in tranquility! The open-concept living area creates an inviting atmosphere, perfect for both relaxing evenings at home or entertaining friends! Natural light streams through the huge windows, highlighting the gorgeous hardwood floors and tall ceilings throughout! The well-equipped kitchen has functionality in mind with its abundance of cabinet space and granite counters that would make any home chef smile! For those seeking a lock-and-leave lifestyle, at any stage of life, this property delivers! Enjoy the cityscape views from the rooftop clubhouse, listen to live music at Turner Park or take a stroll to any of the nearby amenities! Easy interstate access, secured entry, concierge services, a reserved underground parking spot plus modern day conveniences steps from your front door!
Sold for $325,000
$325,000
200 S 31st Ave APT 4614, Omaha, NE 68131
2beds
1,185sqft
Condominium
Built in 2010
-- sqft lot
$335,400 Zestimate®
$274/sqft
$1,999 Estimated rent
Home value
$335,400
$309,000 - $366,000
$1,999/mo
Zestimate® history
Owner options
List your home for rent
$1,999/mo
Rent Zestimate®
Find your next renter with Zillow Rental Manager. Plus, with online applications, you can quickly screen prospective tenants – for free.
$1,999/mo
Rent Zestimate®
Refinance and save
$2,935/mo
Est. payment
Refinancing to a lower rate could help reduce your monthly payments and save thousands over the life of the loan.
$2,935/mo
Est. payment
Explore your selling options
Work with a Zillow partner agent
Leverage their expertise and Zillow's premium Showcase listings to get your home seen by more buyers.
Get startedList with your own agent
Get your home in front of millions of buyers by listing it on Zillow.
Learn how to do itSell it yourself
Take full control of how buyers see your home on Zillow by listing For Sale by Owner (FSBO).
List your homeWhat's special
Well-equipped kitchenHuge windowsGorgeous hardwood floorsAbundance of cabinet spaceGranite countersTall ceilings
Zillow last checked:
Listing updated:
Listed by:
Megan Owens 402-689-4984,
BHHS Ambassador Real Estate
Bought with:
Non Member
Non Member office
Source: GPRMLS,MLS#: 22431227
Facts & features
Interior
Bedrooms & bathrooms
- Bedrooms: 2
- Bathrooms: 2
- Full bathrooms: 2
- Main level bathrooms: 2
Primary bedroom
- Features: Wall/Wall Carpeting, Window Covering, 9'+ Ceiling
- Level: Main
- Area: 144.2
- Dimensions: 13.05 x 11.05
Bedroom 2
- Features: Wall/Wall Carpeting, Window Covering, 9'+ Ceiling
- Level: Main
- Area: 143.78
- Dimensions: 13 x 11.06
Primary bathroom
- Features: Full, Shower, Double Sinks
Kitchen
- Features: Wood Floor, Dining Area
- Level: Main
- Area: 90.36
- Dimensions: 10.04 x 9
Living room
- Features: Wood Floor, Window Covering, 9'+ Ceiling
- Level: Main
- Area: 288
- Dimensions: 18 x 16
Basement
- Area: 0
Heating
- Electric, Forced Air
Cooling
- Central Air
Appliances
- Included: Humidifier, Range, Refrigerator, Washer, Dishwasher, Dryer, Disposal, Microwave
- Laundry: 9'+ Ceiling
Features
- High Ceilings
- Flooring: Wood, Carpet, Ceramic Tile
- Windows: Window Coverings
- Has basement: No
- Has fireplace: No
Interior area
- Total structure area: 1,185
- Total interior livable area: 1,185 sqft
- Finished area above ground: 1,185
- Finished area below ground: 0
Property
Parking
- Total spaces: 1
- Parking features: Heated Garage, Underground
- Garage spaces: 1
Features
- Exterior features: None
- Fencing: None
Lot
- Dimensions: .01031%
- Features: City Lot, Public Sidewalk
Details
- Parcel number: 1741675819
Construction
Type & style
- Home type: Condo
- Architectural style: Ranch
- Property subtype: Condominium
- Attached to another structure: Yes
Materials
- Concrete
- Foundation: Concrete Perimeter
- Roof: Flat,Membrane
Condition
- Not New and NOT a Model
- New construction: No
- Year built: 2010
Utilities & green energy
- Sewer: Public Sewer
- Water: Public
- Utilities for property: Electricity Available, Natural Gas Available, Water Available, Sewer Available
Community & HOA
Community
- Subdivision: Midtown Crossing
HOA
- Has HOA: Yes
- Amenities included: Water
- Services included: Maintenance Structure, Security, Common Area Maintenance, Trash
- HOA fee: $690 monthly
- HOA name: Midtown Crossing HOA
Location
- Region: Omaha
Financial & listing details
- Price per square foot: $274/sqft
- Tax assessed value: $275,300
- Annual tax amount: $4,580
- Date on market: 12/19/2024
- Listing terms: VA Loan,Conventional,Cash
- Ownership: Condominium
- Electric utility on property: Yes
Price history
| Date | Event | Price |
|---|---|---|
| 12/27/2024 | Sold | $325,000$274/sqft |
Source:  GPRMLS #22431227 Report a problem GPRMLS #22431227 Report a problem | ||
| 12/22/2024 | Pending sale | $325,000$274/sqft |
Source: GPRMLS #22431227 Report a problem | ||
| 12/19/2024 | Listed for sale | $325,000+38.9%$274/sqft |
Source: GPRMLS #22431227 Report a problem | ||
| 12/7/2018 | Sold | $234,000-2.5%$197/sqft |
Source: GPRMLS #21815401 Report a problem | ||
| 11/2/2018 | Price change | $239,900-2.1%$202/sqft |
Source: Better Homes and Gardens Real Estate The Good Life Group #21815401 Report a problem | ||
| 10/12/2018 | Price change | $245,000-5.7%$207/sqft |
Source: Better Homes and Gardens Real Estate The Good Life Group #21815401 Report a problem | ||
| 8/22/2018 | Price change | $259,900-3.7%$219/sqft |
Source: Better Homes and Gardens Real Estate The Good Life Group #21813990 Report a problem | ||
| 6/6/2018 | Listed for sale | $269,900+17.3%$228/sqft |
Source: Better Homes and Gardens R.E. #21809822 Report a problem | ||
| 7/25/2012 | Sold | $230,000$194/sqft |
Source: Agent Provided Report a problem | ||
Public tax history
| Year | Property taxes | Tax assessment |
|---|---|---|
| 2025 | $4,603 +0.5% | $275,300 |
| 2024 | $4,581 -6.4% | $275,300 +18.7% |
| 2023 | $4,893 +0.9% | $231,900 +2.1% |
| 2022 | $4,850 +0.9% | $227,200 |
| 2021 | $4,809 -1.1% | $227,200 |
| 2020 | $4,864 -0.3% | $227,200 |
| 2019 | $4,879 +2.5% | $227,200 +2.7% |
| 2018 | $4,758 +0.2% | $221,300 |
| 2017 | $4,749 | $221,300 |
| 2016 | $4,749 +1.4% | $221,300 |
| 2015 | $4,685 | $221,300 |
| 2014 | -- | $221,300 |
| 2013 | -- | $221,300 -25.9% |
| 2012 | -- | $298,600 |
| 2011 | -- | $298,600 |
Find assessor info on the county website
Neighborhood: Leavenworth
Nearby homes
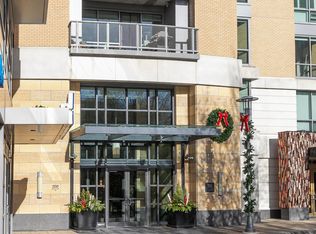
- $432,5002 bd3 ba1.6k sqft200 S 31st Ave APT 4209, Omaha, NE 68131Sold
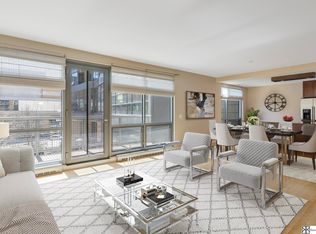
- $445,0002 bd3 ba1.4k sqft200 S 31st Ave APT 4300, Omaha, NE 68131Sold
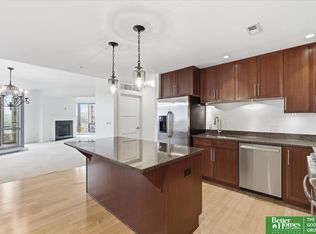
- $520,0002 bd3 ba1.6k sqft200 S 31st Ave APT 4401, Omaha, NE 68131Sold
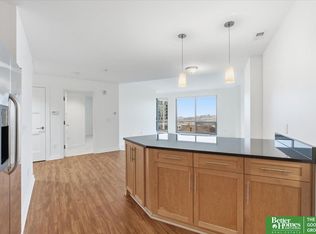
- $300,0001 bd1 ba1k sqft200 S 31st Ave APT 4402, Omaha, NE 68131Sold
- $650,0002 bd3 ba1.6k sqft200 S 31st Ave APT 4408, Omaha, NE 68131Sold
- $322,0002 bd2 ba1.1k sqft200 S 31st Ave APT 4414, Omaha, NE 68131Sold
- $260,0001 bd1 ba951 sqft200 S 31st Ave APT 4510, Omaha, NE 68131Sold
- $352,7001 bd1 ba1k sqft200 S 31st Ave APT 4602, Omaha, NE 68131Pending
- $330,0001 bd1 ba1k sqft200 S 31st Ave APT 4502, Omaha, NE 68131Sold
Nearby schools
GreatSchools rating
- 4/10GIFFORD ELEMENTARY SCHOOLGrades: PK-6Distance: 0.5 mi
- 4/10Lewis & Clark Middle SchoolGrades: 6-8Distance: 3.3 mi
- 5/10Central High SchoolGrades: 9-12Distance: 0.9 mi
Schools provided by the listing agent
- Elementary: Gifford Park
- Middle: Lewis and Clark
- High: Central
- District: Omaha
Source: GPRMLS. This data may not be complete. We recommend contacting the local school district to confirm school assignments for this home.


Get pre-qualified for a loan
At Zillow Home Loans, we can pre-qualify you in as little as 5 minutes with no impact to your credit score.An equal housing lender. NMLS #10287.
Sell for more on Zillow
Get a Zillow Showcase℠ listing at no additional cost and you could sell for .
$335,400
2% more
+$6,708
With Zillow Showcase(estimated)
$342,108
- Nebraska
- Douglas County
- Omaha
- 68131
- Leavenworth
- 200 S 31st Ave Apartment 4614
Nearby cities
Nearby neighborhoods
Nearby zip codes
Other Omaha Topics
