Beautiful one owner home in Battle Creek! Come take a tour of this lovely 3 bed, 2 1/2 bath home sitting on a large lot offering a secluded, private backyard. You’ll love the vaulted ceilings, hardwood floors, and open concept layout flooded with tons of natural light! Kitchen has been beautifully updated with quartz countertops and glass tile backsplash. Beautiful hickory hardwood cabinets include soft close doors and drawers and pull outs. Large center island will be the hub of your entertaining, open to kitchen, dining and living rooms. Extra-large two car garage is located right off the kitchen and is fully insulated and heated. Primary bedroom suite is located at the end of the hall and is super spacious, including full en suite bath with double sinks, extra-large whirlpool tub, large walk-in closet, and private shower/toilet room. Full basement is ready for your finishing touches. Main room which could add another huge living room and easily make another bedroom has had insulation, drywall and electrical finished and is just in need of flooring. Additional basement provides space for more bedrooms and a 4th full bathroom and still leaves plenty of room for an extra-large storage room and storage shelter. Come, take a look today!
Sold for $335,000
$335,000
200 S 8th St, Battle Creek, NE 68715
3beds
3baths
1,696sqft
Single Family Residence
Built in 2005
0.26 Acres Lot
$370,100 Zestimate®
$198/sqft
$1,923 Estimated rent
Home value
$370,100
$352,000 - $389,000
$1,923/mo
Zestimate® history
Owner options
List your home for rent
$1,923/mo
Rent Zestimate®
Find your next renter with Zillow Rental Manager. Plus, with online applications, you can quickly screen prospective tenants – for free.
$1,923/mo
Rent Zestimate®
Refinance and save
$2,195/mo
Est. payment
Refinancing to a lower rate could help reduce your monthly payments and save thousands over the life of the loan.
$2,195/mo
Est. payment
Explore your selling options
Work with a Zillow partner agent
Leverage their expertise and Zillow's premium Showcase listings to get your home seen by more buyers.
Get startedList with your own agent
Get your home in front of millions of buyers by listing it on Zillow.
Learn how to do itSell it yourself
Take full control of how buyers see your home on Zillow by listing For Sale by Owner (FSBO).
List your homeWhat's special
Zillow last checked:
Listing updated:
Listed by:
MEGAN ECKERT,
Inspire Home & Land Realty
Bought with:
Megan Eckert
Inspire Home & Land Realty
Source: Norfolk BOR,MLS#: 240235
Facts & features
Interior
Bedrooms & bathrooms
- Bedrooms: 3
- Bathrooms: 3
- Main level bedrooms: 3
Rooms
- Room types: Master Bathroom
Dining room
- Features: Kit/Din Combo, Wood
Kitchen
- Features: Wood
Living room
- Features: Wood
Cooling
- Elec Forced Air, Central Air
Appliances
- Included: Electric Range, Dishwasher, Disposal, Refrigerator, Microwave, Water Softener Owned
- Laundry: Main Level
Features
- Basement: Full
- Has fireplace: No
Interior area
- Total structure area: 1,696
- Total interior livable area: 1,696 sqft
- Finished area above ground: 1,696
Property
Parking
- Total spaces: 2
- Parking features: Attached, Garage Door Opener
- Attached garage spaces: 2
Features
- Patio & porch: Patio
- Waterfront features: None
Lot
- Size: 0.26 Acres
- Features: Established Yard, Landscaping (Good)
Details
- Additional structures: Storage Shed
- Parcel number: 590020307
Construction
Type & style
- Home type: SingleFamily
- Architectural style: Ranch
- Property subtype: Single Family Residence
Materials
- Frame, Vinyl Siding
- Roof: Comp/Shingle
Condition
- 16-25 Yrs
- New construction: No
- Year built: 2005
Utilities & green energy
- Sewer: Public Sewer
- Water: Public
- Utilities for property: Electricity Connected
Community & HOA
Community
- Security: Smoke Detector(s), Carbon Monoxide Detector(s)
Location
- Region: Battle Creek
Financial & listing details
- Price per square foot: $198/sqft
- Tax assessed value: $283,650
- Annual tax amount: $4,504
- Price range: $335K - $335K
- Date on market: 4/16/2024
- Cumulative days on market: 36 days
- Electric utility on property: Yes
- Road surface type: Paved
Price history
| Date | Event | Price |
|---|---|---|
| 6/14/2024 | Sold | $335,000-4.3%$198/sqft |
Source: Norfolk BOR #240235 Report a problem | ||
| 5/22/2024 | Pending sale | $349,900$206/sqft |
Source: Norfolk BOR #240235 Report a problem | ||
| 5/3/2024 | Price change | $349,900-2.8%$206/sqft |
Source: Norfolk BOR #240235 Report a problem | ||
| 4/23/2024 | Price change | $359,900-2.7%$212/sqft |
Source: Norfolk BOR #240235 Report a problem | ||
| 4/16/2024 | Listed for sale | $369,900+2286.5%$218/sqft |
Source: Norfolk BOR #240235 Report a problem | ||
| 4/2/2005 | Sold | $15,500$9/sqft |
Source: Public Record Report a problem | ||
Public tax history
| Year | Property taxes | Tax assessment |
|---|---|---|
| 2024 | $3,580 -26.3% | $283,650 +4.5% |
| 2023 | $4,856 | $271,523 +5.9% |
| 2022 | -- | $256,427 +11.6% |
| 2021 | $4,015 +3% | $229,779 +8.3% |
| 2020 | $3,897 +21.1% | $212,200 +8.5% |
| 2018 | $3,218 +4.2% | $195,615 +5.4% |
| 2017 | $3,087 +2% | $185,618 +5.9% |
| 2016 | $3,025 +0.7% | $175,260 |
| 2015 | $3,004 +3.4% | $175,260 +9.6% |
| 2014 | $2,904 -11.6% | $159,957 |
| 2013 | $3,286 | $159,957 |
Find assessor info on the county website
Neighborhood: 68715
Nearby homes
- $226,0003 bd1 ba960 sqft104 S 8th St, Battle Creek, NE 68715Off Market
- $5,101-- bd-- ba-- sqft104 S 8th St, Battle Creek, NE 68715Off Market
- $240,1003 bd3 ba988 sqft202 S 8th St, Battle Creek, NE 68715Off Market
- $324,2004 bd2 ba2.3k sqft204 S 8th St, Battle Creek, NE 68715Off Market
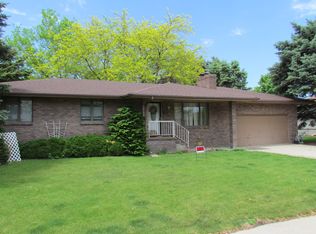
- $150,0003 bd2 ba1.1k sqft201 S 8th St, Battle Creek, NE 68715Sold
- $360,0003 bd2 ba1.7k sqft102 S 8th St, Battle Creek, NE 68715Sold
- $284,9504 bd2 ba1.7k sqft203 S 8th St, Battle Creek, NE 68715Sold
- $277,5003 bd1 ba1.8k sqft708 W Herman St, Battle Creek, NE 68715Off Market
Nearby schools
GreatSchools rating
- 7/10Battle Creek Elementary SchoolGrades: PK-6Distance: 0.4 mi
- 7/10Battle Creek High SchoolGrades: 7-12Distance: 0.3 mi


Get pre-qualified for a loan
At Zillow Home Loans, we can pre-qualify you in as little as 5 minutes with no impact to your credit score.An equal housing lender. NMLS #10287.
- Nebraska
- Madison County
- Battle Creek
- 68715
- 200 S 8th St
Nearby cities
Nearby zip codes
Other Battle Creek Topics
