Skip main navigation
New
  • $145,000

    200 S 8th St, Herrin, IL 62948

    2beds
    1,500sqft
    : 
    $1,060/mo
    Get pre-qualified
    Single Family Residence
    Built in 1906
    6,098 Square Feet Lot
    $-- Zestimate®
    $97/sqft
    $-- HOA

    What's special

    Abundant natural light throughoutCorner lotSpacious finished upper levelOpen shelvingFunctional layoutBeautifully remodeled bathroomWhite cabinetry
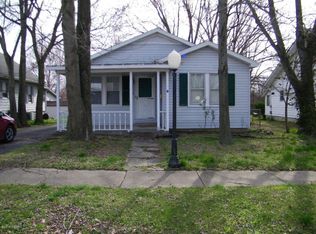
    MOVE-IN READY and full of modern style! This inviting home offers 2 bedrooms, 2 full baths and approximately 1,500 sq ft of living space, with a spacious finished upper level that can easily serve as a third bedroom, family room, home office or flex space. The all new kitchen, completed in 2023, is the centerpiece of the home, featuring white cabinetry, butcher block style countertops, a subway tile backsplash, open shelving and a functional layout that's perfect for everyday living and entertaining. The home also features a beautifully remodeled bathroom, attractive flooring, generous room sizes, and abundant natural light throughout. Situated on a corner lot and conveniently located near schools, parks, shopping and other local amenities, this home offers the perfect blend of style, comfort and versatility. Priced at just $145,000, this move in ready home is one you won't want to miss. Schedule your private showing today.
    4 days
    |
    384
    |
    36
    |

    Likely to sell faster than

    Zillow last checked:

    Listing updated:

    Listed by:

    DEBORAH MCBRIDE 618-694-7212,

    C21 HOUSE OF REALTY, INC.

    Source: MRED as distributed by MLS GRID,MLS#: 12727600MLS Logo

      Facts & features

      Interior

      Bedrooms & bathrooms
      • Bedrooms: 2
      • Bathrooms: 2
      • Full bathrooms: 2
      Rooms
      • Room types: No additional rooms
      Primary bedroom
      • Features: Flooring (Wood Laminate), Bathroom (Full)
      • Level: Main
      • Area: 132 Square Feet
      • Dimensions: 11X12
      Bedroom 2
      • Features: Flooring (Wood Laminate)
      • Level: Main
      • Area: 154 Square Feet
      • Dimensions: 11X14
      Dining room
      • Features: Flooring (Wood Laminate)
      • Level: Main
      • Area: 132 Square Feet
      • Dimensions: 12X11
      Kitchen
      • Features: Kitchen (Pantry-Closet), Flooring (Wood Laminate)
      • Level: Main
      • Area: 120 Square Feet
      • Dimensions: 12X10
      Laundry
      • Features: Flooring (Wood Laminate)
      • Level: Main
      • Area: 70 Square Feet
      • Dimensions: 14X5
      Living room
      • Features: Flooring (Wood Laminate)
      • Level: Main
      • Area: 84 Square Feet
      • Dimensions: 12X7
      Heating
      • Other
      Cooling
      • Central Air, Window Unit(s)
      Appliances
      • Included: Microwave, Dishwasher, Refrigerator, Washer, Dryer
      • Laundry: Electric Dryer Hookup
      Features
      • 1st Floor Bedroom, 1st Floor Full Bath
      • Basement: Unfinished,Partial
      • Number of fireplaces: 1
      • Fireplace features: Wood Burning, Living Room
      Interior area
      • Total structure area: 2,125
      • Total interior livable area: 1,500 sqft

      Property

      Parking
      • Total spaces: 2
      • Parking features: Gravel, Driveway, Owned
      • Has uncovered spaces: Yes
      Features
      • Stories: 1.5
      • Patio & porch: Porch
      Lot
      • Size: 6,098 Square Feet
      • Dimensions: 50x125
      • Features: Corner Lot
      Details
      • Additional structures: Poultry Coop
      • Parcel number: 0229104001
      • Special conditions: None

      Construction

      Type & style
      • Home type: SingleFamily
      • Architectural style: Bungalow
      • Property subtype: Single Family Residence
      Materials
      • Aluminum Siding, Frame
      • Foundation: Block
      • Roof: Asphalt
      Condition
      • New construction: No
      • Year built: 1906

      Utilities & green energy

      • Sewer: Public Sewer
      • Water: Public

      Community & HOA

      Community
      • Features: Sidewalks, Street Paved
      HOA
      • Services included: None
      Location
      • Region: Herrin

      Financial & listing details

      • Price per square foot: $97/sqft
      • Tax assessed value: $109,020
      • Annual tax amount: $2,739
      • Date on market: 8/7/2026
      • Ownership: Fee Simple

        Estimated market value

        Not available

        Estimated sales range

        Not available

        Not available

        Price history

        DateEventPrice
        8/7/2026Listed for sale$145,000+27.2%$97/sqft
        Source: MRED as distributed by MLS GRID #12727600 Report a problem
        4/19/2023Sold$114,000+850%$76/sqft
        Source: MRED as distributed by MLS GRID #EB448618 Report a problem
        9/17/2019Sold$12,000-29.4%$8/sqft
        Source: MRED as distributed by MLS GRID #10267857 Report a problem
        7/6/2019Pending sale$17,000$11/sqft
        Source: Keller Williams Realty The Real Estate Center #10267857 Report a problem
        6/18/2019Price change$17,000-10.5%$11/sqft
        Source: Keller Williams Realty The Real Estate Center #10267857 Report a problem
        5/31/2019Price change$19,000-32.1%$13/sqft
        Source: Keller Williams Realty The Real Estate Center #10267857 Report a problem
        2/8/2019Listed for sale$28,000$19/sqft
        Source: KELLER WILLIAMS-TREC #10267857 Report a problem

        Public tax history

        YearProperty taxesTax assessment
        2024$2,739 -13.3%$36,340
        2023$3,160 +226.4%$36,340 +236.8%
        2022$968 +4.9%$10,790 +3.8%
        2021$923 -38.6%$10,400 -36.9%
        2020$1,504 +4.6%$16,470
        2019$1,437 +2.7%$16,470
        2018$1,400 +2.3%$16,470
        2017$1,368 $16,470 +5.6%
        2015$1,368 +4.6%$15,600
        2013$1,308 +247.9%$15,600
        2012$376 $15,600
        2011-- $15,600
        2010-- $15,600
        2009-- $15,600
        2007-- $15,600 +15.8%
        2006-- $13,470
        Find assessor info on the county website

        Monthly payment

        Est. payment

        Payment breakdown

        Explore the cost of this home by adjusting the details. Changes won't be saved.
        All calculations are estimates and provided by Zillow, Inc. for informational purposes only. Actual amounts may vary.
        HOA fees may include property taxes on listings classified as Co-Ops. Contact the listing agent and/or owner for fee details.
        See how much you could borrow to make a competitive offer.

        Climate risks

        Neighborhood: 62948

        Getting around

        46 / 100
        Car-Dependent
        37 / 100
        Somewhat Bikeable

        Nearby schools

        GreatSchools rating
        Schools provided by the listing agent
        • Elementary: Herrin Elementary
        • High: Herrin High School
        • District: 4

        Source: MRED as distributed by MLS GRID. This data may not be complete. We recommend contacting the local school district to confirm school assignments for this home.

        A local agent can set up tours, give advice and negotiate with sellers.

        A local lender can help you make sure your offer is ready when you are.

        Browse local experts

        Similar homes