Skip main navigation
Active
  • $699,000

    200 S ARABELLA Way, St. Johns, FL 32259

    4beds
    2,542sqft
    : 
    Loading
    Get pre-qualified
    Single Family Residence
    Built in 2009
    0.39 Acres Lot
    $-- Zestimate®
    $275/sqft
    $249/mo HOA

    What's special

    Private florida pool oasisCenter islandHeated saltwater poolFour spacious bedroomsGas stoveGranite countertopsSummer kitchen
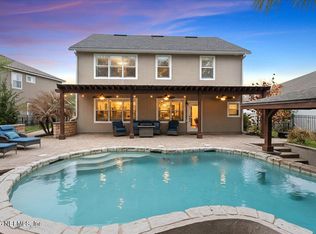
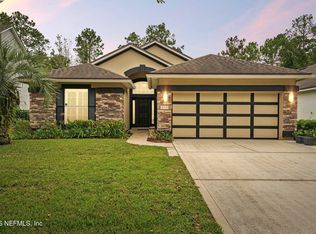
    Welcome to your own private Florida POOL oasis on 0.39 acres in the heart of St. Johns County. Tucked inside a GATED community and located within the top-rated school district in Florida, this gorgeous home offers the perfect blend of everyday comfort and resort-style living -- with the CDD BOND PAID OFF. Every space is designed with intention -- creating a home that feels both refined and effortlessly comfortable. BUT the true showstopper is the backyard retreat. Designed for entertaining and relaxing, the outdoor space features a HEATED SALTWATER POOL, SWIM UP BAR, and SUMMER KITCHEN-- making every weekend feel like a vacation. Whether you're hosting friends, enjoying family time, or relaxing by the pool this outdoor space is truly spectacular. Inside, the kitchen becomes the heart of the home -- center island, granite countertops, white cabinetry, stainless steel appliances, gas stove, wine fridge and wine cellar create a space that naturally brings people together. The floor plan offers four spacious bedrooms, with three bedrooms upstairs including the private primary suite, creating a peaceful retreat. A fourth bedroom and guest bathroom on the main floor provides the perfect space for guests, a home office, or a flex room. Personal touches sprinkled throughout this home include custom built in shelving and wood ceiling beams in the main living area, wood work and stone work in the kitchen, wood trim in primary and two guest bedrooms, tray ceiling in primary bedroom, built in shelving in primary closets, and plantation shutters throughout. And outside your front door? Resort-style amenities, beautifully maintained spaces, and the kind of neighborhood that feels private and elevated. This is more than a home in St. Johns -- it's where your next chapter begins!
    138 days
    |
    807
    |
    59
    |

    Zillow last checked:

    Listing updated:

    Listed by:

    JAIME MALAMOUTSIS 786-266-9933,

    THE PRIME REAL ESTATE COMPANY 786-266-9933

    Source: realMLS,MLS#: 2133140MLS Logo

      Facts & features

      Interior

      Bedrooms & bathrooms
      • Bedrooms: 4
      • Bathrooms: 3
      • Full bathrooms: 3
      Heating
      • Central, Natural Gas
      Cooling
      • None
      Appliances
      • Included: Dishwasher, Disposal, Dryer, Gas Oven, Gas Range, Microwave, Refrigerator, Washer, Wine Cooler
      • Laundry: Electric Dryer Hookup, Washer Hookup
      Features
      • Built-in Features, Ceiling Fan(s), Eat-in Kitchen, Entrance Foyer, Guest Suite, His and Hers Closets, Kitchen Island, Pantry, Primary Bathroom - Shower No Tub, Smart Thermostat, Walk-In Closet(s), Wine Cellar
      • Flooring: Carpet, Vinyl
      Interior area
      • Total interior livable area: 2,542 sqft

      Property

      Parking
      • Total spaces: 2
      • Parking features: Garage, Garage Door Opener
      • Garage spaces: 2
      Features
      • Levels: Two
      • Stories: 2
      • Patio & porch: Awning(s)
      • Exterior features: Outdoor Kitchen
      • Pool features: In Ground, Heated, Salt Water
      • Fencing: Back Yard,Wrought Iron
      • Has view: Yes
      • View description: Trees/Woods
      Lot
      • Size: 0.39 Acres
      • Features: Wooded
      Details
      • Additional structures: Gazebo, Outdoor Kitchen
      • Parcel number: 0263340610

      Construction

      Type & style
      • Home type: SingleFamily
      • Architectural style: A-Frame
      • Property subtype: Single Family Residence
      Materials
      • Stucco
      • Roof: Shingle
      Condition
      • New construction: No
      • Year built: 2009

      Utilities & green energy

      • Sewer: Public Sewer
      • Water: Public
      • Utilities for property: Cable Available, Electricity Available, Electricity Connected, Natural Gas Available, Natural Gas Connected, Sewer Available, Sewer Connected, Water Available, Water Connected

      Community & HOA

      Community
      • Security: Gated with Guard, Security Gate
      • Subdivision: St Johns Forest
      HOA
      • Has HOA: Yes
      • Amenities included: Pool, Other, Basketball Court, Clubhouse, Fitness Center, Gated, Jogging Path, Maintenance Grounds, Management - Full Time, Park, Playground, Tennis Court(s)
      • HOA fee: $747 quarterly
      • HOA name: Freedome Community Management
      Location
      • Region: Saint Johns

      Financial & listing details

      • Price per square foot: $275/sqft
      • Annual tax amount: $5,304
      • Date on market: 4/8/2026
      • Listing terms: Cash,Conventional,FHA,VA Loan
      • Road surface type: Asphalt

        Estimated market value

        Not available

        Estimated sales range

        Not available

        Not available

        Price history

        DateEventPrice
        3/4/2026Listed for sale$699,000+2%$275/sqft
        Source: realMLS #2133140 Report a problem
        2/28/2025Sold$685,000-2.1%$269/sqft
        Source: realMLS #2056529 Report a problem
        2/8/2025Pending sale$699,995$275/sqft
        Source: realMLS #2056529 Report a problem
        1/5/2025Price change$699,995-1.8%$275/sqft
        Source: realMLS #2056529 Report a problem
        12/12/2024Price change$712,495-1.7%$280/sqft
        Source: realMLS #2056529 Report a problem
        11/14/2024Listed for sale$724,995+73.7%$285/sqft
        Source: realMLS #2056529 Report a problem
        7/21/2020Sold$417,500+12.8%$164/sqft
        Source: realMLS #1060338 Report a problem
        5/15/2015Sold$370,000$146/sqft
        Source: realMLS #764926 Report a problem

        Public tax history

        Tax history is unavailable.

        Monthly payment

        Est. payment

        Payment breakdown

        Explore the cost of this home by adjusting the details. Changes won't be saved.
        All calculations are estimates and provided by Zillow, Inc. for informational purposes only. Actual amounts may vary.
        HOA fees may include property taxes on listings classified as Co-Ops. Contact the listing agent and/or owner for fee details.
        Mortgage interest rates are dependent on a number of factors, including credit score, down payment, and repayment length. Interest rate data provided by Zillow Group Marketplace, Inc. as of 1/1/1970 from various mortgage lenders with which we have lead or other similar arrangements; the Estimated Payment is an average of those rates.
        See how much you could borrow to make a competitive offer.

        Climate risks

        Neighborhood: 32259

        Getting around

        25 / 100
        Car-Dependent
        51 / 100
        Bikeable

        Nearby schools

        GreatSchools rating
        Schools provided by the listing agent
        • High: Beachside

        Source: realMLS. This data may not be complete. We recommend contacting the local school district to confirm school assignments for this home.

        A local agent can set up tours, give advice and negotiate with sellers.

        A local lender can help you make sure your offer is ready when you are.

        Browse local experts

        Similar homes