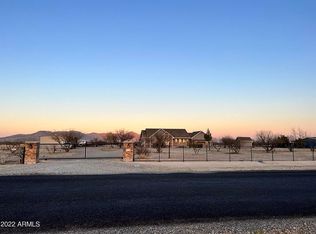
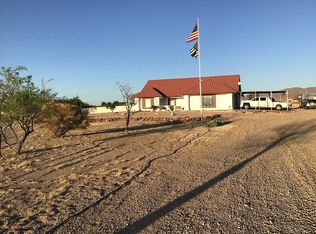
FULLY FURNISHED 2024 LUXURY CUSTOM BUILT HOME 3-bedroom, 2-full-bathroom home with an additional powder room, where thoughtful details, impressive scale, and smart-home convenience come together. From the moment you enter, you’ll notice the home’s 10-foot ceilings throughout, creating an open and sophisticated atmosphere. The 14-foot-tall grand entrance foyer, makes a striking first impression, while the spacious 13-foot-tall living room ceiling, enhanced by elegant cove lighting, adds warmth, dimension, and a luxurious feel. The primary bedroom also features cove lighting, creating a beautiful ambiance that elevates the entire space. Designed for both everyday living and entertaining, the home features a modern kitchen with a gas stove and electric double oven, along with gas heating and central air conditioning for year-round comfort. The spacious primary suite offers a relaxing retreat, complemented by a large primary bathroom and walk-in closet. Throughout the primary bedroom, bathroom, and closet, a built-in Sonos sound system that allows you to enjoy your favorite music seamlessly. Additional built-in Sonos speakers extend into the living room and covered back patio, making movie nights, parties, and get-togethers even better. Step outside to your own private entertaining oasis featuring a huge patio, pool, and spa. The pool and spa can be conveniently operated manually or remotely from your phone, giving you effortless control whether you're home or away. The home also features an advanced 360° Vivint security system, along with smart control of the air conditioning and garage doors, all accessible from your phone. These can all be manually or remotely used. Modern convenience is truly built into the way this home lives. With its impressive ceilings, modern finishes, smart-home technology, and exceptional entertainment features, this home offers a unique combination of style, comfort, and convenience, perfect for relaxing, hosting, and making lasting memories. SPECIAL HOME FEATURES: -HEATED POOL AND SPA -COVE LIGHTING IN LIVING ROOM AND MASTER BEDROOM. -SALT WATER SYSTEM THROUGHOUT THE HOME TO AVOID HARD WATER. -2 ON DEMAND HOT WATER GAS HEATERS (1 ON EACH SIDE OF THE HOUSE). - SONOS SURROUND SOUND SYSTEM INSTALLED IN LIVING ROOM, MASTER BEDROOM AREAS, AND BACK PATIO. - WATERFALL QUARTZ BREAKFAST BAR. -CUSTOM "NORMAN" BLACK-OUT SHADES IN LIVING ROOM, DINING AREA, AND MASTER BEDROOM. THESE ARE OPENED AND CLOSED WITH A REMOTE. THE REST OF THE ROOMS HAVE MANUAL "NORMAN" BLINDS THAT OPEN FROM THE BOTTOM TO TOP OR TOP TO BOTTOM. -SPACIOUS LOT FOR FUTURE LANDSCAPING PLANNING. -6FT TALL BRICK WALL ALL AROUND THE PROPERTY WITH THEIR OWN CUSTOM METAL GATES. -CUSTOM RANGE HOOD. HOUSE AND ROOMS BREAKDOWN: LIVABLE: 2,840 SQ.FT. GARAGE: 945 SQ.FT. COVERED PORCHES: 893 SQ.FT. COVERED ENTRY: 108 SQ.FT. TOTAL UNDER ROOF: 4,786 SQ.FT. GRAND ENTRANCE FOYER LIVING ROOM DINING AREA BREAKFAST BAR AREA WALK-IN PANTRY POWDER ROOM LAUNDRY ROOM OFFICE (CAN BE USED AS AN ADDITIONAL BEDROOM IF NEED) BEDROOM 1 BEDROOM 2 JACK-N-JILL FULL BATHROOM BEDROOM 3- MASTER BEDROOM MASTER BATHROOM WITH HUGE WALK-IN SHOWER AND SEPERATE TUB WITH SMART TECHNOLOGY JETS HUGE MASTER WALK-IN CLOSET 3 CAR GARAGE BACK PORCH PATIO SHOWINGS: By appointment only to serious buyers with offers ready.
This property is not currently displayed as for sale or rent on Zillow. This may be different from what's on other websites or public sources.