Skip main navigation
Sold
Street View
  • Price Unknown

    200 S Clark St, Moberly, MO 65270

    4beds
    1,866sqft
    Single Family Residence
    Built in 1925
    6,969.6 Square Feet Lot
    $108,200 Zestimate®
    $--/sqft
    $1,561 Estimated rent

    Home value

    $108,200

    $81,000 - $136,000

    $1,561/mo

    Zestimate® history
    Loading
    Loading...

    Owner options

    List your home for rent

    $1,561/mo

    Rent Zestimate®

    Find your next renter with Zillow Rental Manager. Plus, with online applications, you can quickly screen prospective tenants – for free.

    Learn more

    $1,561/mo

    Rent Zestimate®

    Refinance and save

    Refinancing to a lower rate could help reduce your monthly payments and save thousands over the life of the loan.

    See today's rates

    Explore your selling options

    Work with a Zillow partner agent

    Leverage their expertise and Zillow's premium Showcase listings to get your home seen by more buyers.

    Get started

    List with your own agent

    Get your home in front of millions of buyers by listing it on Zillow.

    Learn how to do it

    Sell it yourself

    Take full control of how buyers see your home on Zillow by listing For Sale by Owner (FSBO).

    List your home

    What's special

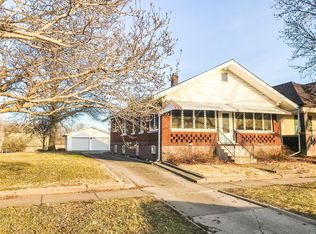
    This 2-story, 4BD 2BA home, complete with a detached 2-car garage is a great opportunity to breathe new life into a classic home. There is plenty of room to spread out here with 4 generously-sized bedrooms and a full bathroom on the main and upper level. This home features original woodwork, a coffered ceiling in the dining room, main level laundry, and a partially fenced yard with additional space East of the garage. In the garage you will find a concrete floor and electric supply. The furnace has been updated and the home is ready for an A/C unit to be added and for ductwork to be ran to the upper level. While the seller won't be making any repairs, it's important to note that this fixer-upper is already a livable space. You can move in and take your time tailoring it to your preference

    Zillow last checked:

    Listing updated:

    Listed by:

    Melissa A Hunsley 573-228-1241,

    Advantage Real Estate 660-263-3393

    Bought with:

    Mallory Downing, 2022000914

    Advantage Real Estate

    Source: CBORMLS,MLS#: 415708MLS Logo

    Facts & features

    Interior

    Bedrooms & bathrooms
    • Bedrooms: 4
    • Bathrooms: 2
    • Full bathrooms: 2
    Bedroom 1
    • Level: Upper
    • Area: 130.38
    • Dimensions: 13.17 x 9.9
    Bedroom 2
    • Level: Upper
    • Area: 133.65
    • Dimensions: 13.5 x 9.9
    Bedroom 3
    • Level: Upper
    • Area: 133.65
    • Dimensions: 13.5 x 9.9
    Bedroom 4
    • Level: Upper
    • Area: 130.38
    • Dimensions: 13.17 x 9.9
    Full bathroom
    • Level: Main
    Full bathroom
    • Level: Main
    Dining room
    • Level: Main
    • Area: 245.38
    • Dimensions: 16.83 x 14.58
    Foyer
    • Level: Main
    • Area: 157.69
    • Dimensions: 13.33 x 11.83
    Kitchen
    • Level: Main
    • Area: 134.83
    • Dimensions: 11.9 x 11.33
    Living room
    • Level: Main
    • Area: 208.81
    • Dimensions: 14.83 x 14.08
    Heating
    • Forced Air, Natural Gas
    Cooling
    • Window Unit(s)
    Features
    • High Speed Internet, Sump Pump, Formal Dining, Tile Counters
    • Flooring: Carpet, Laminate
    • Has basement: Yes
    • Has fireplace: No
    Interior area
    • Total structure area: 1,866
    • Total interior livable area: 1,866 sqft
    • Finished area below ground: 0

    Property

    Parking
    • Total spaces: 2
    • Parking features: Detached
    • Garage spaces: 2
    Features
    • Levels: 2 Story
    • Patio & porch: Front Porch
    • Fencing: Back Yard,Partial,Chain Link
    Lot
    • Size: 6,969 sqft
    • Dimensions: 51 x 140
    Details
    • Parcel number: 101.001.02.0004015.000

    Construction

    Type & style
    • Home type: SingleFamily
    • Property subtype: Single Family Residence
    Materials
    • Foundation: Block
    • Roof: ArchitecturalShingle
    Condition
    • Year built: 1925

    Utilities & green energy

    • Electric: City
    • Gas: Gas-Natural
    • Sewer: City
    • Water: Public
    • Utilities for property: Natural Gas Connected, Trash-City

    Community & neighborhood

    Security
    • Security features: Smoke Detector(s)
    Location
    • Region: Moberly
    • Subdivision: Moberly

    Price history

    DateEventPrice
    2/26/2025Listing removed--
    Source: Owner Report a problem
    2/25/2025Price change$78,000-8.2%$42/sqft
    Source: Owner Report a problem
    2/11/2025Listed for sale$85,000+6.3%$46/sqft
    Source: Owner Report a problem
    1/23/2025Listing removed--
    Source: Owner Report a problem
    1/22/2025Listed for sale$80,000+45.5%$43/sqft
    Source: Owner Report a problem
    11/17/2023Sold--
    Source: CBORMLS #415708 Report a problem
    10/13/2023Pending sale$55,000$29/sqft
    Source: Randolph County BOR #23-364 Report a problem
    9/28/2023Price change$55,000-6.8%$29/sqft
    Source: Randolph County BOR #23-364 Report a problem
    9/8/2023Price change$59,000-9.1%$32/sqft
    Source: Randolph County BOR #23-364 Report a problem
    8/31/2023Listed for sale$64,900+549%$35/sqft
    Source: Randolph County BOR #23-364 Report a problem
    7/7/2012Listing removed$10,000$5/sqft
    Source: Reece & Nichols Mid Missouri #340274 Report a problem
    6/16/2012Listed for sale$10,000$5/sqft
    Source: foreclosure.com Report a problem

    Public tax history

    YearProperty taxesTax assessment
    2025$576 +33%$7,750 +32%
    2024$433 -0.2%$5,870
    2023$434 +7.4%$5,870 +4.1%
    2022$404 $5,640
    2021-- $5,640
    2020-- $5,640
    2018$404 -12.8%$5,640 -13%
    2017$463 $6,480 -5.4%
    2016-- $6,850 -8.5%
    2014-- $7,490
    2013-- $7,490
    2012-- $7,490 -0.7%
    2011-- $7,540 +4.1%
    2010-- $7,240
    2009$467 $7,240 -1.2%
    2008-- $7,330
    2007-- $7,330 +72.5%
    2004-- $4,250

    Find assessor info on the county website

    Neighborhood: 65270

    Nearby schools

    GreatSchools rating
    Schools provided by the listing agent
    • Elementary: South Park
    • Middle: Moberly Jr Hi
    • High: Moberly Sr Hi

    Source: CBORMLS. This data may not be complete. We recommend contacting the local school district to confirm school assignments for this home.