Charming 1.5 story Tudor in the heart of Lincoln! This character filled home welcomes you with warmth and timeless appeal from the moment you step inside. Featuring a beautifully updated kitchen with stainless steel appliances, granite countertops, and refreshed cabinet fronts, HVAC and roof it perfectly blends classic charm with modern touches. Enjoy the added space of a family room addition, ideal for entertaining guests or creating a cozy second living area. The finished basement offers incredible versatility with room for a rec space, game room, home office, or hobby area, plus a newly updated bathroom. Upstairs, the finished dormer provides even more flexible living options. Step outside to a backyard that feels like your own private retreat, lush greenery and mature trees create a peaceful, fairy garden-like oasis you’ll never want to leave. With 2 bedrooms, 2 bathrooms, a 1-car garage, and a mostly brick exterior, this super cute home is full of charm and move-in ready!
Pending
Price cut: $15.1K (7/10)
$249,900
200 S Cotner Blvd, Lincoln, NE 68510
2beds
2,102sqft
Single Family Residence
Built in 1948
7,840 Square Feet Lot
$246,100 Zestimate®
$119/sqft
$-- HOA
What's special
Mostly brick exteriorFinished basementFinished dormerFamily room additionPeaceful fairy garden-like oasisBeautifully updated kitchenNewly updated bathroom
- 33 days |
- 1,225 |
- 57 |
Likely to sell faster than
Zillow last checked:
Listing updated:
Listed by:
Jim McCauley 402-525-8051,
REMAX Concepts,
Karey McCauley 402-525-2504,
REMAX Concepts
Source: GPRMLS,MLS#: 22616880
Facts & features
Interior
Bedrooms & bathrooms
- Bedrooms: 2
- Bathrooms: 2
- Full bathrooms: 1
- 3/4 bathrooms: 1
- Main level bathrooms: 1
Primary bedroom
- Level: Main
Bedroom 2
- Features: Wood Floor
- Level: Main
Dining room
- Features: Wood Floor
- Level: Main
Kitchen
- Features: Ceramic Tile Floor, Dining Area
- Level: Main
Living room
- Features: Wood Floor
- Level: Main
Basement
- Area: 885
Heating
- Natural Gas, Forced Air
Cooling
- Central Air
Appliances
- Included: Range, Refrigerator, Dishwasher, Microwave
Features
- Formal Dining Room
- Flooring: Carpet, Wood
- Basement: Partially Finished
- Number of fireplaces: 2
Interior area
- Total structure area: 2,102
- Total interior livable area: 2,102 sqft
- Finished area above ground: 1,652
- Finished area below ground: 450
Property
Parking
- Total spaces: 1
- Parking features: Attached
- Attached garage spaces: 1
Features
- Levels: One and One Half
- Patio & porch: Porch, Deck
- Fencing: Wood
Lot
- Size: 7,840 Square Feet
- Dimensions: 141 x 55
- Features: Up to 1/4 Acre., City Lot
Details
- Parcel number: 1728130001000
Construction
Type & style
- Home type: SingleFamily
- Architectural style: Tudor
- Property subtype: Single Family Residence
Materials
- Wood Siding, Brick/Other
- Foundation: Block
- Roof: Composition
Condition
- Not New and NOT a Model
- New construction: No
- Year built: 1948
Utilities & green energy
- Sewer: Public Sewer
- Water: Public
- Utilities for property: Electricity Available, Natural Gas Available, Water Available, Sewer Available
Community & HOA
Community
- Subdivision: Randolph Acres
HOA
- Has HOA: No
Location
- Region: Lincoln
Financial & listing details
- Price per square foot: $119/sqft
- Tax assessed value: $213,700
- Annual tax amount: $2,033
- Date on market: 6/16/2026
- Listing terms: VA Loan,FHA,Conventional,Cash
- Ownership: Fee Simple
- Electric utility on property: Yes
Estimated market value
$246,100
$234,000 - $258,000
$1,860/mo
Price history
| Date | Event | Price |
|---|---|---|
| 7/17/2026 | Pending sale | $249,900$119/sqft |
Source:  GPRMLS #22616880 Report a problem GPRMLS #22616880 Report a problem | ||
| 7/10/2026 | Price change | $249,900-5.7%$119/sqft |
Source: GPRMLS #22616880 Report a problem | ||
| 6/16/2026 | Listed for sale | $265,000$126/sqft |
Source: GPRMLS #22616880 Report a problem | ||
| 6/15/2026 | Listing removed | $265,000$126/sqft |
Source: GPRMLS #22614672 Report a problem | ||
| 5/27/2026 | Price change | $265,000-5.4%$126/sqft |
Source: GPRMLS #22614672 Report a problem | ||
| 4/22/2026 | Listed for sale | $280,000$133/sqft |
Source: GPRMLS #22610830 Report a problem | ||
Public tax history
| Year | Property taxes | Tax assessment |
|---|---|---|
| 2025 | $2,034 +997.7% | $213,700 +16.5% |
| 2024 | $185 -83.3% | $183,400 |
| 2023 | $1,107 -64.8% | $183,400 +15.9% |
| 2022 | $3,148 -0.2% | $158,300 |
| 2021 | $3,155 +6.3% | $158,300 +1.9% |
| 2020 | $2,969 -5.2% | $155,400 |
| 2019 | $3,132 +23% | $155,400 +22.5% |
| 2018 | $2,546 +4.5% | $126,900 |
| 2017 | $2,436 +1% | $126,900 +2.5% |
| 2016 | $2,411 | $123,800 |
| 2015 | $2,411 +0.7% | $123,800 +7.9% |
| 2014 | $2,394 +7.3% | $114,700 |
| 2013 | $2,231 | $114,700 |
| 2012 | -- | $114,700 +3.9% |
| 2011 | -- | $110,400 |
| 2010 | -- | $110,400 |
| 2009 | -- | $110,400 -9.3% |
| 2008 | -- | $121,779 |
| 2007 | -- | $121,779 +4.8% |
| 2006 | -- | $116,170 |
| 2005 | $2,352 +1.3% | -- |
| 2004 | $2,322 | -- |
| 2003 | $2,322 +28.2% | -- |
| 2002 | $1,811 +1% | -- |
| 2001 | $1,793 +7.3% | -- |
| 2000 | $1,671 | -- |
Find assessor info on the county website
Monthly payment
Est. payment
Payment breakdown
Explore the cost of this home by adjusting the details. Changes won't be saved.Climate risks
Neighborhood: Eastridge
Nearby schools
GreatSchools rating
- 6/10Eastridge Elementary SchoolGrades: PK-5Distance: 0.4 mi
- 4/10Lefler Middle SchoolGrades: 6-8Distance: 0.9 mi
- 8/10Lincoln East High SchoolGrades: 9-12Distance: 1.2 mi
Schools provided by the listing agent
- Elementary: Eastridge
- Middle: Lefler
- High: Lincoln East
- District: Lincoln Public Schools
Source: GPRMLS. This data may not be complete. We recommend contacting the local school district to confirm school assignments for this home.
- $261,2002 bd2 ba1.8k sqft216 S Cotner Blvd, Lincoln, NE 68510Off Market

- $232,200-- bd-- ba-- sqft140 S Cotner Blvd, Lincoln, NE 68510Off Market
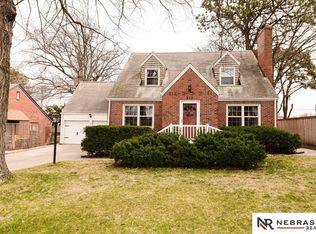
- $317,0004 bd3 ba2.6k sqft224 S Cotner Blvd, Lincoln, NE 68510Sold
- $209,5002 bd1 ba899 sqft205 S Cotner Blvd, Lincoln, NE 68510Off Market
- $423,1004 bd3 ba2.3k sqft244 S Cotner Blvd, Lincoln, NE 68510Off Market
- $260,5005 bd3 ba3.5k sqft5730 M St, Lincoln, NE 68510Off Market
- $260,500-- bd-- ba-- sqft5730 M St, Lincoln, NE 68510Off Market
- $438,3003 bd3 ba2k sqft5730 M St, Lincoln, NE 68510Off Market
A local agent can set up tours, give advice and negotiate with sellers.
A local lender can help you make sure your offer is ready when you are.
Similar homes
- $295,0003 bd2 ba1.8k sqft417 S Cotner Blvd, Lincoln, NE 68510For Sale

 MLS ID #22620534, Jess Hustad, BancWise Realty. GPRMLS
 - $254,9002 bd2 ba1.5k sqft531 S 46th St, Lincoln, NE 68510For Sale
 MLS ID #22617412, TJ Beck, Nebraska Realty. GPRMLS
 - $265,0005 bd2 ba2.2k sqft5117 N St, Lincoln, NE 68510For Sale
 MLS ID #22609330, Andy Sprieck, BHHS Ambassador Real Estate. GPRMLS
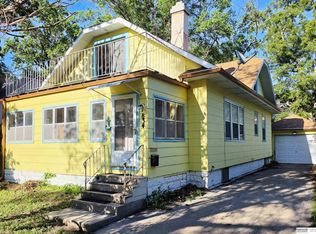
 - $250,0004 bd2 ba2.8k sqft834 Elmwood Ave, Lincoln, NE 68510For Sale
 MLS ID #22618761, Elizabeth Haney, BHHS Ambassador Real Estate. GPRMLS
 - $269,9003 bd2 ba1.7k sqft8340 Chestnut Ln, Lincoln, NE 68510For SaleMLS ID #22618277, Jared Sveen, SimpliCity Real Estate. GPRMLS
- $280,0004 bd2 ba1.9k sqft1940 E Bermuda Dr, Lincoln, NE 68506For SaleMLS ID #22620330, Karey McCauley, REMAX Concepts. GPRMLS
- $239,9003 bd1 ba1.1k sqft5925 Tangeman Ter, Lincoln, NE 68505For SaleMLS ID #22620333, Meagan Geis, BHHS Ambassador Real Estate. GPRMLS
- $250,0004 bd2 ba1.6k sqft610 S 28th St, Lincoln, NE 68510For SaleMLS ID #22617680, Becky Winbolt Rankin, Woods Bros Realty. GPRMLS
- $279,9994 bd2 ba1.7k sqft840 N 58th St, Lincoln, NE 68505For SaleMLS ID #22620083, Jamar Hudson, Coldwell Banker NHS R E. GPRMLS
- $237,5002 bd2 ba1.9k sqft6234 Leighton Ave, Lincoln, NE 68507For SaleMLS ID #22618931, Austin Yurth, Woods Bros Realty. GPRMLS
- $244,9004 bd2 ba2.3k sqft1730 S 22nd St, Lincoln, NE 68502For SaleMLS ID #22619809, Shontelle Gillespie, REMAX Concepts. GPRMLS
- $260,0002 bd2 ba1.6k sqft5411 Knox St, Lincoln, NE 68504For SaleMLS ID #22619619, Scott Oehm, Nebraska Realty. GPRMLS
- $244,9003 bd2 ba1.8k sqft2645 S 53rd St, Lincoln, NE 68506For SaleMLS ID #22616883, Alicia Chrastil, Nebraska Realty. GPRMLS
- $234,5002 bd2 ba1.5k sqft4301 W St, Lincoln, NE 68503For SaleMLS ID #22618846, Russ Meyer, Nebraska Realty. GPRMLS
- $215,0003 bd2 ba1.6k sqft1928 J St, Lincoln, NE 68510For SaleMLS ID #22616914, Theron Ahlman, Avid Realty. GPRMLS
- $250,0003 bd2 ba1.4k sqft4345 Judson St, Lincoln, NE 68504For SaleMLS ID #22619782, Connie Reddish, BHHS Ambassador Real Estate. GPRMLS
- $264,9004 bd2 ba1.7k sqft7011 Orchard St, Lincoln, NE 68505For SaleMLS ID #22617162, Randy Ralston, Nebraska Realty. GPRMLS
- $264,9004 bd3 ba2k sqft1221 Rose St, Lincoln, NE 68502For SaleMLS ID #22619717, Johanna Rhoads, REMAX Concepts. GPRMLS
- $241,0003 bd2 ba1.7k sqft5433 Pioneers Blvd, Lincoln, NE 68506For SaleMLS ID #22615356, Andrea Trail, Magnolia Real Estate. GPRMLS
- $235,0003 bd2 ba2k sqft3027 S 48th St, Lincoln, NE 68506For SaleMLS ID #22616894, Jim McCauley, REMAX Concepts. GPRMLS
