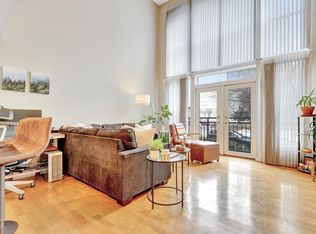

WELCOME HOME to your very own beautiful light-filled condo at the heart of it all! Located in Downtown Raleigh, you'll enjoy easy access to the North Carolina State Capitol, the North Carolina Museum of Natural Sciences, Marbles IMAX & Children's Museum, and an array of renowned dining destinations, including Whiskey Kitchen, The Pit, Birdie's Barroom & Kitchen, and Mulino Italian Kitchen & Bar. This elevated first floor (two-story) condo features 2 beds/2 full baths and amazing tall ceilings with expansive views overlooking Nash Square. And guess what...there's plenty of storage! This condo features an oversized in-unit laundry closet, xlarge walk-in pantry, coat closet and huge master closet as well as a deeded storage room located just next to its assigned covered parking spot. The HVAC systems and LVP floors are also brand new (2025). Want to have company over? Great! You will also have two additional parking spots in the shared lot (which can be rented out for additional income). Come check out this unique opportunity to own a delicious slice of DT Raleigh!
Sold for $525,000
$525,000
200 S Dawson St APT 104, Raleigh, NC 27601
2beds
1,430sqft
Condominium, Residential
Built in 1999
-- sqft lot
$523,000 Zestimate®
$367/sqft
$2,460 Estimated rent
Home value
$523,000
$497,000 - $549,000
$2,460/mo
Zestimate® history
Owner options
List your home for rent
$2,460/mo
Rent Zestimate®
Find your next renter with Zillow Rental Manager. Plus, with online applications, you can quickly screen prospective tenants – for free.
$2,460/mo
Rent Zestimate®
Refinance and save
$3,563/mo
Est. payment
Refinancing to a lower rate could help reduce your monthly payments and save thousands over the life of the loan.
$3,563/mo
Est. payment
Explore your selling options
Work with a Zillow partner agent
Leverage their expertise and Zillow's premium Showcase listings to get your home seen by more buyers.
Get startedList with your own agent
Get your home in front of millions of buyers by listing it on Zillow.
Learn how to do itSell it yourself
Take full control of how buyers see your home on Zillow by listing For Sale by Owner (FSBO).
List your homeWhat's special
Amazing tall ceilingsLight-filled condoOversized in-unit laundry closetCoat closetXlarge walk-in pantryHuge master closetDeeded storage room
Zillow last checked:
Listing updated:
Listed by:
Heather Stafford Piper 919-931-9735,
Keller Williams Legacy
Bought with:
Ray Williamson, 242013
City to Coast Realty
Source: Doorify MLS,MLS#: 10145023
Facts & features
Interior
Bedrooms & bathrooms
- Bedrooms: 2
- Bathrooms: 2
- Full bathrooms: 2
Heating
- Central, Electric, Forced Air
Cooling
- Ceiling Fan(s), Central Air, Electric
Appliances
- Included: Dishwasher, Disposal, Electric Range, Microwave
- Laundry: In Unit, Laundry Closet, Main Level
Features
- Bathtub/Shower Combination, High Ceilings, Smooth Ceilings, Walk-In Closet(s), Walk-In Shower
- Flooring: Carpet, Vinyl, Tile
- Common walls with other units/homes: 2+ Common Walls
Interior area
- Total structure area: 1,430
- Total interior livable area: 1,430 sqft
- Finished area above ground: 1,430
- Finished area below ground: 0
Property
Parking
- Total spaces: 3
- Parking features: Additional Parking, Common, Covered, Garage, Parking Lot, Permit Required, Storage
- Garage spaces: 1
- Uncovered spaces: 2
Features
- Levels: Two
- Stories: 2
- Patio & porch: None
- Exterior features: Balcony, Storage
- Pool features: None
- Has view: Yes
Details
- Additional structures: Garage(s), Storage
- Parcel number: 0268558
- Special conditions: Standard
Construction
Type & style
- Home type: Condo
- Architectural style: Transitional
- Property subtype: Condominium, Residential
- Attached to another structure: Yes
Materials
- Brick
- Foundation: Slab, Other
- Roof: Other
Condition
- New construction: No
- Year built: 1999
Utilities & green energy
- Sewer: Public Sewer
- Water: Public
Community & neighborhood
Location
- Region: Raleigh
- Subdivision: Park Devereux
HOA & financial
HOA
- Has HOA: Yes
- HOA fee: $462 monthly
- Amenities included: Elevator(s), Fitness Center, Game Room, Maintenance Grounds, Maintenance Structure, Parking, Recreation Room, Storage, Trash
- Services included: Maintenance Grounds, Maintenance Structure, Sewer, Trash, Water
Price history
| Date | Event | Price |
|---|---|---|
| 3/13/2026 | Sold | $525,000$367/sqft |
Source:  Doorify MLS #10145023 Report a problem Doorify MLS #10145023 Report a problem | ||
| 2/18/2026 | Pending sale | $525,000$367/sqft |
Source: Doorify MLS #10145023 Report a problem | ||
| 2/6/2026 | Listed for sale | $525,000+2.4%$367/sqft |
Source: Doorify MLS #10145023 Report a problem | ||
| 5/26/2022 | Listing removed | -- |
Source: Zillow Rental Manager Report a problem | ||
| 4/12/2022 | Listed for rent | $2,500+25.3%$2/sqft |
Source: Zillow Rental Manager Report a problem | ||
| 4/1/2022 | Sold | $512,500+3.5%$358/sqft |
Source: Public Record Report a problem | ||
| 3/1/2022 | Pending sale | $495,000$346/sqft |
Source: Owner Report a problem | ||
| 1/16/2022 | Listed for sale | $495,000+20.8%$346/sqft |
Source: Owner Report a problem | ||
| 10/22/2020 | Listing removed | $409,900$287/sqft |
Source: Glenwood Agency, LLC #2313033 Report a problem | ||
| 10/7/2020 | Price change | $409,900-2.4%$287/sqft |
Source: Glenwood Agency, LLC #2313033 Report a problem | ||
| 9/25/2020 | Listed for sale | $419,900$294/sqft |
Source: Glenwood Agency, LLC #2313033 Report a problem | ||
| 9/9/2020 | Pending sale | $419,900$294/sqft |
Source: Glenwood Agency, LLC #2313033 Report a problem | ||
| 8/14/2020 | Listing removed | $1,995-9.3%$1/sqft |
Source: Glenwood Agency, LLC #2332734 Report a problem | ||
| 7/24/2020 | Listed for rent | $2,200+10%$2/sqft |
Source: Glenwood Agency, LLC #2332734 Report a problem | ||
| 7/20/2020 | Price change | $419,900-4.5%$294/sqft |
Source: Glenwood Agency, LLC #2313033 Report a problem | ||
| 7/2/2020 | Price change | $439,8000%$308/sqft |
Source: Glenwood Agency, LLC #2313033 Report a problem | ||
| 6/8/2020 | Listed for sale | $439,900$308/sqft |
Source: Glenwood Agency, LLC #2313033 Report a problem | ||
| 5/8/2020 | Pending sale | $439,900$308/sqft |
Source: Glenwood Agency, LLC #2313033 Report a problem | ||
| 4/10/2020 | Listed for sale | $439,900+31.3%$308/sqft |
Source: Glenwood Agency, LLC #2313033 Report a problem | ||
| 5/16/2018 | Listing removed | $2,000$1/sqft |
Source: Owner Report a problem | ||
| 5/14/2018 | Price change | $2,000+2.6%$1/sqft |
Source: Owner Report a problem | ||
| 4/28/2018 | Price change | $1,950-2.5%$1/sqft |
Source: Owner Report a problem | ||
| 4/19/2018 | Listed for rent | $2,000$1/sqft |
Source: Owner Report a problem | ||
| 8/9/2007 | Sold | $335,000+21.8%$234/sqft |
Source: Public Record Report a problem | ||
| 9/29/2003 | Sold | $275,000$192/sqft |
Source: Public Record Report a problem | ||
Public tax history
| Year | Property taxes | Tax assessment |
|---|---|---|
| 2025 | $4,676 +0.4% | $495,319 |
| 2024 | $4,659 +4.6% | $495,319 +30.6% |
| 2023 | $4,453 +7.1% | $379,327 |
| 2022 | $4,159 +7.2% | $379,327 |
| 2021 | $3,878 +1.8% | $379,327 |
| 2020 | $3,810 -15.6% | $379,327 +3.1% |
| 2019 | $4,517 | $368,063 |
| 2018 | $4,517 +10.7% | $368,063 |
| 2017 | $4,080 | $368,063 |
| 2016 | -- | $368,063 +19.5% |
| 2015 | $3,451 +5% | $307,929 |
| 2014 | $3,285 | $307,929 |
| 2013 | -- | $307,929 |
| 2012 | -- | $307,929 |
| 2011 | -- | $307,929 |
| 2010 | -- | $307,929 |
| 2009 | -- | $307,929 |
| 2008 | -- | -- |
| 2007 | -- | -- |
| 2006 | -- | -- |
Find assessor info on the county website
Neighborhood: Central

Nearby schools
GreatSchools rating
- 6/10Wiley ElementaryGrades: PK-5Distance: 0.6 mi
- 7/10Oberlin Middle SchoolGrades: 6-8Distance: 2.6 mi
- 7/10Needham Broughton HighGrades: 9-12Distance: 1 mi
Schools provided by the listing agent
- Elementary: Wake - Wiley
- Middle: Wake - Oberlin
- High: Wake - Broughton
Source: Doorify MLS. This data may not be complete. We recommend contacting the local school district to confirm school assignments for this home.
Get a cash offer in 3 minutes
Find out how much your home could sell for in as little as 3 minutes with a no-obligation cash offer.
Estimated market value
$523,000
Get a cash offer in 3 minutes
Find out how much your home could sell for in as little as 3 minutes with a no-obligation cash offer.
Estimated market value
$523,000
- North Carolina
- Wake County
- Raleigh
- 27601
- Central
- 200 S Dawson St Apartment 104
Nearby cities
Nearby neighborhoods
Nearby zip codes
Other Raleigh Topics
