LOCATION! Steps to everything Arlington Heights has to offer in the highly sought-after Stonegate neighborhood, this home truly checks every box! Zoned for top rated Windsor Elementary, South Middle, and Prospect High School, and just a walk or bike ride to vibrant downtown Arlington Heights, dining, shopping, the Metra, the library, and more. Inside, you'll love the open concept layout designed for everyday living. A sun-filled living room with a large picture window flows effortlessly into the dining area and kitchen, creating a space that feels both welcoming and functional. The kitchen offers tons of storage and prep space, NEW quartz countertops (2023), quartz backsplash, double ovens, a counter height bar for casual meals, and a dedicated eat-in area. Elegant wine bar elevates the space for hosting. The adjacent great room is perfect for entertaining and opens directly to the backyard, making indoor/outdoor living a breeze. A powder room adorns the main level. Upstairs, the generous primary bedroom features a walk-in closet, along with two additional bedrooms and a well-appointed hall bath. The newly remodeled (2024) finished basement adds even more living space, ideal for watching the big game, relaxing, or play, plus a separate laundry area and plenty of storage to keep everything organized year-round. NEW electrical panel (2024). Outside, the patio becomes your open air lounge, perfect for dining al fresco, hosting, or simply enjoying the outdoors. There's plenty of green space to run and play, a storage shed for all your tools and gear, and an attached 1.5 car garage with a 2 car wide driveway to top it all off. This home blends modern comfort with unbeatable convenience, all in a PRIME Arlington Heights location. Welcome home!
Closed
$682,000
200 S Derbyshire Ln, Arlington Heights, IL 60004
3beds
2,093sqft
Single Family Residence
Built in 1958
6,550 Square Feet Lot
$666,000 Zestimate®
$326/sqft
$3,611 Estimated rent
Home value
$666,000
$633,000 - $699,000
$3,611/mo
Zestimate® history
Owner options
List your home for rent
$3,611/mo
Rent Zestimate®
Find your next renter with Zillow Rental Manager. Plus, with online applications, you can quickly screen prospective tenants – for free.
$3,611/mo
Rent Zestimate®
Refinance and save
$4,854/mo
Est. payment
Refinancing to a lower rate could help reduce your monthly payments and save thousands over the life of the loan.
$4,854/mo
Est. payment
Explore your selling options
Work with a Zillow partner agent
Leverage their expertise and Zillow's premium Showcase listings to get your home seen by more buyers.
Get startedList with your own agent
Get your home in front of millions of buyers by listing it on Zillow.
Learn how to do itSell it yourself
Take full control of how buyers see your home on Zillow by listing For Sale by Owner (FSBO).
List your homeWhat's special
Two additional bedroomsWell-appointed hall bathDouble ovensQuartz backsplashSeparate laundry areaDedicated eat-in area
Zillow last checked:
Listing updated:
Listed by:
Holly Connors 773-383-2490,
@properties Christie's International Real Estate
Bought with:
Caroline Starr
@properties Christie's International Real Estate
Source: MRED as distributed by MLS GRID,MLS#: 12578101
Facts & features
Interior
Bedrooms & bathrooms
- Bedrooms: 3
- Bathrooms: 2
- Full bathrooms: 1
- 1/2 bathrooms: 1
Rooms
- Room types: Recreation Room, Storage, Utility Room-Lower Level
Primary bedroom
- Features: Flooring (Hardwood)
- Level: Second
- Area: 234 Square Feet
- Dimensions: 13X18
Bedroom 2
- Features: Flooring (Hardwood)
- Level: Second
- Area: 168 Square Feet
- Dimensions: 14X12
Bedroom 3
- Features: Flooring (Hardwood)
- Level: Second
- Area: 120 Square Feet
- Dimensions: 10X12
Dining room
- Features: Flooring (Hardwood)
- Level: Main
- Area: 110 Square Feet
- Dimensions: 10X11
Family room
- Features: Flooring (Hardwood)
- Level: Main
- Area: 450 Square Feet
- Dimensions: 30X15
Kitchen
- Features: Kitchen (Eating Area-Breakfast Bar, Eating Area-Table Space, Breakfast Room, Updated Kitchen), Flooring (Hardwood)
- Level: Main
- Area: 144 Square Feet
- Dimensions: 12X12
Laundry
- Features: Flooring (Wood Laminate)
- Level: Basement
- Area: 72 Square Feet
- Dimensions: 8X9
Living room
- Features: Flooring (Hardwood)
- Level: Main
- Area: 264 Square Feet
- Dimensions: 12X22
Recreation room
- Features: Flooring (Wood Laminate)
- Level: Basement
- Area: 273 Square Feet
- Dimensions: 13X21
Storage
- Features: Flooring (Wood Laminate)
- Level: Basement
- Area: 132 Square Feet
- Dimensions: 11X12
Other
- Features: Flooring (Wood Laminate)
- Level: Basement
- Area: 70 Square Feet
- Dimensions: 7X10
Heating
- Natural Gas
Cooling
- Central Air
Appliances
- Included: Double Oven, Microwave, Dishwasher, Refrigerator, Washer, Dryer, Gas Cooktop
- Laundry: Gas Dryer Hookup, Electric Dryer Hookup, In Unit
Features
- Separate Dining Room, Quartz Counters
- Flooring: Hardwood
- Basement: Finished,Full
- Number of fireplaces: 1
- Fireplace features: Wood Burning, Living Room
Interior area
- Total structure area: 2,830
- Total interior livable area: 2,093 sqft
Property
Parking
- Total spaces: 1.5
- Parking features: Concrete, Garage Door Opener, Yes, Garage Owned, Attached, Garage
- Attached garage spaces: 1.5
- Has uncovered spaces: Yes
Accessibility
- Accessibility features: No Disability Access
Features
- Stories: 2
Lot
- Size: 6,550 Square Feet
- Dimensions: 50x131x50x131
Details
- Additional structures: Shed(s)
- Parcel number: 03322040180000
- Special conditions: None
Construction
Type & style
- Home type: SingleFamily
- Property subtype: Single Family Residence
Materials
- Aluminum Siding, Brick
- Roof: Asphalt
Condition
- New construction: No
- Year built: 1958
Utilities & green energy
- Sewer: Public Sewer
- Water: Public
Community & HOA
HOA
- Services included: None
Location
- Region: Arlington Heights
Financial & listing details
- Price per square foot: $326/sqft
- Tax assessed value: $347,580
- Annual tax amount: $7,784
- Date on market: 2/27/2026
- Listing terms: Conventional
- Ownership: Fee Simple
Price history
| Date | Event | Price |
|---|---|---|
| 5/18/2026 | Sold | $682,000+1%$326/sqft |
Source:  MRED as distributed by MLS GRID #12578101 Report a problem MRED as distributed by MLS GRID #12578101 Report a problem | ||
| 3/9/2026 | Contingent | $675,000$323/sqft |
Source: MRED as distributed by MLS GRID #12578101 Report a problem | ||
| 3/5/2026 | Price change | $675,000-3.4%$323/sqft |
Source: MRED as distributed by MLS GRID #12578101 Report a problem | ||
| 2/27/2026 | Listed for sale | $699,000$334/sqft |
Source: MRED as distributed by MLS GRID #12578101 Report a problem | ||
| 2/5/2026 | Listing removed | $699,000$334/sqft |
Source: MRED as distributed by MLS GRID #12547738 Report a problem | ||
| 1/16/2026 | Listed for sale | $699,000$334/sqft |
Source: MRED as distributed by MLS GRID #12547738 Report a problem | ||
Public tax history
| Year | Property taxes | Tax assessment |
|---|---|---|
| 2024 | $7,784 -1.2% | $34,758 |
| 2023 | $7,882 +14.9% | $34,758 |
| 2022 | $6,858 -10% | $34,758 +11% |
| 2021 | $7,624 +1% | $31,321 |
| 2020 | $7,547 -9.3% | $31,321 -17.3% |
| 2019 | $8,321 +10.1% | $37,866 +18% |
| 2018 | $7,558 -4.6% | $32,083 -4.4% |
| 2017 | $7,922 -6.7% | $33,546 -6.4% |
| 2016 | $8,493 +1.3% | $35,856 +9% |
| 2015 | $8,384 +2.7% | $32,891 |
| 2014 | $8,166 -3.4% | $32,891 |
| 2013 | $8,456 -6.1% | $32,891 -11.6% |
| 2012 | $9,003 +3.4% | $37,218 |
| 2011 | $8,710 +10.7% | $37,218 |
| 2010 | $7,867 +16.2% | $37,218 +3.6% |
| 2009 | $6,768 +6.9% | $35,924 -7% |
| 2008 | $6,334 +3% | $38,628 |
| 2007 | $6,147 -5.1% | $38,628 +20.6% |
| 2006 | $6,480 +9.2% | $32,025 |
| 2005 | $5,934 +6.7% | $32,025 |
| 2004 | $5,560 -3.7% | $32,025 +12.4% |
| 2003 | $5,772 +3.2% | $28,493 |
| 2002 | $5,593 +13.8% | $28,493 |
| 2001 | $4,915 +1.8% | $28,493 +20.6% |
| 2000 | $4,830 +1.4% | $23,635 |
| 1999 | $4,763 | $23,635 |
Find assessor info on the county website
Neighborhood: 60004
Nearby homes
- $1,095,0005 bd2 ba2.1k sqft120 S Derbyshire Ln, Arlington Heights, IL 60004Sold
- $498,1004 bd1 ba1.5k sqft204 S Derbyshire Ln, Arlington Heights, IL 60004Off Market
- $573,6003 bd1 ba1.2k sqft116 S Derbyshire Ln, Arlington Heights, IL 60004Off Market
- $660,0003 bd2 ba1.7k sqft208 S Derbyshire Ln, Arlington Heights, IL 60004Sold
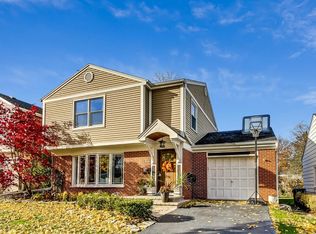
- $608,1003 bd3 ba1.5k sqft123 S Brighton Pl, Arlington Heights, IL 60004Off Market
- $418,0003 bd2 ba1.9k sqft119 S Brighton Pl, Arlington Heights, IL 60004Sold
- $646,7004 bd2 ba1.9k sqft127 S Brighton Pl, Arlington Heights, IL 60004Off Market
- $29,480-- bd-- ba-- sqft127 S Brighton Pl, Arlington Heights, IL 60004Off Market
Nearby schools
GreatSchools rating
- 7/10Windsor Elementary SchoolGrades: K-5Distance: 0.3 mi
- 7/10South Middle SchoolGrades: 6-8Distance: 0.9 mi
- 10/10Prospect High SchoolGrades: 9-12Distance: 1 mi
Schools provided by the listing agent
- Elementary: Windsor Elementary School
- Middle: South Middle School
- High: Prospect High School
- District: 25
Source: MRED as distributed by MLS GRID. This data may not be complete. We recommend contacting the local school district to confirm school assignments for this home.
Get a cash offer in 3 minutes
Find out how much your home could sell for in as little as 3 minutes with a no-obligation cash offer.
Estimated market value
$666,000
Get a cash offer in 3 minutes
Find out how much your home could sell for in as little as 3 minutes with a no-obligation cash offer.
Estimated market value
$666,000
- Illinois
- Cook County
- Arlington Heights
- 60004
- 200 S Derbyshire Ln
Nearby cities
Nearby neighborhoods
Nearby zip codes
Other Arlington Heights Topics
- Apartments for Rent in 60004
- Houses for Sale in 60004
- Houses for Rent in 60004
- 60004 Real Estate
- Arlington Heights Condos
- Houses for Sale in Arlington Heights
- Newest Listings in Arlington Heights
- Arlington Heights Home Values
- Arlington Heights Real Estate Agents
- Arlington Heights Refinance
- Arlington Heights Mortgage Rates
