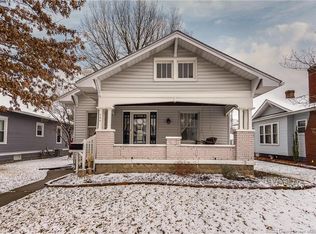
Known locally as the "Grover House," this RANCH Craftsman bungalow sits behind a full-width covered front porch with the original tapered columns and period detail intact. The sellers replaced the front door with a new $11,000 unit with sidelights and installed new porch railing.
Inside, fresh paint runs throughout and new flooring carries through the main living areas. The home has no carpet anywhere. The sellers kept the original character, but the updates enhance everyday living.
The primary suite houses an updated private bath. Two additional bedrooms at the back of the home share an updated 11x12 full bath that also houses the laundry area. A new water heater was installed as part of the recent work.
Downstairs, an unfinished 1154 sq. ft.basement has room for a home gym, a workshop, dedicated storage, or a combination of all three. The new shed in the FENCED yard adds extra storage without going to the basement.
You are minutes from downtown Jeffersonville, close to I-65 for the commute anywhere in the metro, and several blocks from Falls of the Ohio State Park with its fossil beds along the Ohio River. Origin Park, the riverfront park development underway in Southern Indiana, is a short distance from the home.
The "Grover House" plaque given to the sellers is a historical recognition only. It carries no restrictions on future changes or remodeling, so the home's character is protected by choice, not by code.
Sold for $275,000
Zestimate®
$275,000
200 S Elm Street, Clarksville, IN 47129
3beds
1,400sqft
Single Family Residence
Built in 1926
7,405 Square Feet Lot
$275,000 Zestimate®
$196/sqft
$1,539 Estimated rent
Home value
$275,000
$165,000 - $459,000
$1,539/mo
Zestimate® history
Owner options
List your home for rent
$1,539/mo
Rent Zestimate®
Find your next renter with Zillow Rental Manager. Plus, with online applications, you can quickly screen prospective tenants – for free.
$1,539/mo
Rent Zestimate®
Refinance and save
$1,701/mo
Est. payment
Refinancing to a lower rate could help reduce your monthly payments and save thousands over the life of the loan.
$1,701/mo
Est. payment
Explore your selling options
Work with a Zillow partner agent
Leverage their expertise and Zillow's premium Showcase listings to get your home seen by more buyers.
Get startedList with your own agent
Get your home in front of millions of buyers by listing it on Zillow.
Learn how to do itSell it yourself
Take full control of how buyers see your home on Zillow by listing For Sale by Owner (FSBO).
List your homeWhat's special
Ranch craftsman bungalowFenced yardFull-width covered front porchNew porch railing
Zillow last checked:
Listing updated:
Listed by:
Annette Coxon,
simpler.realestate,
Jennifer Phelps,
simpler.realestate
Bought with:
Zachary Robbins, RB21002146
eXp Realty, LLC
Source: SIRA,MLS#: 202607639 Originating MLS: Southern Indiana REALTORS Association
Originating MLS: Southern Indiana REALTORS AssociationFacts & features
Interior
Bedrooms & bathrooms
- Bedrooms: 3
- Bathrooms: 2
- Full bathrooms: 2
Primary bedroom
- Level: First
- Dimensions: 18.9 x 10.9
Bedroom
- Level: First
- Dimensions: 11.6 x 9.6
Bedroom
- Level: First
- Dimensions: 11.6 x 10.0
Other
- Level: First
- Dimensions: 8.1 x 10.9
Other
- Level: First
- Dimensions: 11.5 x 10.9
Kitchen
- Level: First
- Dimensions: 13.5 x 10.0
Living room
- Level: First
- Dimensions: 25.7 x 14.0
Heating
- Forced Air
Cooling
- Central Air
Appliances
- Included: Dryer, Dishwasher, Microwave, Oven, Range, Refrigerator, Washer
- Laundry: Main Level, Other
Features
- Ceiling Fan(s), Eat-in Kitchen, Main Level Primary, Open Floorplan, Utility Room, Window Treatments
- Windows: Blinds, Screens
- Basement: Full,Unfinished
- Number of fireplaces: 1
- Fireplace features: Decorative
Interior area
- Total structure area: 1,400
- Total interior livable area: 1,400 sqft
- Finished area above ground: 1,400
- Finished area below ground: 0
Property
Parking
- Details: Other
Features
- Levels: One
- Stories: 1
- Patio & porch: Covered, Deck, Porch
- Exterior features: Deck, Fence, Landscaping, Porch
- Fencing: Yard Fenced
Lot
- Size: 7,405 Square Feet
- Dimensions: 46 x 160
- Features: Corner Lot
Details
- Additional structures: Shed(s)
- Additional parcels included: 14000620470
- Parcel number: 101400102851000012
- Zoning: Residential
- Zoning description: Residential
Construction
Type & style
- Home type: SingleFamily
- Architectural style: One Story
- Property subtype: Single Family Residence
Materials
- Frame
- Roof: Shingle
Condition
- Resale
- New construction: No
- Year built: 1926
Utilities & green energy
- Sewer: Public Sewer
- Water: Connected, Public
Community & HOA
Community
- Features: Sidewalks
- Subdivision: Patterson Place
HOA
- Has HOA: No
Location
- Region: Clarksville
Financial & listing details
- Price per square foot: $196/sqft
- Tax assessed value: $219,100
- Annual tax amount: $2,430
- Date on market: 4/21/2026
- Cumulative days on market: 30 days
- Listing terms: Cash,Conventional,FHA,VA Loan
- Road surface type: Paved
Price history
| Date | Event | Price |
|---|---|---|
| 5/21/2026 | Sold | $275,000+2.2%$196/sqft |
Source:  SIRA #202607639 Report a problem SIRA #202607639 Report a problem | ||
| 4/22/2026 | Listed for sale | $269,000+43.1%$192/sqft |
Source: SIRA #202607639 Report a problem | ||
| 1/8/2021 | Sold | $188,000-1%$134/sqft |
Source: SIRA #2020012439 Report a problem | ||
| 12/11/2020 | Listed for sale | $189,900+10.4%$136/sqft |
Source: Schuler Bauer Real Estate Services ERA Powered (N #2020012439 Report a problem | ||
| 4/11/2019 | Sold | $172,000$123/sqft |
Source: SIRA #201906318 Report a problem | ||
Public tax history
| Year | Property taxes | Tax assessment |
|---|---|---|
| 2025 | $2,430 +6.8% | $219,100 -9.8% |
| 2024 | $2,276 +8% | $243,000 +6.8% |
| 2023 | $2,108 +18.1% | $227,600 +8% |
| 2022 | $1,785 +23.7% | $210,800 +18.1% |
| 2021 | $1,443 +262.5% | $178,500 +23.7% |
| 2020 | $398 -77.3% | $144,300 +163.8% |
| 2019 | $1,752 +164.8% | $54,700 +8.3% |
| 2018 | $662 +56.5% | $50,500 +4.3% |
| 2017 | $423 | $48,400 +2.8% |
| 2016 | $423 +83% | $47,100 -10.5% |
| 2014 | $231 -6.8% | $52,600 +2.5% |
| 2013 | $248 +29% | $51,300 -10.5% |
| 2012 | $192 -38.5% | $57,300 -28.8% |
| 2011 | $312 -15.4% | $80,500 |
| 2010 | $369 +2.8% | $80,500 |
| 2009 | $359 | $80,500 +9.2% |
| 2007 | -- | $73,700 |
| 2006 | -- | $73,700 |
Find assessor info on the county website
Neighborhood: 47129
Nearby homes
- $207,7002 bd2 ba1.1k sqft204 S Elm St, Clarksville, IN 47129Off Market
- $177,6002 bd1 ba989 sqft210 S Elm St, Clarksville, IN 47129Off Market
- $181,2002 bd1 ba1k sqft122 S Elm St, Clarksville, IN 47129Off Market
- $177,8002 bd1 ba837 sqft214 S Elm St, Clarksville, IN 47129Off Market
- $189,3002 bd1 ba1k sqft116 S Elm St, Clarksville, IN 47129Off Market
- $181,8002 bd1 ba968 sqft201 S Oak St, Clarksville, IN 47129Off Market
- $198,0002 bd1 ba1.2k sqft205 S Oak St, Clarksville, IN 47129Off Market
- $221,5002 bd1 ba994 sqft114 S Elm St, Clarksville, IN 47129Off Market
Nearby schools
GreatSchools rating
- 7/10Clarksville Elementary SchoolGrades: PK-4Distance: 0.9 mi
- 3/10Clarksville Middle SchoolGrades: 5-8Distance: 1.2 mi
- 3/10Clarksville Senior High SchoolGrades: 9-12Distance: 0.9 mi


Get pre-qualified for a loan
At Zillow Home Loans, we can pre-qualify you in as little as 5 minutes with no impact to your credit score.An equal housing lender. NMLS #10287.
Sell for more on Zillow
Get a Zillow Showcase℠ listing at no additional cost and you could sell for .
$275,000
2% more
+$5,500
With Zillow Showcase(estimated)
$280,500
- Indiana
- Clark County
- Clarksville
- 47129
- 200 S Elm Street
Nearby cities
Nearby zip codes
Other Clarksville Topics
