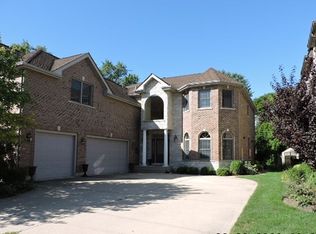
LOCATION! LOCATION! LOCATION! SOUGHT AFTER SCHOOLS! This one has it all! Stellar, RARE downtown location, walk to it all, and upgrades everywhere! Exceptional custom-built luxury home, a true masterpiece located in prime downtown Arlington Heights. Every detail of this residence has been meticulously crafted to radiate timeless elegance and modern luxury. Step inside and be greeted by soaring 10' ceilings, gleaming hardwood floors, and an open, airy floor plan that flows seamlessly throughout. The grand entryway is adorned with a handcrafted staircase, setting the tone for the exquisite design throughout the home. The spacious great room and stunning living room are ready to host gatherings of any size or simply unwind and relax. Indulge in the gourmet kitchen, a true chef's delight, boasting furniture-grade cabinetry, granite countertops, a large island with seating and storage, and professional-grade stainless steel appliances. The first floor features an impressive bedroom and ensuite bathroom, perfect for accommodating guests, while the office is ideal for a work-from-home setup. Retreat upstairs to your dreamy primary bedroom, complete with a walk-in closet and a spa-like ensuite bathroom featuring a walk-in shower and jacuzzi tub. Second floor offers a loft/flex space and a convenient upstairs laundry room. Full, finished basement will become the new entertaining destination, boasting 9' ceilings, a sprawling rec area, modern powder bathroom, and storage galore. Outside, discover your backyard oasis featuring a custom deck, overlooking the fully fenced yard, surrounded by professionally manicured greenery. Lawn water irrigation system keeps exterior maintenance stress-free. Additional features of this exquisite home include a whole house generator, whole house water filtration system, electric water heaters and hot water recirculation system, solid brick and stone exterior, and spray foam insulation. ADT security system for peace of mind. PRIME location, steps to vibrant downtown Arlington Heights dining, shopping, coffee shops, nightlife, the Metra, library, and more! This home offers the ultimate in luxury living and proximity to everything you need. Call this one home just in time for summer, and begin living the life of luxury and comfort you desire! Welcome home!
Closed
$1,300,000
200 S Evergreen Ave, Arlington Heights, IL 60005
5beds
3,494sqft
Single Family Residence
Built in 2008
8,424 Square Feet Lot
$1,462,900 Zestimate®
$372/sqft
$5,377 Estimated rent
Home value
$1,462,900
$1.39M - $1.55M
$5,377/mo
Zestimate® history
Owner options
List your home for rent
$5,377/mo
Rent Zestimate®
Find your next renter with Zillow Rental Manager. Plus, with online applications, you can quickly screen prospective tenants – for free.
$5,377/mo
Rent Zestimate®
Refinance and save
$7,652/mo
Est. payment
Refinancing to a lower rate could help reduce your monthly payments and save thousands over the life of the loan.
$7,652/mo
Est. payment
Explore your selling options
Work with a Zillow partner agent
Leverage their expertise and Zillow's premium Showcase listings to get your home seen by more buyers.
Get startedList with your own agent
Get your home in front of millions of buyers by listing it on Zillow.
Learn how to do itSell it yourself
Take full control of how buyers see your home on Zillow by listing For Sale by Owner (FSBO).
List your homeWhat's special
Zillow last checked:
Listing updated:
Listed by:
Holly Connors 773-383-2490,
@properties Christie's International Real Estate
Bought with:
Ashlee Fox
Berkshire Hathaway HomeServices Starck Real Estate
Source: MRED as distributed by MLS GRID,MLS#: 12148643
Facts & features
Interior
Bedrooms & bathrooms
- Bedrooms: 5
- Bathrooms: 6
- Full bathrooms: 4
- 1/2 bathrooms: 2
Rooms
- Room types: Office, Mud Room, Bedroom 5, Den, Foyer, Sitting Room, Recreation Room, Exercise Room, Storage
Primary bedroom
- Features: Flooring (Hardwood), Bathroom (Full, Whirlpool & Sep Shwr)
- Level: Second
- Area: 270 Square Feet
- Dimensions: 18X15
Bedroom 2
- Features: Flooring (Hardwood)
- Level: Second
- Area: 156 Square Feet
- Dimensions: 13X12
Bedroom 3
- Features: Flooring (Hardwood)
- Level: Second
- Area: 182 Square Feet
- Dimensions: 14X13
Bedroom 4
- Features: Flooring (Hardwood)
- Level: Second
- Area: 168 Square Feet
- Dimensions: 14X12
Bedroom 5
- Features: Flooring (Hardwood)
- Level: Main
- Area: 169 Square Feet
- Dimensions: 13X13
Den
- Features: Flooring (Hardwood)
- Level: Main
- Area: 42 Square Feet
- Dimensions: 6X7
Den
- Features: Flooring (Hardwood)
- Level: Basement
- Area: 88 Square Feet
- Dimensions: 8X11
Dining room
- Features: Flooring (Hardwood)
- Level: Main
- Area: 162 Square Feet
- Dimensions: 9X18
Exercise room
- Level: Basement
- Area: 117 Square Feet
- Dimensions: 9X13
Foyer
- Features: Flooring (Hardwood)
- Level: Main
- Area: 72 Square Feet
- Dimensions: 8X9
Kitchen
- Features: Kitchen (Eating Area-Table Space, Island, Pantry-Closet, Custom Cabinetry, Granite Counters), Flooring (Hardwood)
- Level: Main
- Area: 180 Square Feet
- Dimensions: 10X18
Laundry
- Features: Flooring (Hardwood)
- Level: Second
- Area: 48 Square Feet
- Dimensions: 6X8
Living room
- Features: Flooring (Hardwood)
- Level: Main
- Area: 342 Square Feet
- Dimensions: 19X18
Mud room
- Features: Flooring (Hardwood)
- Level: Main
- Area: 66 Square Feet
- Dimensions: 6X11
Office
- Features: Flooring (Hardwood)
- Level: Main
- Area: 156 Square Feet
- Dimensions: 13X12
Recreation room
- Features: Flooring (Hardwood)
- Level: Basement
- Area: 1080 Square Feet
- Dimensions: 27X40
Sitting room
- Features: Flooring (Hardwood)
- Level: Second
- Area: 104 Square Feet
- Dimensions: 8X13
Storage
- Level: Basement
- Area: 198 Square Feet
- Dimensions: 22X9
Heating
- Natural Gas, Forced Air, Sep Heating Systems - 2+, Indv Controls, Zoned
Cooling
- Central Air, Zoned
Appliances
- Included: Double Oven, Microwave, Dishwasher, Refrigerator, Bar Fridge, Washer, Dryer, Disposal, Stainless Steel Appliance(s), Cooktop, Range Hood, Other, Multiple Water Heaters
- Laundry: Gas Dryer Hookup, Sink
Features
- Walk-In Closet(s), High Ceilings
- Flooring: Hardwood
- Windows: Screens
- Basement: Finished,9 ft + pour,Storage Space,Full
- Attic: Pull Down Stair,Unfinished
- Number of fireplaces: 1
- Fireplace features: Gas Starter, Family Room
Interior area
- Total structure area: 5,279
- Total interior livable area: 3,494 sqft
- Finished area below ground: 1,785
Property
Parking
- Total spaces: 2
- Parking features: Concrete, Garage Door Opener, On Site, Garage Owned, Attached, Garage
- Attached garage spaces: 2
- Has uncovered spaces: Yes
Accessibility
- Accessibility features: No Disability Access
Features
- Stories: 2
- Patio & porch: Patio, Porch
Lot
- Size: 8,424 Square Feet
- Dimensions: 63 X 138 X 51 X 132
Details
- Additional structures: Shed(s)
- Parcel number: 03321020360000
- Special conditions: None
- Other equipment: Central Vacuum, Ceiling Fan(s), Fan-Whole House, Sump Pump, Air Purifier, Generator
Construction
Type & style
- Home type: SingleFamily
- Architectural style: Other
- Property subtype: Single Family Residence
Materials
- Brick, Stone
- Foundation: Concrete Perimeter
- Roof: Asphalt
Condition
- New construction: No
- Year built: 2008
Utilities & green energy
- Electric: Service - 400 Amp or Greater
- Sewer: Public Sewer
- Water: Lake Michigan
Community & HOA
Community
- Features: Sidewalks, Street Lights, Street Paved
- Security: Security System, Fire Sprinkler System
HOA
- Services included: None
Location
- Region: Arlington Heights
Financial & listing details
- Price per square foot: $372/sqft
- Tax assessed value: $808,360
- Annual tax amount: $20,411
- Date on market: 8/29/2024
- Listing terms: Conventional
- Ownership: Fee Simple
Price history
| Date | Event | Price |
|---|---|---|
| 10/21/2024 | Sold | $1,300,000+4%$372/sqft |
Source:  MRED as distributed by MLS GRID #12148643 Report a problem MRED as distributed by MLS GRID #12148643 Report a problem | ||
| 9/1/2024 | Contingent | $1,250,000$358/sqft |
Source: MRED as distributed by MLS GRID #12148643 Report a problem | ||
| 8/29/2024 | Listed for sale | $1,250,000-7.4%$358/sqft |
Source: MRED as distributed by MLS GRID #12148643 Report a problem | ||
| 8/29/2024 | Listing removed | -- |
Source: MRED as distributed by MLS GRID #12041996 Report a problem | ||
| 7/25/2024 | Price change | $1,350,000-3.6%$386/sqft |
Source: MRED as distributed by MLS GRID #12041996 Report a problem | ||
| 6/21/2024 | Listed for sale | $1,400,000+26.7%$401/sqft |
Source: MRED as distributed by MLS GRID #12041996 Report a problem | ||
| 3/31/2022 | Sold | $1,105,000$316/sqft |
Source: MRED as distributed by MLS GRID #11316061 Report a problem | ||
Public tax history
| Year | Property taxes | Tax assessment |
|---|---|---|
| 2024 | -- | $80,836 +0% |
| 2023 | $22,129 +8.4% | $80,835 |
| 2022 | $20,411 +23.8% | $80,835 +39.1% |
| 2021 | $16,489 +2.2% | $58,106 |
| 2020 | $16,129 +0.7% | $58,106 -9.8% |
| 2019 | $16,014 +10.5% | $64,420 -0.9% |
| 2018 | $14,494 -26.3% | $65,000 -9.2% |
| 2017 | $19,666 +5.9% | $71,568 |
| 2016 | $18,578 +5.6% | $71,568 +15.1% |
| 2015 | $17,586 +2.9% | $62,181 |
| 2014 | $17,088 +1.7% | $62,181 -3.8% |
| 2013 | $16,794 +10.8% | $64,607 +3% |
| 2012 | $15,151 +6.8% | $62,707 |
| 2011 | $14,184 -4.8% | $62,707 -5.7% |
| 2010 | $14,905 +4% | $66,525 -4.2% |
| 2009 | $14,328 +523.6% | $69,418 +509.6% |
| 2008 | $2,298 -0.4% | $11,387 -1.2% |
| 2007 | $2,307 -56.8% | $11,523 -63.8% |
| 2006 | $5,340 +0.9% | $31,839 |
| 2005 | $5,294 +7.8% | $31,839 |
| 2004 | $4,913 -1.9% | $31,839 +37.6% |
| 2003 | $5,007 | $23,133 |
Find assessor info on the county website
Neighborhood: 60005
Nearby homes
- $1,452,3005 bd7 ba4.5k sqft204 S Evergreen Ave, Arlington Heights, IL 60005Off Market
- $3,800-- bd-- ba-- sqft202 S Evergreen Ave, Arlington Heights, IL 60005Off Market
- $1,214,4005 bd6 ba6k sqft122 S Evergreen Ave, Arlington Heights, IL 60005Off Market

- $432,8002 bd2 ba1k sqft122 S Evergreen Ave UNIT 2, Arlington Heights, IL 60005Off Market

- $398,8002 bd2 ba1.2k sqft122 S Evergreen Ave UNIT 3, Arlington Heights, IL 60005Off Market
- $1,375,0005 bd5 ba4.7k sqft206 S Evergreen Ave, Arlington Heights, IL 60005Sold
- $413,4002 bd1 ba1k sqft125 S Dunton Ave, Arlington Heights, IL 60005Off Market
- $650,0003 bd3 ba1.6k sqft127 S Dunton Ave, Arlington Heights, IL 60005Sold
Nearby schools
GreatSchools rating
- 8/10Westgate Elementary SchoolGrades: K-5Distance: 0.9 mi
- 7/10South Middle SchoolGrades: 6-8Distance: 0.3 mi
- 8/10Rolling Meadows High SchoolGrades: 9-12Distance: 2 mi
Schools provided by the listing agent
- Elementary: Westgate Elementary School
- Middle: South Middle School
- High: Rolling Meadows High School
- District: 25
Source: MRED as distributed by MLS GRID. This data may not be complete. We recommend contacting the local school district to confirm school assignments for this home.
Get a cash offer in 3 minutes
Find out how much your home could sell for in as little as 3 minutes with a no-obligation cash offer.
Estimated market value
$1,462,900
Get a cash offer in 3 minutes
Find out how much your home could sell for in as little as 3 minutes with a no-obligation cash offer.
Estimated market value
$1,462,900
- Illinois
- Cook County
- Arlington Heights
- 60005
- 200 S Evergreen Ave
Nearby cities
Nearby neighborhoods
Nearby zip codes
Other Arlington Heights Topics
- Apartments for Rent in 60005
- Houses for Sale in 60005
- Houses for Rent in 60005
- 60005 Real Estate
- Arlington Heights Condos
- Houses for Sale in Arlington Heights
- Newest Listings in Arlington Heights
- Arlington Heights Home Values
- Arlington Heights Real Estate Agents
- Arlington Heights Refinance
- Arlington Heights Mortgage Rates
