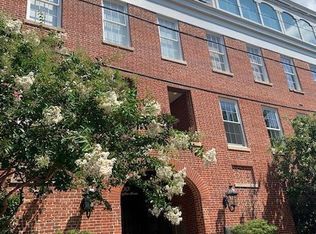
<b>Perfection as a Pied de Terre or full-time home. Just Listed! This striking 4-story building at the corner of Prince and South Fairfax Streets in Alexandria’s SE Quadrant is well-known as Old Town’s treasured jewel. Called “Green’s Steam Furniture Works Condominium,” the circa 1790 building at 200 South Fairfax Street has quite a history – from making bentwood rockers, wardrobes and shoes, healing soldiers in the Civil War, and later as a foreign car service, even the showroom for the wacky road and water-traveling Amphicar in the 1960s.
It was carefully designed as 16 residences in 1977-1978, by the revered local builders Ellsworth & Howell, who included covered parking and an interior patio garden for enjoyment and light. Over the years, owners have applied creative architecture to combine certain properties, meaning that there are now 12 unique properties within the building.
HOORAY -- you have an opportunity to live the “soft urban” city life – imagine Paris, New York or Florence – such style, all in the very best location in town. Ready for your delighted inspection is Residence #6 – a bright joy to behold on one-level, accessed by a flight of stairs from the lobby or a quick elevator ride. 7 large windows shine upon this totally renovated wonder -- the owners’ transfer means that new owners will benefit from professional work accomplished here using talented construction crews and the best materials. See the brochure for the long list of important improvements.
The gated garage offers reserved parking space #6 and storage, as well as another elevator for those heavier loads of wine cases or groceries. The wide steps on the building’s exterior enter into the recently redone lobby, accessible with a key fob. Common spaces are professionally cleaned twice a week. The patio garden, just steps away from #6, is for all owners’ use for reading, working or sipping bubbly after work.
If someone really must have 2 bedrooms, simply add French doors and put hanging rods in the built-in cabinetry. The music/library/guest area is wonderful — just to explain the possibilities, we are calling this a 2-bedroom residence -- meanwhile, it is such a great, sunny office and guest retreat now.
The neighbors are well-traveled, lovely and quite fun (I know because I live there - Ann D). It is a quiet building in fine repair and under experienced management. Won't you be my neighbor? <b>
Sold for $1,010,000
$1,010,000
200 S Fairfax St APT 6, Alexandria, VA 22314
2beds
1,090sqft
Condominium
Built in 1790
-- sqft lot
$1,054,600 Zestimate®
$927/sqft
$3,234 Estimated rent
Home value
$1,054,600
$1.00M - $1.12M
$3,234/mo
Zestimate® history
Owner options
List your home for rent
$3,234/mo
Rent Zestimate®
Find your next renter with Zillow Rental Manager. Plus, with online applications, you can quickly screen prospective tenants – for free.
$3,234/mo
Rent Zestimate®
Refinance and save
$6,177/mo
Est. payment
Refinancing to a lower rate could help reduce your monthly payments and save thousands over the life of the loan.
$6,177/mo
Est. payment
Explore your selling options
Work with a Zillow partner agent
Leverage their expertise and Zillow's premium Showcase listings to get your home seen by more buyers.
Get startedList with your own agent
Get your home in front of millions of buyers by listing it on Zillow.
Learn how to do itSell it yourself
Take full control of how buyers see your home on Zillow by listing For Sale by Owner (FSBO).
List your homeWhat's special
Common spacesPatio gardenInterior patio gardenCovered parkingReserved parking spaceFrench doorsGuest room
Zillow last checked:
Listing updated:
Listed by:
Ann Duff 703-965-8700,
Corcoran McEnearney
Bought with:
Joanne Sawczuk, 846556478
TTR Sotheby's International Realty
Source: Bright MLS,MLS#: VAAX2031996
Facts & features
Interior
Bedrooms & bathrooms
- Bedrooms: 2
- Bathrooms: 2
- Full bathrooms: 1
- 1/2 bathrooms: 1
- Main level bathrooms: 2
- Main level bedrooms: 2
Rooms
- Room types: Living Room, Dining Room, Primary Bedroom, Kitchen, Library
Basement
- Area: 0
Heating
- Forced Air, Electric
Cooling
- Central Air, Electric
Appliances
- Included: Tankless Water Heater, Washer/Dryer Stacked, Washer, Refrigerator, Double Oven, Ice Maker, Exhaust Fan, Energy Efficient Appliances, Dryer, Disposal, Dishwasher, Cooktop, Gas Water Heater
- Laundry: Dryer In Unit, Washer In Unit, In Unit
Features
- Built-in Features, Dining Area, Flat, Open Floorplan, Kitchen - Gourmet, Pantry, Upgraded Countertops, Other
- Flooring: Wood
- Windows: Window Treatments
- Has basement: No
- Number of fireplaces: 1
- Fireplace features: Insert
- Common walls with other units/homes: 1 Common Wall
Interior area
- Total structure area: 1,090
- Total interior livable area: 1,090 sqft
- Finished area above ground: 1,090
- Finished area below ground: 0
Property
Parking
- Total spaces: 1
- Parking features: Covered, Storage, Assigned, Enclosed, Lighted, Parking Space Conveys, Private, Secured, Garage
- Garage spaces: 1
- Details: Assigned Parking
Accessibility
- Accessibility features: None
Features
- Levels: One
- Stories: 1
- Pool features: None
Details
- Additional structures: Above Grade, Below Grade
- Parcel number: 50219060
- Zoning: RM
- Special conditions: Standard
Construction
Type & style
- Home type: Condo
- Architectural style: Transitional
- Property subtype: Condominium
- Attached to another structure: Yes
Materials
- Brick
- Roof: Composition
Condition
- New construction: No
- Year built: 1790
- Major remodel year: 2019
Details
- Builder name: Ellsworth & Howell
Utilities & green energy
- Sewer: Public Sewer
- Water: Public
- Utilities for property: Electricity Available, Natural Gas Available, Water Available, Sewer Available
Community & HOA
Community
- Security: Main Entrance Lock, Security Gate, Security System
- Condo and coop fee: $791 monthly
- Subdivision: Old Town Alexandria
HOA
- Has HOA: No
- Amenities included: Common Grounds, Elevator(s), Storage Bin, Reserved/Assigned Parking
- Services included: Common Area Maintenance, Maintenance Structure, Insurance, Management, Reserve Funds, Sewer, Water, Trash, Security, Lawn Care Front
- HOA name: Green's Steam Furniture Works Condominium
Location
- Region: Alexandria
Financial & listing details
- Price per square foot: $927/sqft
- Tax assessed value: $731,944
- Annual tax amount: $7,499
- Date on market: 4/4/2024
- Listing agreement: Exclusive Right To Sell
- Listing terms: Cash,Conventional
- Inclusions: Large Standing Mirror In Living Room To Right Of The Fireplace.
- Ownership: Condominium
Price history
| Date | Event | Price |
|---|---|---|
| 6/7/2024 | Sold | $1,010,000$927/sqft |
Source:  Bright MLS #VAAX2031996 Report a problem Bright MLS #VAAX2031996 Report a problem | ||
| 5/1/2024 | Pending sale | $1,010,000$927/sqft |
Source: Bright MLS #VAAX2031996 Report a problem | ||
| 4/24/2024 | Contingent | $1,010,000$927/sqft |
Source: Bright MLS #VAAX2031996 Report a problem | ||
| 4/4/2024 | Listed for sale | $1,010,000+69.7%$927/sqft |
Source: Bright MLS #VAAX2031996 Report a problem | ||
| 1/31/2018 | Sold | $595,000$546/sqft |
Source: Public Record Report a problem | ||
Public tax history
| Year | Property taxes | Tax assessment |
|---|---|---|
| 2026 | $10,468 | $922,249 |
| 2025 | $10,468 +26% | $922,249 +26% |
| 2024 | $8,308 +2.2% | $731,944 |
| 2023 | $8,125 | $731,944 |
| 2022 | $8,125 +3.6% | $731,944 +5% |
| 2021 | $7,841 | $697,089 +3% |
| 2020 | -- | $676,786 |
| 2019 | -- | $676,786 |
| 2018 | $6,279 -11% | $676,786 |
| 2017 | $7,059 | $676,786 |
| 2016 | $7,059 | $676,786 |
| 2015 | $7,059 +5% | $676,786 +5% |
| 2014 | $6,723 +9.2% | $644,558 +2.4% |
| 2013 | $6,154 | $629,202 |
| 2012 | $6,154 | $629,202 |
| 2011 | $6,154 -2.2% | $629,202 -2.2% |
| 2010 | $6,292 +1.4% | $643,335 -6.4% |
| 2009 | $6,206 +6.9% | $687,225 |
| 2008 | $5,807 +1.8% | $687,225 |
| 2007 | $5,704 +6.9% | $687,225 +5% |
| 2006 | $5,334 -13.2% | $654,500 +13.9% |
| 2005 | $6,147 +32.1% | $574,500 +32.1% |
| 2004 | $4,652 +19.7% | $434,800 +19.7% |
| 2003 | $3,886 +25% | $363,200 +25% |
| 2002 | $3,108 +5.9% | $290,500 +5.9% |
| 2001 | $2,935 | $274,300 |
Find assessor info on the county website
Neighborhood: Old Town
Nearby homes
- $534,8001 bd1 ba605 sqft200 S Fairfax St APT 8, Alexandria, VA 22314Off Market
- $--1 bd1 ba800 sqft200 S Fairfax St, Alexandria, VA 22314Off Market

- $817,7002 bd2 ba924 sqft200 S Fairfax St APT 2, Alexandria, VA 22314Off Market
- $594,2621 bd1 ba608 sqft200 S Fairfax St APT 3, Alexandria, VA 22314Off Market

- $535,4001 bd1 ba595 sqft200 S Fairfax St APT 4, Alexandria, VA 22314Off Market
- $586,9041 bd1 ba726 sqft200 S Fairfax St APT 5, Alexandria, VA 22314Off Market
- $589,8001 bd1 ba602 sqft200 S Fairfax St #9, Alexandria, VA 22314Off Market
- $659,1001 bd1 ba683 sqft200 S Fairfax St APT 10, Alexandria, VA 22314Off Market
Nearby schools
GreatSchools rating
- 8/10Lyles-Crouch ElementaryGrades: PK-5Distance: 0.3 mi
- 2/10Jefferson-Houston PreK-8 SchoolGrades: PK-8Distance: 0.7 mi
- 2/10Alexandria City High SchoolGrades: 9-12Distance: 2.7 mi
Schools provided by the listing agent
- District: Alexandria City Public Schools
Source: Bright MLS. This data may not be complete. We recommend contacting the local school district to confirm school assignments for this home.
Get a cash offer in 3 minutes
Find out how much your home could sell for in as little as 3 minutes with a no-obligation cash offer.
Estimated market value
$1,054,600
Get a cash offer in 3 minutes
Find out how much your home could sell for in as little as 3 minutes with a no-obligation cash offer.
Estimated market value
$1,054,600
- Virginia
- Alexandria City
- Alexandria
- 22314
- Old Town
- 200 S Fairfax St Apartment 6
Nearby cities
Nearby neighborhoods
Nearby zip codes
Other Alexandria Topics
