Skip main navigation
New construction
  • $2,595,000

    200 S Hudson Street, Denver, CO 80246

    5beds
    4,501sqft
    : 
    Loading
    Get pre-qualified
    Single Family Residence
    Built in 2026
    7,500 Square Feet Lot
    $-- Zestimate®
    $577/sqft
    $-- HOA

    What's special

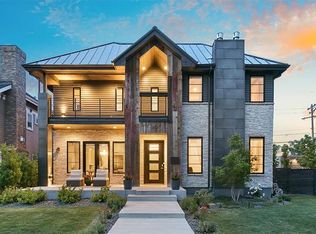
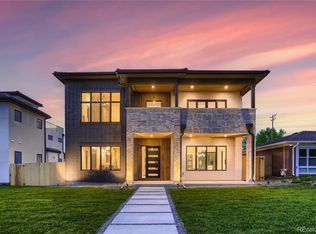
    Perched gracefully on a prime 7,500 SF lot within one of Denver’s most prestigious enclaves, 200 S Hudson is a masterful interpretation of understated sophistication. Currently under construction with an anticipated delivery in early Q4 2026, this newly crafted residence offers 4,500 finished square feet of living space, brought to life through the collective vision of the team at Ionic. The exterior is a testament to careful craftsmanship, designed by acclaimed architect Matt Fitzgerald of Ponting Fitzgerald (pfarch.us). Featuring a primary facade of rich red brick accented by dark vertical wood siding, the design pays homage to the neighborhood’s architectural legacy while subtly reimagining it with elongated brick proportions and ample glazing that invites natural light to illuminate the interiors. A striking brick gable shelters the entryway, providing a dignified sense of arrival. Inside, the home offers 5 bedrooms and 4.5 bathrooms, with each bedroom serving as a private en-suite sanctuary. The main floor foyer, lined with brick and wooden paneling, leads to an expansive kitchen equipped with top-of-the-line appliances, a hidden walk-in pantry, and a bespoke bar. The heart of the home flows effortlessly into a spacious living area and an intimate patio, creating a seamless indoor-outdoor experience for grand-scale entertaining or quiet family moments. The grand staircase is flanked by two-story windows capturing southern light, overlooking a unique indoor garden and a dramatic two-story bookshelf. The primary suite serves as a true haven with lofty ceilings and a cozy adjacent lounge warmed by a flickering fire. This residence is a harmonious fusion of tradition and modernity—architecturally refined, with every detail meticulously considered. It stands as a testament to timeless elegance and contemporary sensibility, inviting you to embrace a lifestyle defined by grace, comfort, and dignified charm.
    109 days
    |
    393
    |
    16
    |

    Zillow last checked:

    Listing updated:

    Listed by:

    Michael Kolesar 720-296-1245 mkolesar@ionic-re.com,

    Metro Real Estate

    Source: REcolorado as distributed by MLS GRID,MLS#: 5674066MLS Logo

    Loading...

      Facts & features

      Interior

      Bedrooms & bathrooms
      • Bedrooms: 5
      • Bathrooms: 6
      • Full bathrooms: 4
      • 3/4 bathrooms: 1
      • 1/2 bathrooms: 1
      • Main level bathrooms: 2
      • Main level bedrooms: 1
      Bedroom
      • Description: Office/Bedroom
      • Level: Main
      • Area: 256 Square Feet
      • Dimensions: 16 x 16
      Bedroom
      • Description: Primary Bedroom
      • Features: Primary Suite
      • Level: Upper
      • Area: 289 Square Feet
      • Dimensions: 17 x 17
      Bedroom
      • Description: Secondary Bedroom
      • Level: Upper
      • Area: 256 Square Feet
      • Dimensions: 16 x 16
      Bedroom
      • Description: Secondary Bedroom
      • Level: Upper
      • Area: 225 Square Feet
      • Dimensions: 15 x 15
      Bedroom
      • Description: Bedroom Above Garage (Separate Stairs)
      • Level: Upper
      • Area: 540 Square Feet
      • Dimensions: 18 x 30
      Bathroom
      • Description: Powder
      • Level: Main
      • Area: 36 Square Feet
      • Dimensions: 6 x 6
      Bathroom
      • Description: En Suite To Office
      • Features: En Suite Bathroom
      • Level: Main
      • Area: 48 Square Feet
      • Dimensions: 8 x 6
      Bathroom
      • Description: En Suite Primary Bath
      • Features: Primary Suite
      • Level: Upper
      • Area: 221 Square Feet
      • Dimensions: 13 x 17
      Bathroom
      • Description: En Suite To Secondary Bedroom
      • Features: En Suite Bathroom
      • Level: Upper
      • Area: 54 Square Feet
      • Dimensions: 9 x 6
      Bathroom
      • Description: En Suite To Secondary Bedroom
      • Features: En Suite Bathroom
      • Level: Upper
      • Area: 54 Square Feet
      • Dimensions: 9 x 6
      Bathroom
      • Description: En Suite To Secondary Bedroom
      • Features: En Suite Bathroom
      • Level: Upper
      • Area: 63 Square Feet
      • Dimensions: 9 x 7
      Bonus room
      • Description: Front Sitting Room
      • Level: Main
      • Area: 136 Square Feet
      • Dimensions: 8 x 17
      Den
      • Description: Breakfast Nook
      • Level: Main
      • Area: 100 Square Feet
      • Dimensions: 10 x 10
      Dining room
      • Description: Dining Room
      • Level: Main
      • Area: 224 Square Feet
      • Dimensions: 16 x 14
      Kitchen
      • Description: Kitchen
      • Level: Main
      • Area: 440 Square Feet
      • Dimensions: 22 x 20
      Living room
      • Description: Living Room
      • Level: Main
      • Area: 320 Square Feet
      • Dimensions: 20 x 16
      Mud room
      • Description: Entry
      • Level: Main
      • Area: 80 Square Feet
      • Dimensions: 10 x 8
      Mud room
      • Description: Mudroom From Garage
      • Level: Main
      • Area: 64 Square Feet
      • Dimensions: 8 x 8
      Sun room
      • Description: Sitting Room Adjacent To Primary Bedroom
      • Level: Upper
      • Area: 104 Square Feet
      • Dimensions: 8 x 13
      Utility room
      • Description: Utility Room
      • Level: Main
      • Area: 45 Square Feet
      • Dimensions: 5 x 9
      Other
      • Description: Storage Room
      • Level: Basement
      • Area: 161 Square Feet
      • Dimensions: 7 x 23
      Heating
      • Heat Pump
      Cooling
      • Central Air
      Appliances
      • Included: Bar Fridge, Convection Oven, Cooktop, Dishwasher, Disposal, Electric Water Heater, Refrigerator
      Features
      • Built-in Features, Eat-in Kitchen, Entrance Foyer, Five Piece Bath, High Ceilings, Open Floorplan, Pantry, Wet Bar, Wired for Data
      • Flooring: Carpet, Tile, Wood
      • Windows: Double Pane Windows, Skylight(s)
      • Basement: Cellar
      • Has fireplace: Yes
      • Fireplace features: Bedroom, Free Standing, Gas, Great Room
      Interior area
      • Total structure area: 4,501
      • Total interior livable area: 4,501 sqft
      • Finished area above ground: 4,501
      • Finished area below ground: 0
      Video & virtual tour

      Property

      Parking
      • Total spaces: 2
      • Parking features: Garage - Attached
      • Attached garage spaces: 2
      Features
      • Levels: Two
      • Stories: 2
      • Entry location: Exterior Access
      • Patio & porch: Covered, Front Porch, Patio
      • Exterior features: Fire Pit, Lighting, Private Yard, Rain Gutters, Smart Irrigation
      • Fencing: Partial
      Lot
      • Size: 7,500 Square Feet
      • Features: Corner Lot, Irrigated, Level, Near Public Transit, Sprinklers In Front, Sprinklers In Rear
      Details
      • Parcel number: 607433007
      • Zoning: E-SU-DX
      • Special conditions: Standard

      Construction

      Type & style
      • Home type: SingleFamily
      • Architectural style: Contemporary,Urban Contemporary
      • Property subtype: Single Family Residence
      Materials
      • Brick, Cement Siding, Frame, Steel Siding, Wood Siding
      • Foundation: Concrete Perimeter
      • Roof: Membrane
      Condition
      • New Construction,Under Construction
      • New construction: Yes
      • Year built: 2026

      Utilities & green energy

      • Electric: 110V, 220 Volts, Single Phase, 220 Volts in Garage
      • Sewer: Public Sewer
      • Water: Public
      • Utilities for property: Electricity Connected, Natural Gas Connected, Phone Available
      Green energy
      • Energy efficient items: Appliances, Construction, HVAC, Insulation, Lighting, Thermostat, Water Heater, Windows

      Community & HOA

      Community
      • Security: Carbon Monoxide Detector(s)
      • Subdivision: Hilltop
      HOA
      • Has HOA: No
      Location
      • Region: Denver

      Financial & listing details

      • Price per square foot: $577/sqft
      • Tax assessed value: $1,004,500
      • Annual tax amount: $4,508
      • Date on market: 3/26/2026
      • Listing terms: 1031 Exchange,Cash,Conventional,Jumbo,USDA Loan,VA Loan
      • Exclusions: None
      • Ownership: Corporation/Trust
      • Electric utility on property: Yes
      • Road surface type: Paved

        Estimated market value

        Not available

        Estimated sales range

        Not available

        Not available

        Price history

        DateEventPrice
        3/26/2026Listed for sale$2,595,000+237%$577/sqft
        Source: REcolorado as distributed by MLS GRID #5674066 Report a problem
        10/31/2024Sold$770,000-0.6%$171/sqft
        Source: REcolorado as distributed by MLS GRID #2438104 Report a problem
        9/18/2024Contingent$775,000$172/sqft
        Source: HomeSmart #2438104 Report a problem
        9/17/2024Pending sale$775,000$172/sqft
        Source: REcolorado as distributed by MLS GRID #2438104 Report a problem
        9/5/2024Listed for sale$775,000$172/sqft
        Source: REcolorado as distributed by MLS GRID #2438104 Report a problem
        8/27/2024Contingent$775,000$172/sqft
        Source: HomeSmart #2438104 Report a problem
        8/26/2024Pending sale$775,000$172/sqft
        Source: REcolorado as distributed by MLS GRID #2438104 Report a problem
        7/18/2024Listed for sale$775,000$172/sqft
        Source: REcolorado as distributed by MLS GRID #2438104 Report a problem

        Public tax history

        YearProperty taxesTax assessment
        2024$4,930 +29.5%$63,620 -5%
        2023$3,806 +3.6%$66,940 +39.9%
        2022$3,674 +13.2%$47,860 -2.8%
        2021$3,247 +2.9%$49,240 -3.3%
        2020$3,156 +29.8%$50,901 -0.7%
        2019$2,432 $51,257 +32.7%
        2018$2,432 +0.3%$38,630
        2017$2,424 -9.2%$38,630 +13%
        2016$2,670 +32.6%$34,180
        2015$2,013 0%$34,180 +41%
        2014$2,014 0%$24,240
        2013$2,014 +17.9%$24,240 +1.2%
        2012$1,709 +7.1%$23,960
        2011$1,596 +2.2%$23,960
        2010$1,561 -2.5%$23,960
        2009$1,600 -0.2%$23,960
        2008$1,603 +17.5%$23,960
        2007$1,364 +1.1%$23,960 +17.6%
        2006$1,349 +2.8%$20,380
        2005$1,313 +20.6%$20,380 -2.7%
        2003$1,089 +1.9%$20,940 +15.1%
        2002$1,069 $18,190 -6.2%
        2001-- $19,390

        Find assessor info on the county website

        Monthly payment

        Est. payment

        Payment breakdown

        Explore the cost of this home by adjusting the details. Changes won't be saved.
        All calculations are estimates and provided by Zillow, Inc. for informational purposes only. Actual amounts may vary.
        HOA fees may include property taxes on listings classified as Co-Ops. Contact the listing agent and/or owner for fee details.
        Mortgage interest rates are dependent on a number of factors, including credit score, down payment, and repayment length. Interest rate data provided by Zillow Group Marketplace, Inc. as of 1/1/1970 from various mortgage lenders with which we have lead or other similar arrangements; the Estimated Payment is an average of those rates.
        See how much you could borrow to make a competitive offer.

        Climate risks

        Neighborhood: Hilltop

        Getting around

        68 / 100
        Somewhat Walkable
        40 / 100
        Some Transit
        81 / 100
        Very Bikeable

        Nearby schools

        GreatSchools rating
        Schools provided by the listing agent
        • Elementary: Carson
        • Middle: Hill
        • High: George Washington
        • District: Denver 1

        Source: REcolorado as distributed by MLS GRID. This data may not be complete. We recommend contacting the local school district to confirm school assignments for this home.

        A local agent can set up tours, give advice and negotiate with sellers.

        Browse local experts

        Similar homes

        Skip to the end of the carouselSkip to the beginning of the carousel