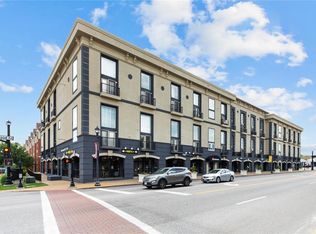
STUNNING Top floor STATION PLAZA 1 bedroom 1 & 1/2 bath LOFT in DOWNTOWN KIRKWOOD! Completely renovated (2021) with all new wood floors, fixtures, lighting, barn doors, trim and custom features completed with the highest quality materials and workmanship. One of the FINEST Units in the Building. The Kitchen features granite countertops & backsplash, custom 42 inch cabinets, center island, breakfast bar, large pantry, stainless steel appliances, and is open to the 2-story main living area with dry bar & wine fridge and French doors to the balcony. A main floor laundry with stacked washer & dryer and an updated half bath complete the main floor. Second floor features a large bedroom suite with double closets and a completely updated full bath with INCREDIBLE custom shower. HVAC 2021. 1 assigned parking space in private garage. EAST-FACING Unit. Station Plaza amenities include gym, business center, and rec room. WALK to shopping, dining, nightlife, and ALL that DOWNTOWN KIRKWOOD has to offer.
Closed
Listing Provided by: Sold in the Lou
Bought with: Sold in the Lou
Price Unknown
200 S Kirkwood Rd Unit 321, Saint Louis, MO 63122
1beds
868sqft
Condominium, Apartment
Built in 2005
-- sqft lot
$310,900 Zestimate®
$--/sqft
$1,815 Estimated rent
Home value
$310,900
$289,000 - $336,000
$1,815/mo
Zestimate® history
Owner options
List your home for rent
$1,815/mo
Rent Zestimate®
Find your next renter with Zillow Rental Manager. Plus, with online applications, you can quickly screen prospective tenants – for free.
$1,815/mo
Rent Zestimate®
Refinance and save
$318/mo
Est. payment
Refinancing to a lower rate could help reduce your monthly payments and save thousands over the life of the loan.
$318/mo
Est. payment
Explore your selling options
Work with a Zillow partner agent
Leverage their expertise and Zillow's premium Showcase listings to get your home seen by more buyers.
Get startedList with your own agent
Get your home in front of millions of buyers by listing it on Zillow.
Learn how to do itSell it yourself
Take full control of how buyers see your home on Zillow by listing For Sale by Owner (FSBO).
List your homeWhat's special
Updated half bathGranite countertops and backsplashStainless steel appliancesAll new wood floorsEast-facing unitBreakfast barLarge pantry
Zillow last checked:
Listing updated:
Listing Provided by:
Ethan C Lewis 314-575-7665,
Sold in the Lou
Bought with:
Ethan C Lewis, 2000151722
Sold in the Lou
Source: MARIS,MLS#: 25076073 Originating MLS: St. Louis Association of REALTORS
Originating MLS: St. Louis Association of REALTORSFacts & features
Interior
Bedrooms & bathrooms
- Bedrooms: 1
- Bathrooms: 2
- Full bathrooms: 1
- 1/2 bathrooms: 1
- Main level bathrooms: 1
Primary bedroom
- Features: Floor Covering: Carpeting, Wall Covering: None
- Level: Upper
Primary bathroom
- Features: Floor Covering: Ceramic Tile, Wall Covering: None
- Level: Upper
Bathroom
- Features: Floor Covering: Ceramic Tile, Wall Covering: None
- Level: Main
Dining room
- Features: Floor Covering: Wood, Wall Covering: None
- Level: Main
Kitchen
- Features: Floor Covering: Wood, Wall Covering: None
- Level: Main
Laundry
- Features: Floor Covering: Ceramic Tile, Wall Covering: None
- Level: Main
Living room
- Features: Floor Covering: Wood, Wall Covering: Some
- Level: Main
Heating
- Forced Air, Electric
Cooling
- Ceiling Fan(s), Central Air, Electric
Appliances
- Included: Electric Water Heater, Dishwasher, Disposal, Microwave, Electric Range, Electric Oven, Refrigerator, Wine Cooler
- Laundry: Main Level, In Unit
Features
- Open Floorplan, Special Millwork, Vaulted Ceiling(s), Dining/Living Room Combo, Kitchen/Dining Room Combo, Separate Dining, Breakfast Bar, Kitchen Island, Custom Cabinetry, Eat-in Kitchen, Granite Counters, Solid Surface Countertop(s), Walk-In Pantry, Elevator
- Flooring: Carpet, Hardwood
- Doors: French Doors, Panel Door(s)
- Windows: Palladian Window(s), Window Treatments
- Basement: None
- Has fireplace: No
- Fireplace features: None
Interior area
- Total structure area: 868
- Total interior livable area: 868 sqft
- Finished area above ground: 868
- Finished area below ground: 0
Property
Parking
- Total spaces: 1
- Parking features: Assigned, Attached, Basement, Garage, Garage Door Opener, Guest, Secured, Underground, Common
- Attached garage spaces: 1
Features
- Levels: Two
- Patio & porch: Deck
- Exterior features: Balcony
Lot
- Size: 2.99 Acres
- Features: Corner Lot, Near Public Transit
Details
- Parcel number: 24M442936
- Special conditions: Standard
- Other equipment: Intercom
Construction
Type & style
- Home type: Condo
- Architectural style: Loft,Contemporary,Mid-Rise 3or4 Story
- Property subtype: Condominium, Apartment
Materials
- Stucco
Condition
- Updated/Remodeled
- New construction: No
- Year built: 2005
Utilities & green energy
- Electric: Ameren
- Sewer: Public Sewer
- Water: Public
- Utilities for property: Cable Available
Community & neighborhood
Security
- Security features: Smoke Detector(s), Security Lights
Community
- Community features: Clubhouse, Fitness Center
Location
- Region: Saint Louis
- Subdivision: Loft Condo At Station Plaza The
HOA & financial
HOA
- Has HOA: Yes
- HOA fee: $318 monthly
- Amenities included: Outside Management, Association Management
- Services included: Clubhouse, Insurance, Maintenance Grounds, Recreational Facilities, Security, Sewer, Snow Removal, Trash, Water
- Association name: Station Plaza Lofts
Other
Other facts
- Listing terms: Cash,Conventional
- Ownership: Private
Price history
| Date | Event | Price |
|---|---|---|
| 12/19/2025 | Sold | -- |
Source:  MARIS #25076073 Report a problem MARIS #25076073 Report a problem | ||
| 11/19/2025 | Pending sale | $305,000$351/sqft |
Source: MARIS #25076073 Report a problem | ||
| 11/18/2025 | Listed for sale | $305,000+7%$351/sqft |
Source: MARIS #25076073 Report a problem | ||
| 6/14/2024 | Sold | -- |
Source: MARIS #24025385 Report a problem | ||
| 5/9/2024 | Pending sale | $285,000$328/sqft |
Source: MARIS #24025385 Report a problem | ||
| 5/9/2024 | Listed for sale | $285,000+29.6%$328/sqft |
Source: MARIS #24025385 Report a problem | ||
| 10/1/2021 | Sold | -- |
Source: Public Record Report a problem | ||
| 3/26/2021 | Sold | -- |
Source: Public Record Report a problem | ||
| 8/19/2020 | Sold | -- |
Source: Public Record Report a problem | ||
| 6/20/2020 | Pending sale | $219,900$253/sqft |
Source: Keller Williams Realty STL #20040111 Report a problem | ||
| 6/12/2020 | Price change | $219,900-4.3%$253/sqft |
Source: Keller Williams Realty STL #20040111 Report a problem | ||
| 5/26/2020 | Price change | $229,900-4.2%$265/sqft |
Source: Owner Report a problem | ||
| 5/7/2020 | Listed for sale | $239,900+45.4%$276/sqft |
Source: Owner Report a problem | ||
| 10/10/2018 | Listing removed | $165,000$190/sqft |
Source: Keller Williams Realty STL #18063979 Report a problem | ||
| 10/10/2018 | Listed for sale | $165,000$190/sqft |
Source: Keller Williams Realty STL #18063979 Report a problem | ||
| 10/9/2018 | Sold | -- |
Source: Agent Provided Report a problem | ||
| 9/18/2018 | Pending sale | $165,000$190/sqft |
Source: Keller Williams Realty St. Louis #18063979 Report a problem | ||
| 9/12/2018 | Price change | $165,000-2.9%$190/sqft |
Source: Keller Williams Realty St. Louis #18063979 Report a problem | ||
| 8/10/2018 | Listed for sale | $169,900+13.3%$196/sqft |
Source: Keller Williams Realty STL #18063979 Report a problem | ||
| 9/17/2015 | Sold | -- |
Source: Public Record Report a problem | ||
| 7/28/2015 | Price change | $149,900-2.6%$173/sqft |
Source: Coldwell Banker Gundaker - South County #15017846 Report a problem | ||
| 4/2/2015 | Listed for sale | $153,900-3.8%$177/sqft |
Source: Coldwell Banker Gundaker - South County #15017846 Report a problem | ||
| 4/19/2012 | Listing removed | $159,900$184/sqft |
Source: Janet McAfee Inc. #12005329 Report a problem | ||
| 2/1/2012 | Listed for sale | $159,900$184/sqft |
Source: Janet McAfee Inc. #12005329 Report a problem | ||
| 8/22/2005 | Sold | -- |
Source: Public Record Report a problem | ||
Public tax history
| Year | Property taxes | Tax assessment |
|---|---|---|
| 2025 | $2,739 +3.7% | $48,830 +15.4% |
| 2024 | $2,640 +1.6% | $42,330 |
| 2023 | $2,599 +2.9% | $42,330 +19.3% |
| 2022 | $2,526 +10.7% | $35,480 |
| 2021 | $2,283 +13.7% | $35,480 +18.3% |
| 2020 | $2,007 -3.5% | $30,000 |
| 2019 | $2,080 | $30,000 +10.4% |
| 2018 | $2,080 | $27,170 |
| 2017 | $2,080 +0.1% | $27,170 +7.1% |
| 2016 | $2,077 +7.9% | $25,380 |
| 2015 | $1,925 | $25,380 -2.7% |
| 2014 | $1,925 -4.7% | $26,090 |
| 2013 | $2,020 | $26,090 -8.8% |
| 2012 | -- | $28,600 |
| 2011 | -- | $28,600 -8.6% |
| 2010 | $2,303 +4.7% | $31,300 |
| 2009 | $2,200 -13.8% | $31,300 -15% |
| 2008 | $2,554 +13.1% | $36,830 |
| 2007 | $2,257 | $36,830 +11% |
| 2006 | $2,257 | $33,180 |
Find assessor info on the county website
Neighborhood: 63122
Nearby schools
GreatSchools rating
- 8/10F. P. Tillman Elementary SchoolGrades: K-5Distance: 1.1 mi
- 6/10Nipher Middle SchoolGrades: 6-8Distance: 0.5 mi
- 9/10Kirkwood Sr. High SchoolGrades: 9-12Distance: 1.3 mi
Schools provided by the listing agent
- Elementary: F. P. Tillman Elem.
- Middle: Nipher Middle
- High: Kirkwood Sr. High
Source: MARIS. This data may not be complete. We recommend contacting the local school district to confirm school assignments for this home.
Get a cash offer in 3 minutes
Find out how much your home could sell for in as little as 3 minutes with a no-obligation cash offer.
Estimated market value
$310,900
Get a cash offer in 3 minutes
Find out how much your home could sell for in as little as 3 minutes with a no-obligation cash offer.
Estimated market value
$310,900
- Missouri
- Saint Louis County
- Kirkwood
- 63122
- 200 S Kirkwood Rd Unit 321
Nearby cities
Nearby zip codes
Other Kirkwood Topics
