RARE offering of The Centennial Lofts largest floorplan it offers. This is the best view in the building overlooking the canal, Chickasaw Ballpark and Bricktown. Large windows offering lots of natural light with spectacular views. Only 6 of these large 2 bed/2.5 bath condos and this is one with the buildings premier 4th floor view. The building amenities include 2 underground parking spaces, rooftop deck with pool and exercise room, large storage unit in underground garage, secured entrances and garage. Condo comes with high end appliances (Wolf, Bosch, etc), sonic ice maker and new wine fridge, fresh paint and new carpet in bedrooms, california closets, stackable W/D in Master closet, new light fixtures, new window coverings, added marble shelf on balcony to hold drinks, refinished wood floors…no expense was spared and is move in ready. Open floor plan and 10 ft. Ceilings lending to the high end/exclusiveness of this building. First floor is retail with 3 floors of living and 5th floor being Deck, exercise, and pool. Lots of parking for guest and easy access to all highways. Come experience The Centennial Lofts! This location can NOT be beat!
Sold for $795,000
$795,000
200 S Oklahoma Ave, Oklahoma City, OK 73104
2beds
1,959sqft
Condominium
Built in 2008
-- sqft lot
$743,000 Zestimate®
$406/sqft
$2,318 Estimated rent
Home value
$743,000
$669,000 - $810,000
$2,318/mo
Zestimate® history
Owner options
List your home for rent
$2,318/mo
Rent Zestimate®
Find your next renter with Zillow Rental Manager. Plus, with online applications, you can quickly screen prospective tenants – for free.
$2,318/mo
Rent Zestimate®
Refinance and save
$18,244/mo
Est. payment
Refinancing to a lower rate could help reduce your monthly payments and save thousands over the life of the loan.
$18,244/mo
Est. payment
Explore your selling options
Work with a Zillow partner agent
Leverage their expertise and Zillow's premium Showcase listings to get your home seen by more buyers.
Get startedList with your own agent
Get your home in front of millions of buyers by listing it on Zillow.
Learn how to do itSell it yourself
Take full control of how buyers see your home on Zillow by listing For Sale by Owner (FSBO).
List your homeWhat's special
Zillow last checked:
Listing updated:
Listed by:
Tanna Fried 405-615-8264,
Hodges & Fried Real Estate,
Jake Hodges 405-206-4020,
Hodges & Fried Real Estate
Bought with:
Rachell Landsberger, 181420
HST & CO.
Source: MLSOK/OKCMAR as distributed by MLS GRID,MLS#: 1114017
Facts & features
Interior
Bedrooms & bathrooms
- Bedrooms: 2
- Bathrooms: 3
- Full bathrooms: 2
- 1/2 bathrooms: 1
Heating
- Zoned
Cooling
- Zoned
Appliances
- Included: Dishwasher, Disposal, Ice Maker, Microwave, Refrigerator, Free-Standing Electric Oven, Free-Standing Gas Range
Features
- Ceiling Fan(s)
- Flooring: Combination
- Number of fireplaces: 1
- Fireplace features: Decorative
Interior area
- Total structure area: 1,959
- Total interior livable area: 1,959 sqft
Property
Parking
- Total spaces: 2
- Parking features: Garage
- Garage spaces: 2
Features
- Patio & porch: Patio
- Exterior features: Balcony
- Has private pool: Yes
- Pool features: Concrete
- Has view: Yes
- View description: Water
- Has water view: Yes
- Water view: Water
Lot
- Features: Corner Lot, Zero Lot Line
Details
- Parcel number: 200SOklahoma73104
- Special conditions: None
Construction
Type & style
- Home type: Condo
- Architectural style: Other
- Property subtype: Condominium
Materials
- Concrete, Stucco
- Foundation: Slab
Condition
- Year built: 2008
Community & HOA
HOA
- Has HOA: Yes
- Services included: Trash, Insurance, Common Area Maintenance, Exterior Maintenance, Pool
- HOA fee: $13,188 annually
Location
- Region: Oklahoma City
Financial & listing details
- Price per square foot: $406/sqft
- Annual tax amount: $744,975
- Date on market: 11/20/2024
Price history
| Date | Event | Price |
|---|---|---|
| 6/26/2024 | Sold | $795,000$406/sqft |
Source:  MLSOK/OKCMAR as distributed by MLS GRID #1114017 Report a problem MLSOK/OKCMAR as distributed by MLS GRID #1114017 Report a problem | ||
| 5/27/2024 | Pending sale | $795,000$406/sqft |
Source: MLSOK/OKCMAR as distributed by MLS GRID #1114017 Report a problem | ||
| 5/15/2024 | Listed for sale | $795,000$406/sqft |
Source: MLSOK/OKCMAR as distributed by MLS GRID #1114017 Report a problem | ||
Public tax history
Tax history is unavailable.
Neighborhood: Bricktown
Nearby homes
- $461,7002 bd2 ba1.9k sqft200 S Oklahoma Ave APT 201, Oklahoma City, OK 73104Off Market
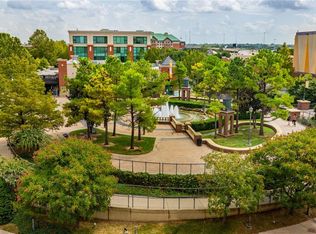
- $625,0002 bd3 ba1.8k sqft200 S Oklahoma Ave APT 202, Oklahoma City, OK 73104For Sale
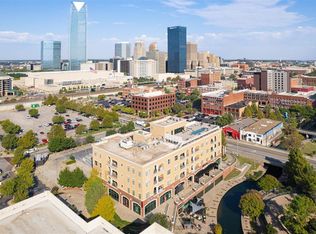
- $430,1001 bd2 ba1.2k sqft200 S Oklahoma Ave APT 203, Oklahoma City, OK 73104Off Market
- $806,8002 bd3 ba1.9k sqft200 S Oklahoma Ave APT 204, Oklahoma City, OK 73104Off Market
- $551,1001 bd2 ba1.4k sqft200 S Oklahoma Ave #206, Oklahoma City, OK 73104Off Market
- $809,1002 bd2 ba1.9k sqft200 S Oklahoma Ave #207, Oklahoma City, OK 73104Off Market
- $425,0001 bd2 ba1.2k sqft200 S Oklahoma Ave APT 208, Oklahoma City, OK 73104Sold
- $405,8001 bd2 ba1.1k sqft200 S Oklahoma Ave APT 301, Oklahoma City, OK 73104Off Market
- $400,0001 bd1 ba1.2k sqft200 S Oklahoma Ave APT 303, Oklahoma City, OK 73104Sold
Nearby schools
GreatSchools rating
- 2/10Moon Middle SchoolGrades: 5-8Distance: 2.1 mi
- 1/10Douglass High SchoolGrades: 9-12Distance: 2.1 mi
- 2/10Thelma R. Parks Elementary SchoolGrades: PK-4Distance: 3 mi
Schools provided by the listing agent
- Elementary: John Rex Charter
- Middle: Douglass MS
- High: Douglass HS
Source: MLSOK/OKCMAR as distributed by MLS GRID. This data may not be complete. We recommend contacting the local school district to confirm school assignments for this home.
Get a cash offer in 3 minutes
Find out how much your home could sell for in as little as 3 minutes with a no-obligation cash offer.
Estimated market value
$743,000
Get a cash offer in 3 minutes
Find out how much your home could sell for in as little as 3 minutes with a no-obligation cash offer.
Estimated market value
$743,000
- Oklahoma
- Oklahoma County
- Oklahoma City
- 73104
- Bricktown
- 200 S Oklahoma Ave
Nearby cities
Nearby neighborhoods
Nearby zip codes
Other Oklahoma City Topics
