***New Front Door, New Rear Porch*** Lovely historic Colonial situated on a 0.24-acre corner lot in the heart of Purcellville, offering the ideal blend of charm, walkability, and in-town living. Just steps from Loudoun Valley Community Center, Fireman’s Field/Bush Tabernacle, and Emerick Elementary School, this location is hard to beat. The home offers nearly 2,000 square feet across two levels. The main level features spacious living and dining rooms accented by original wood trim and views of the large front porch overlooking quiet Orchard Drive. The kitchen includes recently painted cabinetry and newer appliances, providing modern updates while maintaining the home’s historic character. Upstairs, a full bathroom renovated less than a year ago showcases a large walk-in tiled shower with a frameless glass enclosure. Four upper-level bedrooms, all with closets, offer flexible living options. One generously sized bedroom includes an adjoining bonus room—ideal for a home office, additional closet space, exercise room, or potential conversion to a primary bathroom with proper permits and approvals. Hardwood flooring exists beneath all carpeting, with new carpet installed on the main level in 2025. Additional updates include a new refrigerator, dryer, and range in 2025. A detached shed provides convenient storage for gardening tools or outdoor equipment. Off-street parking is available on W K Street and along Orchard Drive. A rare opportunity to own a historic home in one of Purcellville’s most desirable and walkable locations. *Photos are virtually staged*
Sold for $600,000
$600,000
200 S Orchard Dr, Purcellville, VA 20132
4beds
1,936sqft
Single Family Residence
Built in 1926
10,454 Square Feet Lot
$597,800 Zestimate®
$310/sqft
$3,055 Estimated rent
Home value
$597,800
$568,000 - $628,000
$3,055/mo
Zestimate® history
Owner options
List your home for rent
$3,055/mo
Rent Zestimate®
Find your next renter with Zillow Rental Manager. Plus, with online applications, you can quickly screen prospective tenants – for free.
$3,055/mo
Rent Zestimate®
Refinance and save
$3,668/mo
Est. payment
Refinancing to a lower rate could help reduce your monthly payments and save thousands over the life of the loan.
$3,668/mo
Est. payment
Explore your selling options
Work with a Zillow partner agent
Leverage their expertise and Zillow's premium Showcase listings to get your home seen by more buyers.
Get startedList with your own agent
Get your home in front of millions of buyers by listing it on Zillow.
Learn how to do itSell it yourself
Take full control of how buyers see your home on Zillow by listing For Sale by Owner (FSBO).
List your homeWhat's special
Original wood trimNewer appliancesRecently painted cabinetry
Zillow last checked:
Listing updated:
Listed by:
Ben Carpenter 703-475-3512,
Real Broker, LLC
Bought with:
Dana Jones, 0225271355
Pearson Smith Realty, LLC
Source: Bright MLS,MLS#: VALO2114152
Facts & features
Interior
Bedrooms & bathrooms
- Bedrooms: 4
- Bathrooms: 2
- Full bathrooms: 2
- Main level bathrooms: 1
Rooms
- Room types: Living Room, Dining Room, Primary Bedroom, Bedroom 2, Bedroom 3, Bedroom 4, Kitchen, Basement, Foyer, Laundry, Bathroom 1, Bathroom 2
Primary bedroom
- Level: Upper
Bedroom 2
- Level: Upper
Bedroom 3
- Level: Upper
Bedroom 4
- Level: Upper
Bathroom 1
- Level: Main
Bathroom 2
- Level: Upper
Basement
- Level: Lower
Dining room
- Level: Main
Foyer
- Level: Main
Kitchen
- Level: Main
Laundry
- Level: Lower
Living room
- Level: Main
Heating
- Forced Air, Electric
Cooling
- Central Air, Electric
Appliances
- Included: Dryer, Washer, Dishwasher, Refrigerator, Ice Maker, Cooktop, Electric Water Heater
- Laundry: Laundry Room
Features
- Dry Wall
- Basement: Full
- Number of fireplaces: 3
Interior area
- Total structure area: 1,936
- Total interior livable area: 1,936 sqft
- Finished area above ground: 1,936
- Finished area below ground: 0
Property
Parking
- Parking features: Off Street, On Street
- Has uncovered spaces: Yes
Accessibility
- Accessibility features: None
Features
- Levels: Three
- Stories: 3
- Patio & porch: Porch
- Pool features: None
Lot
- Size: 10,454 Square Feet
- Features: Cleared, Corner Lot
Details
- Additional structures: Above Grade, Below Grade
- Parcel number: 488262261000
- Zoning: RESIDENTIAL
- Special conditions: Standard
Construction
Type & style
- Home type: SingleFamily
- Architectural style: Colonial
- Property subtype: Single Family Residence
Materials
- Vinyl Siding
- Foundation: Concrete Perimeter
Condition
- New construction: No
- Year built: 1926
Utilities & green energy
- Sewer: Public Sewer
- Water: Public
Community & HOA
Community
- Subdivision: Town Of Purcellville
HOA
- Has HOA: No
Location
- Region: Purcellville
Financial & listing details
- Price per square foot: $310/sqft
- Tax assessed value: $631,760
- Annual tax amount: $6,570
- Date on market: 1/23/2026
- Listing agreement: Exclusive Right To Sell
- Ownership: Fee Simple
Price history
| Date | Event | Price |
|---|---|---|
| 5/21/2026 | Sold | $600,000-4%$310/sqft |
Source:  Bright MLS #VALO2114152 Report a problem Bright MLS #VALO2114152 Report a problem | ||
| 4/29/2026 | Pending sale | $624,999$323/sqft |
Source: Bright MLS #VALO2114152 Report a problem | ||
| 4/14/2026 | Contingent | $624,999$323/sqft |
Source: Bright MLS #VALO2114152 Report a problem | ||
| 3/15/2026 | Listed for sale | $624,999$323/sqft |
Source: Bright MLS #VALO2114152 Report a problem | ||
| 3/11/2026 | Contingent | $624,999$323/sqft |
Source: Bright MLS #VALO2114152 Report a problem | ||
| 2/25/2026 | Price change | $624,999-3.8%$323/sqft |
Source: Bright MLS #VALO2114152 Report a problem | ||
| 2/13/2026 | Listed for sale | $650,000$336/sqft |
Source: Bright MLS #VALO2114152 Report a problem | ||
| 2/2/2026 | Contingent | $650,000$336/sqft |
Source: Bright MLS #VALO2114152 Report a problem | ||
| 1/23/2026 | Listed for sale | $650,000$336/sqft |
Source: Bright MLS #VALO2114152 Report a problem | ||
| 7/18/2025 | Listing removed | $3,200$2/sqft |
Source: Zillow Rentals Report a problem | ||
| 6/14/2025 | Listed for rent | $3,200+6.7%$2/sqft |
Source: Zillow Rentals Report a problem | ||
| 3/6/2025 | Listing removed | $3,000$2/sqft |
Source: Zillow Rentals Report a problem | ||
| 2/15/2025 | Listed for rent | $3,000+11.1%$2/sqft |
Source: Zillow Rentals Report a problem | ||
| 6/20/2022 | Listing removed | -- |
Source: Zillow Rental Manager Report a problem | ||
| 6/16/2022 | Listed for rent | $2,700+25.6%$1/sqft |
Source: Zillow Rental Manager Report a problem | ||
| 8/31/2019 | Listing removed | $2,150$1/sqft |
Source: Pearson Smith Realty, LLC #VALO380814 Report a problem | ||
| 8/10/2019 | Price change | $2,150-2.3%$1/sqft |
Source: Pearson Smith Realty, LLC #VALO380814 Report a problem | ||
| 6/22/2019 | Price change | $2,200-4.3%$1/sqft |
Source: Pearson Smith Realty, LLC #VALO380814 Report a problem | ||
| 4/25/2019 | Listed for rent | $2,300$1/sqft |
Source: Pearson Smith Realty, LLC #VALO380814 Report a problem | ||
| 11/29/2018 | Listing removed | $2,300$1/sqft |
Source: Keller Williams Realty #1006151460 Report a problem | ||
| 10/21/2018 | Listed for rent | $2,300$1/sqft |
Source: Keller Williams Realty #1006151460 Report a problem | ||
Public tax history
| Year | Property taxes | Tax assessment |
|---|---|---|
| 2025 | $5,275 -3.4% | $631,760 +3.5% |
| 2024 | $5,461 +9% | $610,190 +6.6% |
| 2023 | $5,009 -2% | $572,400 +3% |
| 2022 | $5,111 +13.8% | $555,570 +21.2% |
| 2021 | $4,493 -4.3% | $458,500 +1.1% |
| 2020 | $4,696 -19.5% | $453,700 +7% |
| 2019 | $5,830 +449.8% | $424,130 +2.3% |
| 2018 | $1,060 -76.9% | $414,600 +1.4% |
| 2017 | $4,598 +2.3% | $408,740 +2.9% |
| 2016 | $4,495 | $397,100 +52.1% |
| 2015 | $4,495 +13.5% | $261,140 +19.7% |
| 2014 | $3,962 | $218,110 -8.4% |
| 2002 | -- | $238,100 +19.6% |
| 2001 | -- | $199,000 |
Find assessor info on the county website
Neighborhood: 20132
Nearby homes
- $783,5004 bd2 ba2.4k sqft320 W K St, Purcellville, VA 20132Off Market
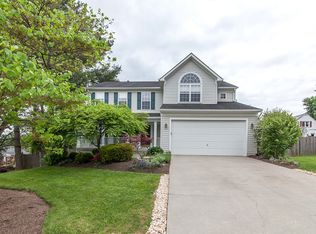
- $647,6003 bd2 ba1.6k sqft210 S Orchard Dr, Purcellville, VA 20132Off Market
- $789,6003 bd4 ba3.1k sqft150 S Orchard Dr, Purcellville, VA 20132Off Market
- $881,0003 bd3 ba1.9k sqft201 S Orchard Dr, Purcellville, VA 20132Sold
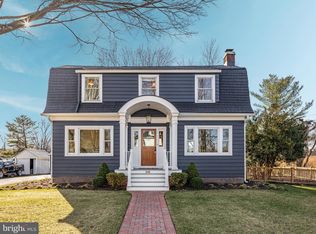
- $878,6004 bd3 ba2.7k sqft211 S Orchard Dr, Purcellville, VA 20132Off Market
- $690,1003 bd3 ba1.9k sqft230 S Orchard Dr, Purcellville, VA 20132Off Market
- $621,5004 bd2 ba1.8k sqft151 S Orchard Dr, Purcellville, VA 20132Off Market
- $851,1005 bd5 ba3.4k sqft331 W J St, Purcellville, VA 20132Off Market
Nearby schools
GreatSchools rating
- 10/10Emerick Elementary SchoolGrades: PK-5Distance: 0.3 mi
- 9/10Blue Ridge Middle SchoolGrades: 6-8Distance: 0.8 mi
- 10/10Loudoun Valley High SchoolGrades: 9-12Distance: 1 mi
Schools provided by the listing agent
- Elementary: Emerick
- Middle: Blue Ridge
- High: Loudoun Valley
- District: Loudoun County Public Schools
Source: Bright MLS. This data may not be complete. We recommend contacting the local school district to confirm school assignments for this home.
Get a cash offer in 3 minutes
Find out how much your home could sell for in as little as 3 minutes with a no-obligation cash offer.
Estimated market value
$597,800
Get a cash offer in 3 minutes
Find out how much your home could sell for in as little as 3 minutes with a no-obligation cash offer.
Estimated market value
$597,800
- Virginia
- Loudoun County
- Purcellville
- 20132
- 200 S Orchard Dr
Nearby cities
Nearby zip codes
Other Purcellville Topics
