Skip main navigation
Sold
  • Price Unknown

    200 S Park Dr, Raymore, MO 64083

    4beds
    3,700sqft
    Single Family Residence
    Built in 1995
    0.65 Acres Lot
    $483,200 Zestimate®
    $--/sqft
    $2,956 Estimated rent

    Home value

    $483,200

    $411,000 - $565,000

    $2,956/mo

    Zestimate® history
    Loading
    Loading...

    Owner options

    List your home for rent

    $2,956/mo

    Rent Zestimate®

    Find your next renter with Zillow Rental Manager. Plus, with online applications, you can quickly screen prospective tenants – for free.

    Learn more

    $2,956/mo

    Rent Zestimate®

    Refinance and save

    Refinancing to a lower rate could help reduce your monthly payments and save thousands over the life of the loan.

    See today's rates

    Explore your selling options

    Work with a Zillow partner agent

    Leverage their expertise and Zillow's premium Showcase listings to get your home seen by more buyers.

    Get started

    List with your own agent

    Get your home in front of millions of buyers by listing it on Zillow.

    Learn how to do it

    Sell it yourself

    Take full control of how buyers see your home on Zillow by listing For Sale by Owner (FSBO).

    List your home

    What's special

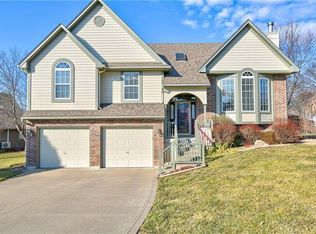
    Welcome to 200 S Park Dr. This gorgeous home sits on a huge double lot with no HOA. It is the perfect space for a large outbuilding or play area for your kids. It could also be utilized to build an additional house for your aging parents. You'll love how peaceful and quiet the neighborhood is. Just a short walk from the park and school. This spacious house features many recent upgrades including a new roof, huge composite deck with concrete patio underneath and durable James Hardie siding. Enjoy movie night in the finished basement with its high-end ceiling-mounted projector and surround sound or enjoy the cozy loft space perfect for reading, studying, or crafting. The basement garage makes a great workshop and place to store your lawn equipment. This smart home includes the following: smart switches, permanent Christmas lights, smart garage door openers, video garage door keypad, Google doorbell, Nest thermostat, Nest smoke detectors, smart water softener with water main shutoff, projector, and built-in speakers for 7.1.4 surround sound system. Don’t miss your chance to make this beautiful home your own.

    Zillow last checked:

    Listing updated:

    Listing Provided by:

    Colby Yoder 816-293-9918,

    Jason Mitchell Real Estate Mis

    Bought with:

    Ray Homes KC Team

    Compass Realty Group

    Source: Heartland MLS as distributed by MLS GRID,MLS#: 2559526MLS Logo

    Facts & features

    Interior

    Bedrooms & bathrooms
    • Bedrooms: 4
    • Bathrooms: 4
    • Full bathrooms: 3
    • 1/2 bathrooms: 1
    Primary bedroom
    • Features: Carpet, Ceiling Fan(s)
    • Level: First
    • Area: 225 Square Feet
    • Dimensions: 15 x 15
    Bedroom 2
    • Features: Carpet
    • Level: Second
    • Area: 154 Square Feet
    • Dimensions: 11 x 14
    Bedroom 3
    • Features: Carpet, Walk-In Closet(s)
    • Level: Second
    • Area: 210 Square Feet
    • Dimensions: 15 x 14
    Bedroom 4
    • Features: Carpet, Ceiling Fan(s)
    • Level: Basement
    • Area: 210 Square Feet
    • Dimensions: 15 x 14
    Primary bathroom
    • Features: Ceramic Tiles, Double Vanity, Shower Over Tub, Walk-In Closet(s)
    • Level: First
    • Area: 156 Square Feet
    • Dimensions: 12 x 13
    Bathroom 1
    • Features: Carpet, Ceramic Tiles, Shower Only
    • Level: Basement
    • Area: 240 Square Feet
    • Dimensions: 16 x 15
    Bathroom 3
    • Features: Ceramic Tiles, Shower Over Tub
    • Level: Second
    • Area: 63 Square Feet
    • Dimensions: 9 x 7
    Breakfast room
    • Level: First
    • Area: 104 Square Feet
    • Dimensions: 13 x 8
    Dining room
    • Level: First
    • Area: 143 Square Feet
    • Dimensions: 13 x 11
    Family room
    • Features: Carpet, Ceramic Tiles
    • Level: Basement
    • Area: 504 Square Feet
    • Dimensions: 18 x 28
    Great room
    • Features: Ceiling Fan(s), Fireplace
    • Level: First
    • Area: 304 Square Feet
    • Dimensions: 16 x 19
    Half bath
    • Features: Ceramic Tiles
    • Level: First
    • Area: 24 Square Feet
    • Dimensions: 4 x 6
    Kitchen
    • Features: Ceramic Tiles, Kitchen Island, Pantry
    • Level: First
    • Area: 299 Square Feet
    • Dimensions: 13 x 23
    Laundry
    • Features: Built-in Features, Ceramic Tiles
    • Level: First
    • Area: 42 Square Feet
    • Dimensions: 6 x 7
    Loft
    • Features: Carpet
    • Level: Second
    • Area: 156 Square Feet
    • Dimensions: 12 x 13
    Other
    • Features: Carpet
    • Level: First
    • Area: 90 Square Feet
    • Dimensions: 9 x 10
    Heating
    • Forced Air, Heat Pump
    Cooling
    • Heat Pump
    Appliances
    • Included: Dishwasher, Disposal, Microwave, Refrigerator, Built-In Electric Oven
    • Laundry: Main Level, Off The Kitchen
    Features
    • Ceiling Fan(s), Kitchen Island, Pantry, Vaulted Ceiling(s), Walk-In Closet(s)
    • Flooring: Carpet, Ceramic Tile, Wood
    • Doors: Storm Door(s)
    • Windows: Thermal Windows
    • Basement: Finished,Full,Walk-Out Access
    • Number of fireplaces: 1
    • Fireplace features: Gas Starter, Great Room
    Interior area
    • Total structure area: 3,700
    • Total interior livable area: 3,700 sqft
    • Finished area above ground: 2,465
    • Finished area below ground: 1,235

    Property

    Parking
    • Total spaces: 3
    • Parking features: Attached, Basement, Garage Door Opener, Garage Faces Front
    • Attached garage spaces: 3
    Features
    • Patio & porch: Deck, Porch
    • Exterior features: Sat Dish Allowed
    • Spa features: Bath
    Lot
    • Size: 0.65 Acres
    • Dimensions: 190 x 150
    • Features: City Lot, Corner Lot
    Details
    • Parcel number: 2298652

    Construction

    Type & style
    • Home type: SingleFamily
    • Architectural style: Traditional
    • Property subtype: Single Family Residence
    Materials
    • Brick/Mortar
    • Roof: Composition
    Condition
    • Year built: 1995

    Utilities & green energy

    • Sewer: Public Sewer
    • Water: Public

    Community & neighborhood

    Security
    • Security features: Security System, Smoke Detector(s)
    Location
    • Region: Raymore
    • Subdivision: Lakeview Sub

    Other

    Other facts
    • Listing terms: Cash,Conventional,FHA,VA Loan
    • Ownership: Private

    Price history

    DateEventPrice
    9/9/2025Sold--
    Source: Heartland MLS as distributed by MLS GRID #2559526 Report a problem
    8/16/2025Pending sale$494,000$134/sqft
    Source: Heartland MLS as distributed by MLS GRID #2559526 Report a problem
    8/7/2025Listed for sale$494,000$134/sqft
    Source: Heartland MLS as distributed by MLS GRID #2559526 Report a problem
    8/2/2025Pending sale$494,000$134/sqft
    Source: Heartland MLS as distributed by MLS GRID #2559526 Report a problem
    7/27/2025Price change$494,000-0.4%$134/sqft
    Source: Heartland MLS as distributed by MLS GRID #2559526 Report a problem
    7/25/2025Price change$496,000-0.2%$134/sqft
    Source: Heartland MLS as distributed by MLS GRID #2559526 Report a problem
    7/23/2025Price change$497,000-0.4%$134/sqft
    Source: Heartland MLS as distributed by MLS GRID #2559526 Report a problem
    7/17/2025Price change$499,000-0.2%$135/sqft
    Source: Heartland MLS as distributed by MLS GRID #2559526 Report a problem
    7/8/2025Listed for sale$500,000+75.4%$135/sqft
    Source: Heartland MLS as distributed by MLS GRID #2559526 Report a problem
    1/8/2018Sold--
    Source: Heartland MLS as distributed by MLS GRID #2078759 Report a problem
    11/10/2017Listed for sale$285,000$77/sqft
    Source: Keller Williams Platinum #2078759 Report a problem

    Public tax history

    YearProperty taxesTax assessment
    2025$5,399 +13.3%$66,900 +14.3%
    2024$4,764 +0.1%$58,540
    2023$4,758 +12.6%$58,540 +13.3%
    2022$4,226 0%$51,650
    2021$4,226 $51,650 +4.5%
    2020-- $49,440
    2019-- $49,440 +11.7%
    2018$3,687 $44,280
    2017$3,687 +13%$44,280 +8.9%
    2016$3,263 $40,670
    2015$3,263 -0.1%$40,670
    2014$3,266 $40,670
    2013$3,266 $40,670 -5.6%
    2011-- $43,100 -0.9%
    2010-- $43,510
    2009-- $43,510

    Find assessor info on the county website

    Neighborhood: 64083

    Nearby schools

    GreatSchools rating
    Schools provided by the listing agent
    • Elementary: Raymore
    • Middle: Raymore-Peculiar
    • High: Raymore-Peculiar

    Source: Heartland MLS as distributed by MLS GRID. This data may not be complete. We recommend contacting the local school district to confirm school assignments for this home.

    Get a cash offer in 3 minutes
    Find out how much your home could sell for in as little as 3 minutes with a no-obligation cash offer.
    Estimated market value
    $483,200
    Get a cash offer in 3 minutes
    Find out how much your home could sell for in as little as 3 minutes with a no-obligation cash offer.
    Estimated market value
    $483,200