Charming Home in Hines, Oregon: Welcome to 200 S Saginaw Ave in Hines, Oregon-a truly unique and well-cared-for home that offers space, functionality, and charm both inside and out. From the moment you arrive, you'll notice this isn't your typical property. The living room features a cozy woodstove insert, perfect for chilly nights, while a sunken sunroom brings in beautiful natural light and connects seamlessly to the outdoor patio. A large family room offers plenty of space for relaxing or entertaining. Well-Appointed Interior Features: The remodeled kitchen is both stylish and practical, complete with tile flooring, a breakfast bar, and abundant cabinetry. The laundry room adds everyday convenience with a utility sink and built-in pantry shelving. One of the standout features of this home is the extra room-ideal for crafting, reloading, a home office, or whatever fits your lifestyle. The bathrooms have been tastefully updated with tile flooring, and the primary suite includes a walk-in shower. Every room reflects pride of ownership and thoughtful design, making this home truly move-in ready. Outdoor Living and Amenities: Step outside and you'll find just as many impressive features. An attached double-car garage is complemented by a separate workshop with covered storage. There's also a large storage barn perfect for yard equipment, covered wood storage, raised garden beds, and a designated garden spot. Enjoy mature fruit trees-apple, apricot, plum, and peach-and relax in the fenced backyard with a patio perfect for outdoor living. With underground sprinklers, a paved asphalt driveway, and ample parking space, this property offers easy maintenance and plenty of room to enjoy. Whether you're looking for extra space, functionality, or a place that feels like home the moment you step inside, this Hines gem has it all.
For sale
$355,000
200 S Saginaw Ave, Hines, OR 97738
3beds
1,956sqft
Single Family Residence
Built in 1964
0.36 Acres Lot
$335,900 Zestimate®
$181/sqft
$-- HOA
What's special
Designated garden spotRemodeled kitchenSunken sunroomCozy woodstove insertLarge family roomAmple parking spaceTile flooring
- 25 days |
- 212 |
- 5 |
Zillow last checked:
Listing updated:
Listed by:
Mardy Stewart 541-413-5770,
Jett Blackburn Real Estate Inc.
Source: My State MLS,MLS#: 11801120
Loading...
Facts & features
Interior
Bedrooms & bathrooms
- Bedrooms: 3
- Bathrooms: 2
- Full bathrooms: 2
Rooms
- Room types: Family Room, Kitchen, Laundry Room, Living Room
Basement
- Area: 0
Heating
- Electric, Oil, Wood, Other
Appliances
- Included: Dishwasher, Refrigerator, Microwave, Oven
Features
- Has basement: No
- Has fireplace: No
- Fireplace features: Wood Burning Stove
Interior area
- Total structure area: 1,956
- Total interior livable area: 1,956 sqft
- Finished area above ground: 1,956
Property
Parking
- Total spaces: 2
- Parking features: Attached
- Garage spaces: 2
Lot
- Size: 0.36 Acres
Details
- Parcel number: 23S30E23DC3300
- Lease amount: $0
Construction
Type & style
- Home type: SingleFamily
- Property subtype: Single Family Residence
Condition
- New construction: No
- Year built: 1964
Utilities & green energy
- Electric: Amps(0)
- Sewer: Community
- Water: Community
Community & HOA
HOA
- Has HOA: No
Location
- Region: Hines
Financial & listing details
- Price per square foot: $181/sqft
- Tax assessed value: $336,700
- Annual tax amount: $2,818
- Date on market: 6/25/2026
- Date available: 06/04/2026
- Listing agreement: Exclusive
Estimated market value
$335,900
$319,000 - $353,000
$2,150/mo
Price history
| Date | Event | Price |
|---|---|---|
| 6/4/2026 | Listed for sale | $355,000$181/sqft |
Source: NY State MLS #11801120 Report a problem | ||
| 10/21/2025 | Listing removed | $355,000$181/sqft |
Source: United Country #36102-000037 Report a problem | ||
| 7/2/2025 | Listed for sale | $355,000$181/sqft |
Source: NY State MLS #11529072 Report a problem | ||
Public tax history
| Year | Property taxes | Tax assessment |
|---|---|---|
| 2025 | $2,818 +1.6% | $190,580 +3% |
| 2024 | $2,775 +3.3% | $185,030 +3% |
| 2023 | $2,687 +3% | $179,650 +3% |
| 2022 | $2,608 +2.8% | $174,420 +3% |
| 2021 | $2,536 | $169,340 +3% |
| 2020 | -- | $164,410 +3% |
| 2019 | $2,466 -7.7% | $159,630 +3% |
| 2018 | $2,672 +4.2% | $154,990 +3% |
| 2017 | $2,565 +2.4% | $150,480 +3% |
| 2016 | $2,506 +4.5% | $146,100 +3% |
| 2015 | $2,399 +0.6% | $141,850 +3% |
| 2014 | $2,386 +2% | $137,720 +3% |
| 2013 | $2,339 +2.2% | $133,710 +3% |
| 2012 | $2,287 +2.9% | $129,820 +3% |
| 2011 | $2,223 | $126,040 +6.1% |
| 2009 | -- | $118,814 +3% |
| 2008 | -- | $115,354 +14.1% |
| 2007 | -- | $101,062 |
Find assessor info on the county website
Monthly payment
Est. payment
Payment breakdown
Explore the cost of this home by adjusting the details. Changes won't be saved.Climate risks
Neighborhood: 97738
Nearby schools
GreatSchools rating
- 4/10Henry L Slater Elementary SchoolGrades: K-5Distance: 2.6 mi
- 3/10Hines Middle SchoolGrades: 6-8Distance: 0.3 mi
- 4/10Burns High SchoolGrades: 9-12Distance: 1.3 mi
- $223,4002 bd1 ba1.4k sqft202 S Saginaw Ave, Hines, OR 97738Off Market

- $--0.45 Acres2 S Saginaw, Hines, OR 97738Off Market
- $287,2003 bd2 ba2.5k sqft166 S Saginaw Ave, Hines, OR 97738Off Market
- $202,3003 bd1 ba1.1k sqft205 Jones Ave, Hines, OR 97738Off Market
- $244,9003 bd2 ba1.5k sqft211 Jones Ave, Hines, OR 97738Off Market
- $215,4005 bd1 ba1.6k sqft169 S Saginaw Ave, Hines, OR 97738Off Market
- $236,7003 bd1 ba1.4k sqft204 S Saginaw Ave, Hines, OR 97738Off Market
- $267,9003 bd1 ba1.3k sqft217 Jones Ave, Hines, OR 97738Off Market
A local agent can set up tours, give advice and negotiate with sellers.
Similar homes
- $374,9004 bd2 ba2k sqft104 N Hilltop Ave, Hines, OR 97738For Sale
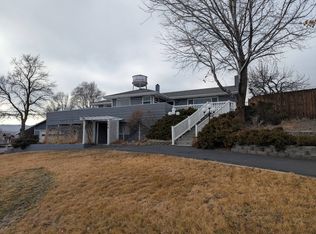 MLS ID #11654646, Mardy Stewart, Jett Blackburn Real Estate Inc.. My State MLS
 - $315,0004 bd2 ba2.4k sqft129 S Milwaukie Ave #131 & 1/2, Hines, OR 97738For Sale
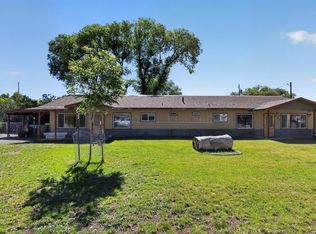
 MLS ID #220223346, Tina Marie Dodge, Epique Realty. Oregon Datashare
 - $375,0004 bd1 ba2k sqft1517 Hillcrest Dr, Burns, OR 97720For Sale
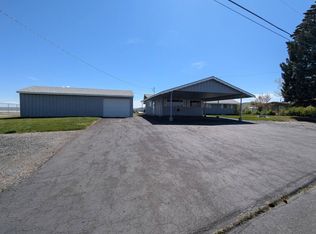 MLS ID #11745710, Mardy Stewart, Jett Blackburn Real Estate Inc.. My State MLS
 - $255,0003 bd3 ba1.3k sqft257 S Roanoke Ave, Hines, OR 97738For Sale
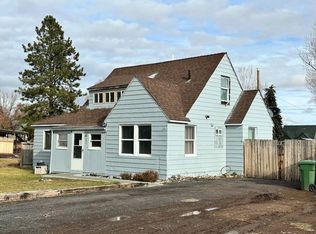 MLS ID #11607777, Robert Paramore, Paramore Real Estate. My State MLS
 - $195,0003 bd2 ba1.2k sqft140 S Ogden Ave, Hines, OR 97738For SaleMLS ID #11556414, Jake Blackburn, Jett Blackburn Real Estate Inc.. My State MLS
- $495,0003 bd2 ba2.1k sqft706 Knight Dr, Hines, OR 97738For SaleMLS ID #11569574, Mardy Stewart, Jett Blackburn Real Estate Inc.. My State MLS
- $210,0003 bd3 ba1.3k sqft239 S Quincy Ave, Hines, OR 97738For SaleMLS ID #11802994, Robert Paramore, Paramore Real Estate. My State MLS
- $325,0004 bd2 ba2.3k sqft476 N Koa Ave, Burns, OR 97720Active
 MLS ID #601571799, Colby Marshall, eXp Realty, LLC. RMLS (OR)
 - $290,0003 bd2 ba1.4k sqft819 E Madison St, Burns, OR 97720ActiveMLS ID #345668606, Kris Roberts, Country Preferred Realtors. RMLS (OR)
- $220,0003 bd2 ba1.4k sqft281 S Buena Vista Ave, Burns, OR 97720For SaleMLS ID #11863473, Mardy Stewart, Jett Blackburn Real Estate Inc.. My State MLS
- $232,5003 bd2 ba1.2k sqft464 E Jefferson St, Burns, OR 97720For SaleMLS ID #11602682, Jake Blackburn, Jett Blackburn Real Estate Inc.. My State MLS
- $195,0003 bd1 ba1.2k sqft827 S Egan Ave, Burns, OR 97720For SaleMLS ID #11878525, Mardy Stewart, Jett Blackburn Real Estate Inc.. My State MLS
- $195,0004 bd2 ba1.2k sqft242 E Madison St, Burns, OR 97720For SaleMLS ID #11568621, Jake Blackburn, Jett Blackburn Real Estate Inc.. My State MLS
- $255,0003 bd2 ba1.3k sqft37518 Highway 20 E, Burns, OR 97720For SaleMLS ID #3007825, Emma Villagrana, Honker Realty. LCAOR
