Skip main navigation
Closed
  • $223,000

    200 S Sheppard St, Kellogg, MN 55945

    4beds
    1,904sqft
    Single Family
    Built in 1948
    8,712 Square Feet Lot
    $225,000 Zestimate®
    $117/sqft
    $1,858 Estimated rent

    Home value

    $225,000

    Estimated sales range

    Not available

    $1,858/mo

    Zestimate® history
    Loading
    Loading...

    Owner options

    List your home for rent

    $1,858/mo

    Rent Zestimate®

    Find your next renter with Zillow Rental Manager. Plus, with online applications, you can quickly screen prospective tenants – for free.

    Learn more

    $1,858/mo

    Rent Zestimate®

    Refinance and save

    $1,145/mo

    Est. payment

    Refinancing to a lower rate could help reduce your monthly payments and save thousands over the life of the loan.

    See today's rates

    $1,145/mo

    Est. payment

    Explore your selling options

    Work with a Zillow partner agent

    Leverage their expertise and Zillow's premium Showcase listings to get your home seen by more buyers.

    Get started

    List with your own agent

    Get your home in front of millions of buyers by listing it on Zillow.

    Learn how to do it

    Sell it yourself

    Take full control of how buyers see your home on Zillow by listing For Sale by Owner (FSBO).

    List your home

    What's special

    Beautifully done hardwood floorsDedicated laundry roomPatio for outdoor enjoymentSpacious family roomFreshly painted wallsBright refreshed feelNice corner lot
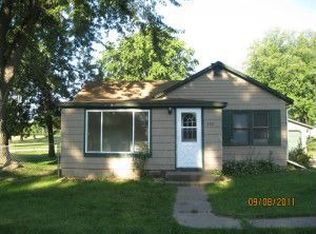
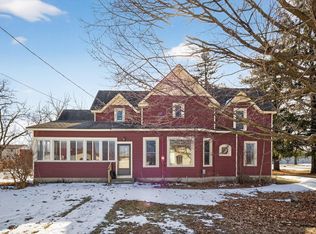
    Welcome home to this charming 4 bed, 2 bath home set on a nice corner lot. Freshly painted walls and beautifully done hardwood floors bring a bright, refreshed feel while maintaining the home’s original character. The main level features a welcoming living room with hardwood floors, two comfortable bedrooms, a full bathroom, and an eat-in kitchen with ample cabinet and counter space. Natural light fills the home, creating a warm and inviting atmosphere throughout. Upstairs, you’ll find charming character and flexible use, ideal for bedrooms or guest space. The lower level adds even more versatility with a spacious family room, a flex room ideal for a hobby space or office, a bathroom, and a dedicated laundry room. An unfinished storage area offers plenty of room for organization and seasonal items. Additional highlights include a newer roof just two years old, a patio for outdoor enjoyment, and attractive landscaping adding great curb appeal. This home blends classic charm with thoughtful updates and a layout designed for everyday living.

    Zillow last checked:

    Listing updated:

    Listed by:

    Robin Gwaltney 507-259-4926,

    Re/Max Results

    Bought with:

    Robin Gwaltney

    Re/Max Results

    Source: NorthstarMLS as distributed by MLS GRID,MLS#: 7017995MLS Logo

    Facts & features

    Interior

    Bedrooms & bathrooms
    • Bedrooms: 4
    • Bathrooms: 2
    • Full bathrooms: 1
    • 3/4 bathrooms: 1
    Bedroom
    • Level: Main
    Bedroom 2
    • Level: Main
    Bedroom 3
    • Level: Upper
    Bedroom 4
    • Level: Upper
    Bathroom
    • Level: Main
    Bathroom
    • Level: Lower
    Family room
    • Level: Lower
    Flex room
    • Level: Lower
    Kitchen
    • Level: Main
    Laundry
    • Level: Lower
    Living room
    • Level: Main
    Storage
    • Level: Lower
    Heating
    • Boiler, Ductless Mini-Split
    Cooling
    • Ductless Mini-Split, Window Unit(s)
    Appliances
    • Included: Dryer, Range, Washer
    • Laundry: In Basement
    Features
    • Basement: Sump Pump
    • Number of fireplaces: 1
    • Fireplace features: Electric
    Interior area
    • Total structure area: 1,904
    • Total interior livable area: 1,904 sqft
    • Finished area above ground: 1,165
    • Finished area below ground: 586

    Property

    Parking
    • Total spaces: 1
    • Parking features: Detached Garage, Concrete
    • Garage spaces: 1
    Accessibility
    • Accessibility features: None
    Features
    • Levels: One and One Half
    • Stories: 1
    • Patio & porch: Patio
    Lot
    • Size: 8,712 sqft
    • Dimensions: 132 x 66
    • Features: Corner Lot
    Details
    • Foundation area: 898
    • Parcel number: R210013409
    • Zoning description: Residential-Single Family

    Construction

    Type & style
    • Home type: SingleFamily
    • Property subtype: Single Family
    Materials
    • Roof: Age 8 Years or Less
    Condition
    • New construction: No
    • Year built: 1948

    Utilities & green energy

    • Gas: Propane
    • Sewer: City Sewer/Connected
    • Water: City Water/Connected

    Community & neighborhood

    Location
    • Region: Kellogg
    • Subdivision: Village Of Greenfield

    HOA & financial

    HOA
    • Has HOA: No

    Price history

    DateEventPrice
    3/26/2026Sold$223,000-0.9%$117/sqft
    Source: NorthstarMLS as distributed by MLS GRID #7017995 Report a problem
    2/22/2026Pending sale$225,000$118/sqft
    Source: NorthstarMLS as distributed by MLS GRID #7017995 Report a problem
    2/7/2026Listed for sale$225,000$118/sqft
    Source: NorthstarMLS as distributed by MLS GRID #7017995 Report a problem

    Public tax history

    YearProperty taxesTax assessment
    2025$2,088 +0.2%$171,600 +6.5%
    2024$2,084 -3.9%$161,100 +12.7%
    2023$2,168 +5.4%$142,900 +15.7%
    2022$2,056 +6.4%$123,500
    2021$1,932 +0.2%$123,500 +11%
    2020$1,928 -1.3%$111,300 -0.4%
    2019$1,954 $111,800 +4.6%
    2018$1,954 +27.4%$106,900 -0.6%
    2017$1,534 -4.1%$107,500
    2016$1,600 --
    2015$1,600 -11.8%--
    2012$1,814 --
    2011-- --
    2010-- --

    Find assessor info on the county website

    Neighborhood: 55945

    Nearby schools

    GreatSchools rating
    Get a cash offer in 3 minutes
    Find out how much your home could sell for in as little as 3 minutes with a no-obligation cash offer.
    Estimated market value
    $225,000
    Get a cash offer in 3 minutes
    Find out how much your home could sell for in as little as 3 minutes with a no-obligation cash offer.
    Estimated market value
    $225,000