Overlooking Cedar Creek in Beckley Club Estates awaits a picturesque 1940s Tudor home surrounded by mature trees and bamboos. A spacious 2,375 square foot home with 2 bedrooms and a full bath on each floor. A second-floor den, perfect sanctuary for relaxation with serene views and plenty of natural light. With generous living areas and well-proportioned rooms, providing ample space. Rich with character, this Tudor offers a rare blend of vintage and modern comfort.
Known in part for the free roaming peacocks, Beckley Club is located next to the Dallas Zoo, forthcoming Southern Gate Park and Bishop Arts District. Easy access to urban amenities while providing a peaceful escape from the hustle and bustle.
Whether you're an investor seeking your next flip or a homebuyer ready to unleash your creativity, this is the perfect opportunity! Give it your personal touch while preserving its vintage character or take it to the next level with a full modern transformation.
Sold
Price Unknown
200 S Shore Dr, Dallas, TX 75216
4beds
2,375sqft
Single Family Residence
Built in 1940
9,234 Square Feet Lot
$900,600 Zestimate®
$--/sqft
$2,518 Estimated rent
Home value
$900,600
$856,000 - $946,000
$2,518/mo
Zestimate® history
Owner options
List your home for rent
$2,518/mo
Rent Zestimate®
Find your next renter with Zillow Rental Manager. Plus, with online applications, you can quickly screen prospective tenants – for free.
$2,518/mo
Rent Zestimate®
Refinance and save
Refinancing to a lower rate could help reduce your monthly payments and save thousands over the life of the loan.
Explore your selling options
Work with a Zillow partner agent
Leverage their expertise and Zillow's premium Showcase listings to get your home seen by more buyers.
Get startedList with your own agent
Get your home in front of millions of buyers by listing it on Zillow.
Learn how to do itSell it yourself
Take full control of how buyers see your home on Zillow by listing For Sale by Owner (FSBO).
List your homeWhat's special
Zillow last checked:
Listing updated:
Listed by:
Karina Gallegos 0787838 214-948-9444,
CENTURY 21 Judge Fite Co. 214-948-9444,
Robert Bown 0214471 214-803-0071,
CENTURY 21 Judge Fite Co.
Bought with:
Sara Taleghani
Prophet 1, LLC
Source: NTREIS,MLS#: 20828259
Facts & features
Interior
Bedrooms & bathrooms
- Bedrooms: 4
- Bathrooms: 2
- Full bathrooms: 2
Primary bedroom
- Features: Ceiling Fan(s)
- Level: First
Bedroom
- Features: Ceiling Fan(s)
- Level: First
Bedroom
- Features: Ceiling Fan(s)
- Level: Second
Bedroom
- Features: Ceiling Fan(s)
- Level: Second
Primary bathroom
- Features: Jetted Tub
- Level: First
Den
- Level: Second
Dining room
- Level: First
Family room
- Features: Ceiling Fan(s)
- Level: First
Other
- Level: Second
Kitchen
- Features: Breakfast Bar, Built-in Features, Eat-in Kitchen
- Level: First
Laundry
- Level: Second
Living room
- Features: Ceiling Fan(s), Fireplace
- Level: First
Heating
- Central
Cooling
- Central Air, Ceiling Fan(s)
Appliances
- Included: Dishwasher, Gas Range, Microwave
- Laundry: Washer Hookup, Gas Dryer Hookup
Features
- Eat-in Kitchen
- Flooring: Carpet, Hardwood, Tile
- Windows: Skylight(s)
- Has basement: No
- Number of fireplaces: 1
- Fireplace features: Living Room, Masonry
Interior area
- Total interior livable area: 2,375 sqft
Property
Parking
- Total spaces: 2
- Parking features: Additional Parking, Concrete, Door-Single, Driveway, Garage
- Garage spaces: 2
- Has uncovered spaces: Yes
Features
- Levels: One and One Half
- Stories: 1.5
- Patio & porch: Awning(s)
- Pool features: None
- Fencing: Fenced
- Waterfront features: Creek
Lot
- Size: 9,234 Square Feet
- Features: Cul-De-Sac
Details
- Additional structures: None
- Parcel number: 00000288523000000
Construction
Type & style
- Home type: SingleFamily
- Architectural style: Tudor,Detached
- Property subtype: Single Family Residence
Materials
- Foundation: Pillar/Post/Pier
- Roof: Composition,Shingle
Condition
- Year built: 1940
Utilities & green energy
- Sewer: Public Sewer
- Water: Public
- Utilities for property: Sewer Available, Water Available
Community & HOA
Community
- Features: Sidewalks
- Subdivision: Beckley Club
HOA
- Has HOA: No
Location
- Region: Dallas
Financial & listing details
- Tax assessed value: $427,570
- Annual tax amount: $9,099
- Date on market: 1/29/2025
- Cumulative days on market: 91 days
- Listing terms: Cash,Conventional,Other
- Exclusions: All personal belongings and furniture
Price history
| Date | Event | Price |
|---|---|---|
| 9/10/2026 | Listing removed | $929,900$392/sqft |
Source: NTREIS #21334988 Report a problem | ||
| 8/17/2026 | Price change | $929,900-4.1%$392/sqft |
Source: NTREIS #21334988 Report a problem | ||
| 7/24/2026 | Listed for sale | $969,900+120.9%$408/sqft |
Source: NTREIS #21334988 Report a problem | ||
| 5/13/2025 | Sold | -- |
Source: NTREIS #20828259 Report a problem | ||
| 5/3/2025 | Pending sale | $439,000$185/sqft |
Source: NTREIS #20828259 Report a problem | ||
| 4/29/2025 | Contingent | $439,000$185/sqft |
Source: NTREIS #20828259 Report a problem | ||
| 4/6/2025 | Listed for sale | $439,000$185/sqft |
Source: NTREIS #20828259 Report a problem | ||
| 3/29/2025 | Contingent | $439,000$185/sqft |
Source: NTREIS #20828259 Report a problem | ||
| 3/17/2025 | Price change | $439,000-4.4%$185/sqft |
Source: NTREIS #20828259 Report a problem | ||
| 3/14/2025 | Listed for sale | $459,000$193/sqft |
Source: NTREIS #20828259 Report a problem | ||
| 3/4/2025 | Contingent | $459,000$193/sqft |
Source: NTREIS #20828259 Report a problem | ||
| 2/17/2025 | Price change | $459,000-14.8%$193/sqft |
Source: NTREIS #20828259 Report a problem | ||
| 2/4/2025 | Price change | $539,000-10%$227/sqft |
Source: NTREIS #20828259 Report a problem | ||
| 1/29/2025 | Listed for sale | $599,000$252/sqft |
Source: NTREIS #20828259 Report a problem | ||
Public tax history
| Year | Property taxes | Tax assessment |
|---|---|---|
| 2025 | $9,521 +1248.8% | $427,570 +5% |
| 2024 | $706 +10.3% | $407,110 +43.7% |
| 2023 | $640 -37% | $283,240 |
| 2022 | $1,016 +7.2% | $283,240 +21.8% |
| 2021 | $948 +11.5% | $232,590 |
| 2020 | $850 +20.8% | $232,590 +26.8% |
| 2019 | $703 +7% | $183,440 +21.5% |
| 2018 | $658 +23.1% | $150,940 +15.7% |
| 2017 | $534 -20.6% | $130,460 +6.5% |
| 2016 | $673 +11.5% | $122,530 +9.2% |
| 2015 | $604 | $112,230 +12% |
| 2014 | $604 | $100,230 |
| 2013 | -- | -- |
| 2012 | -- | -- |
| 2011 | -- | -- |
| 2010 | -- | -- |
| 2009 | -- | -- |
| 2008 | -- | -- |
| 2007 | -- | -- |
| 2005 | -- | -- |
| 2004 | -- | -- |
| 2003 | -- | -- |
| 2002 | -- | -- |
| 2001 | -- | -- |
Find assessor info on the county website
Neighborhood: 75216
Nearby homes
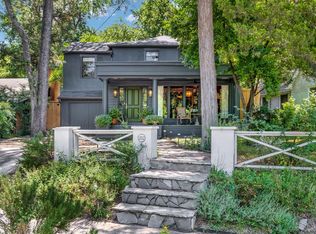
- $596,2002 bd2 ba2k sqft202 S Shore Dr, Dallas, TX 75216Off Market
- $246,7003 bd1 ba1.6k sqft1308 Seevers Ave, Dallas, TX 75216Off Market

- $255,4002 bd1 ba1.1k sqft206 S Shore Dr, Dallas, TX 75216Off Market
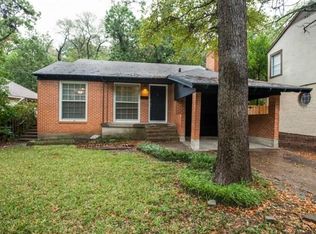
- $--3 bd3 ba2.1k sqft1312 Seevers Ave, Dallas, TX 75216Sold
- $444,5004 bd2 ba1.9k sqft212 S Shore Dr, Dallas, TX 75216Off Market
- $426,9002 bd2 ba1.5k sqft1316 Seevers Ave, Dallas, TX 75216Off Market
- $303,1003 bd1 ba1.7k sqft132 S Shore Dr, Dallas, TX 75216Off Market
- $110,000-- bd-- ba-- sqft200 N Shore Dr, Dallas, TX 75216Off Market
Nearby schools
GreatSchools rating
- 7/10Cedar Crest ElementaryGrades: PK-6Distance: 1.7 mi
- 3/10Oliver Wendell Holmes Humanities and Communications AcademyGrades: 6-8Distance: 2.1 mi
- 3/10Franklin D Roosevelt High SchoolGrades: 9-12Distance: 1.6 mi
Schools provided by the listing agent
- Elementary: Cedar Crest
- Middle: Oliver Wendell Holmes
- High: Roosevelt
- District: Dallas ISD
Source: NTREIS. This data may not be complete. We recommend contacting the local school district to confirm school assignments for this home.
Get a cash offer in 3 minutes
Find out how much your home could sell for in as little as 3 minutes with a no-obligation cash offer.
Estimated market value
$900,600
Get a cash offer in 3 minutes
Find out how much your home could sell for in as little as 3 minutes with a no-obligation cash offer.
Estimated market value
$900,600
- Texas
- Dallas County
- Dallas
- 75216
- 200 S Shore Dr
