Skip main navigation
Sold for $336,000
  • $336,000

    200 S Sullivan Dr, Haskins, OH 43525

    3beds
    1,792sqft
    Single Family Residence
    Built in 2000
    9,583 Square Feet Lot
    $336,400 Zestimate®
    $188/sqft
    $2,166 Estimated rent

    Home value

    $336,400

    $320,000 - $353,000

    $2,166/mo

    Zestimate® history
    Loading
    Loading...

    Owner options

    List your home for rent

    $2,166/mo

    Rent Zestimate®

    Find your next renter with Zillow Rental Manager. Plus, with online applications, you can quickly screen prospective tenants – for free.

    Learn more

    $2,166/mo

    Rent Zestimate®

    Refinance and save

    $2,173/mo

    Est. payment

    Refinancing to a lower rate could help reduce your monthly payments and save thousands over the life of the loan.

    See today's rates

    $2,173/mo

    Est. payment

    Explore your selling options

    Work with a Zillow partner agent

    Leverage their expertise and Zillow's premium Showcase listings to get your home seen by more buyers.

    Get started

    List with your own agent

    Get your home in front of millions of buyers by listing it on Zillow.

    Learn how to do it

    Sell it yourself

    Take full control of how buyers see your home on Zillow by listing For Sale by Owner (FSBO).

    List your home

    What's special

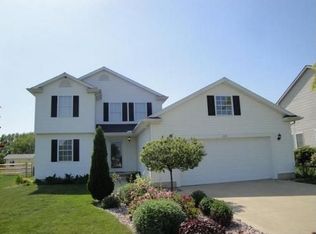
    ***PROFESSIONAL PHOTOS GO LIVE 5/27!*** Welcome to 200 S Sullivan Dr — a well-maintained 3-bedroom, 2.5-bath two-story tucked into the Logan Meadows subdivision in Haskins, served by the Otsego Local School District and set on a tidy 70x135 lot. This home has been thoughtfully updated where it counts most. A brand-new roof (May 2026) and updated siding mean the major exterior systems are already handled — peace of mind for years to come, and curb appeal that holds its own. Built in 2000, the home offers a smart, livable layout with three bedrooms upstairs, two full baths plus a convenient main-floor half bath, and central air throughout. The full 896 sq ft basement is a major bonus, delivering ample storage right out of the gate plus serious potential to greatly increase your finished living space. Family room, home office, gym, guest suite — the footprint is ready when you are. Outside, you'll find a welcoming front porch, a spacious concrete patio for grilling and entertaining, an attached 2-car garage, and a backyard storage shed for tools, mowers, and seasonal gear. Haskins offers small-town charm with quick access to BG, Perrysburg, and Toledo — a tough combination to beat. Homes in this neighborhood don't sit long. Schedule your private showing today.

    Zillow last checked:

    Listing updated:

    Listed by:

    Brian Whitta 419-701-4040,

    Coldwell Banker Flag City

    Bought with:

    Joshua Walter, 2023001085

    Wiens & Roth Real Estate

    Source: NORIS,MLS#: 10008193

    Facts & features

    Interior

    Bedrooms & bathrooms
    • Bedrooms: 3
    • Bathrooms: 3
    • Full bathrooms: 2
    • 1/2 bathrooms: 1
    Bedroom 2
    • Level: Upper
    • Dimensions: 14 x 11
    Bedroom 3
    • Level: Upper
    • Dimensions: 11 x 11
    Other
    • Level: Upper
    • Dimensions: 15 x 12
    Dining room
    • Level: Main
    • Dimensions: 12 x 10
    Kitchen
    • Description: Eat-in
    • Level: Main
    • Dimensions: 18 x 10
    Laundry
    • Level: Main
    • Dimensions: 10 x 7
    Living room
    • Level: Main
    • Dimensions: 16 x 13
    Heating
    • Forced Air
    Cooling
    • Central Air
    Appliances
    • Included: Dishwasher, Microwave, Water Heater, Electric Cooktop, Electric Range Connection, Exhaust Fan, Refrigerator
    • Laundry: Other
    Features
    • Ceiling Fan(s), Eat-in Kitchen, Primary Bathroom, Storage
    • Flooring: Combination
    • Basement: Unfinished
    • Has fireplace: No
    • Common walls with other units/homes: No Common Walls
    Interior area
    • Total structure area: 1,792
    • Total interior livable area: 1,792 sqft

    Property

    Parking
    • Total spaces: 2
    • Parking features: Off Street, On Street, Attached Garage
    • Garage spaces: 2
    • Has uncovered spaces: Yes
    Features
    • Patio & porch: Rear Patio, Front Porch
    Lot
    • Size: 9,583 Square Feet
    • Dimensions: 70x135
    • Features: Cul-De-Sac
    Details
    • Additional structures: Shed(s)
    • Parcel number: J39610220001006.000
    • Other equipment: DC Well Pump

    Construction

    Type & style
    • Home type: SingleFamily
    • Architectural style: Traditional
    • Property subtype: Single Family Residence
    Materials
    • Vinyl Siding
    • Roof: Shingle
    Condition
    • New construction: No
    • Year built: 2000

    Utilities & green energy

    • Electric: Circuit Breakers
    • Sewer: Public Sewer
    • Water: Public
    • Utilities for property: Electricity Connected, Natural Gas Connected, Water Connected

    Community & HOA

    Community
    • Features: Curbs, Street Lights
    • Subdivision: Logan Meadows
    HOA
    • Has HOA: No
    Location
    • Region: Haskins

    Financial & listing details

    • Price per square foot: $188/sqft
    • Tax assessed value: $214,500
    • Annual tax amount: $3,451
    • Date on market: 5/28/2026
    • Listing terms: Cash,Conventional
    • Electric utility on property: Yes
    • Road surface type: Asphalt

    Price history

    DateEventPrice
    6/30/2026Sold$336,000+5.3%$188/sqft
    Source: NORIS #10008193 Report a problem
    5/30/2026Pending sale$319,000$178/sqft
    Source: WCAR OH #310380 Report a problem
    5/30/2026Contingent$319,000$178/sqft
    Source: NORIS #10008193 Report a problem
    5/28/2026Listed for sale$319,000+77.3%$178/sqft
    Source: NORIS #10008193 Report a problem
    5/12/2015Sold$179,900$100/sqft
    Source: NORIS #5084350 Report a problem
    3/3/2015Listed for sale$179,900+10.1%$100/sqft
    Source: DiSalle Real Estate Co #5084350 Report a problem
    10/30/2009Sold$163,400+6.1%$91/sqft
    Source: Public Record Report a problem
    10/31/2007Sold$154,000$86/sqft
    Source: Public Record Report a problem

    Public tax history

    YearProperty taxesTax assessment
    2024$3,451 +0.3%$75,075 0%
    2023$3,442 +8.7%$75,080 +20.5%
    2022$3,167 +1.8%$62,300
    2021$3,111 -0.5%$62,300
    2020$3,126 +9.6%$62,300 +14.1%
    2019$2,852 +0.3%$54,600
    2018$2,843 +5.6%$54,600
    2017$2,693 +12.6%$54,600 +12.7%
    2016$2,391 -3.9%$48,440
    2015$2,487 +1%$48,440
    2014$2,462 -7.9%$48,440
    2013$2,674 +9.2%$48,440
    2012$2,448 -4.1%$48,440 -7.5%
    2010$2,552 -0.8%$52,360
    2009$2,572 +1.8%$52,360
    2008$2,526 +5%$52,360
    2007$2,406 -4.8%$52,360
    2006$2,527 -0.3%$52,360
    2005$2,535 +9.4%$52,360
    2004$2,317 +12.3%--
    2003$2,062 -1.8%--
    2002$2,099 -6.5%--
    2001$2,245 --
    Find assessor info on the county website

    Neighborhood: 43525

    Nearby schools

    GreatSchools rating
    Schools provided by the listing agent
    • Elementary: Otsego
    • High: Otsego

    Source: NORIS. This data may not be complete. We recommend contacting the local school district to confirm school assignments for this home.

    Get a cash offer in 3 minutes
    Find out how much your home could sell for in as little as 3 minutes with a no-obligation cash offer.
    Estimated market value
    $336,400
    Get a cash offer in 3 minutes
    Find out how much your home could sell for in as little as 3 minutes with a no-obligation cash offer.
    Estimated market value
    $336,400