Welcome to this beautifully maintained 2,478 sq ft Colonial, perfectly situated on a dead-end street in one of Centerville’s most desirable neighborhoods. This spacious and freshly painted home offers a classic floor plan ideal for both everyday living and entertaining.
The first floor features a bright and inviting living room, a formal dining room, and a large eat-in kitchen perfect for hosting family meals or casual gatherings. A cozy family room opens directly into an expansive Florida room, bringing the outdoors in with abundant natural light. Step out onto the generous patio, ideal for summer barbecues or quiet mornings with coffee.
Upstairs, the home offers three well-sized bedrooms with gleaming hardwood floors and a shared full hall bathroom. The primary suite is a true retreat, boasting a walk-in closet and a remodeled en-suite bathroom with modern finishes.
Additional highlights include a 2-car attached garage and great curb appeal in a tranquil setting. This home combines classic Colonial charm with modern updates and a fantastic location — don’t miss your chance to make it yours!
Schedule your private tour today!
Sold for $375,000
$375,000
200 S Village Dr, Dayton, OH 45459
4beds
2,478sqft
Single Family Residence
Built in 1965
0.45 Acres Lot
$395,900 Zestimate®
$151/sqft
$2,831 Estimated rent
Home value
$395,900
$356,000 - $439,000
$2,831/mo
Zestimate® history
Owner options
List your home for rent
$2,831/mo
Rent Zestimate®
Find your next renter with Zillow Rental Manager. Plus, with online applications, you can quickly screen prospective tenants – for free.
$2,831/mo
Rent Zestimate®
Refinance and save
$2,588/mo
Est. payment
Refinancing to a lower rate could help reduce your monthly payments and save thousands over the life of the loan.
$2,588/mo
Est. payment
Explore your selling options
Work with a Zillow partner agent
Leverage their expertise and Zillow's premium Showcase listings to get your home seen by more buyers.
Get startedList with your own agent
Get your home in front of millions of buyers by listing it on Zillow.
Learn how to do itSell it yourself
Take full control of how buyers see your home on Zillow by listing For Sale by Owner (FSBO).
List your homeWhat's special
Well-sized bedroomsClassic floor planGreat curb appealGenerous patioPrimary suiteDead-end streetGleaming hardwood floors
Zillow last checked:
Listing updated:
Listed by:
Megan Kelly (937)436-9494,
BHHS Professional Realty,
Joshua Zehnder 937-219-4870,
BHHS Professional Realty
Bought with:
Marie Leist-Smith, 2009001410
Comey & Shepherd REALTORS
Source: DABR MLS,MLS#: 933360 Originating MLS: Dayton Area Board of REALTORS
Originating MLS: Dayton Area Board of REALTORSFacts & features
Interior
Bedrooms & bathrooms
- Bedrooms: 4
- Bathrooms: 3
- Full bathrooms: 2
- 1/2 bathrooms: 1
- Main level bathrooms: 1
Primary bedroom
- Level: Second
- Dimensions: 19 x 12
Bedroom
- Level: Second
- Dimensions: 12 x 11
Bedroom
- Level: Second
- Dimensions: 13 x 12
Bedroom
- Level: Second
- Dimensions: 12 x 12
Dining room
- Level: Main
- Dimensions: 13 x 10
Entry foyer
- Level: Main
- Dimensions: 12 x 10
Family room
- Level: Main
- Dimensions: 25 x 11
Florida room
- Level: Main
- Dimensions: 25 x 11
Kitchen
- Features: Eat-in Kitchen
- Level: Main
- Dimensions: 14 x 14
Laundry
- Level: Main
- Dimensions: 12 x 5
Living room
- Level: Main
- Dimensions: 18 x 12
Heating
- Forced Air, Natural Gas
Cooling
- Central Air
Appliances
- Included: Dishwasher, Disposal, Microwave, Range, Refrigerator
Interior area
- Total structure area: 2,478
- Total interior livable area: 2,478 sqft
Property
Parking
- Total spaces: 2
- Parking features: Attached, Garage, Two Car Garage
- Attached garage spaces: 2
Features
- Levels: Two
- Stories: 2
Lot
- Size: 0.45 Acres
Details
- Parcel number: O68 00317 0021
- Zoning: Residential
- Zoning description: Residential
Construction
Type & style
- Home type: SingleFamily
- Architectural style: Colonial
- Property subtype: Single Family Residence
Materials
- Brick
- Foundation: Slab
Condition
- Year built: 1965
Utilities & green energy
- Water: Public
- Utilities for property: Sewer Available, Water Available
Community & HOA
Community
- Subdivision: Village South
HOA
- Has HOA: No
Location
- Region: Dayton
Financial & listing details
- Price per square foot: $151/sqft
- Tax assessed value: $295,840
- Annual tax amount: $6,562
- Date on market: 5/9/2025
- Date available: 05/09/2025
- Listing terms: Conventional,FHA,VA Loan
Price history
| Date | Event | Price |
|---|---|---|
| 6/24/2025 | Sold | $375,000$151/sqft |
Source:  DABR MLS #933360 Report a problem DABR MLS #933360 Report a problem | ||
| 5/10/2025 | Pending sale | $375,000$151/sqft |
Source: DABR MLS #933360 Report a problem | ||
| 5/10/2025 | Contingent | $375,000$151/sqft |
Source: DABR MLS #933360 Report a problem | ||
| 5/9/2025 | Listed for sale | $375,000$151/sqft |
Source: DABR MLS #933360 Report a problem | ||
| 3/3/2025 | Sold | $375,000$151/sqft |
Source: DABR MLS #927279 Report a problem | ||
| 2/2/2025 | Pending sale | $375,000$151/sqft |
Source: DABR MLS #927279 Report a problem | ||
| 2/1/2025 | Listed for sale | $375,000+63%$151/sqft |
Source: DABR MLS #927279 Report a problem | ||
| 5/1/2019 | Sold | $230,000+0.4%$93/sqft |
Source: Public Record Report a problem | ||
| 4/25/2019 | Listed for sale | $229,000$92/sqft |
Source: The Gene Group Inc. #782356 Report a problem | ||
| 3/21/2019 | Pending sale | $229,000$92/sqft |
Source: The Gene Group Inc. #782356 Report a problem | ||
| 2/28/2019 | Listed for sale | $229,000+19.6%$92/sqft |
Source: The Gene Group Inc. #782356 Report a problem | ||
| 8/18/2015 | Sold | $191,400+1.3%$77/sqft |
Source: Public Record Report a problem | ||
| 7/6/2015 | Pending sale | $189,000$76/sqft |
Source: Coldwell Banker Heritage Realtors #613222 Report a problem | ||
| 7/2/2015 | Price change | $189,000-5%$76/sqft |
Source: Coldwell Banker Heritage Realtors #613222 Report a problem | ||
| 6/18/2015 | Listed for sale | $199,000$80/sqft |
Source: Coldwell Banker Heritage Realtors #613222 Report a problem | ||
Public tax history
| Year | Property taxes | Tax assessment |
|---|---|---|
| 2025 | $6,562 -0.2% | $103,540 |
| 2024 | $6,573 +9.4% | $103,540 |
| 2023 | $6,010 +11.8% | $103,540 +41% |
| 2022 | $5,376 -0.3% | $73,440 |
| 2021 | $5,391 +0.1% | $73,440 |
| 2020 | $5,384 -1.7% | $73,440 +10.1% |
| 2019 | $5,477 +12.8% | $66,690 |
| 2018 | $4,854 +1.2% | $66,690 |
| 2017 | $4,798 +3.3% | $66,690 +9.4% |
| 2016 | $4,646 +16.5% | $60,940 |
| 2015 | $3,990 +1.2% | $60,940 |
| 2014 | $3,942 | $60,940 |
Find assessor info on the county website
Neighborhood: 45459
Nearby homes
- $365,3004 bd3 ba2.9k sqft6410 Colechester Ct, Dayton, OH 45459Off Market
- $406,0004 bd2 ba2.1k sqft201 S Village Dr, Dayton, OH 45459Off Market
- $323,7004 bd2 ba2.4k sqft222 S Village Dr, Dayton, OH 45459Off Market

- $426,4004 bd3 ba3k sqft194 S Village Dr, Dayton, OH 45459Off Market
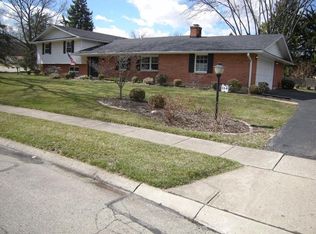
- $337,0004 bd2 ba1.9k sqft211 S Village Dr, Dayton, OH 45459Off Market
- $354,7004 bd2 ba1.9k sqft6420 Colechester Ct, Dayton, OH 45459Off Market
- $323,0003 bd1 ba2.2k sqft199 S Village Dr, Dayton, OH 45459Off Market
- $323,2003 bd2 ba2k sqft6411 Colechester Ct, Dayton, OH 45459Off Market
Nearby schools
GreatSchools rating
- NACenterville Primary Village NorthGrades: PK-1Distance: 0.4 mi
- 8/10Hadley E Watts Middle SchoolGrades: 6-8Distance: 1.9 mi
- 8/10Centerville High SchoolGrades: 9-12Distance: 1.8 mi
Schools provided by the listing agent
- District: Centerville
Source: DABR MLS. This data may not be complete. We recommend contacting the local school district to confirm school assignments for this home.
Get a cash offer in 3 minutes
Find out how much your home could sell for in as little as 3 minutes with a no-obligation cash offer.
Estimated market value
$395,900
Get a cash offer in 3 minutes
Find out how much your home could sell for in as little as 3 minutes with a no-obligation cash offer.
Estimated market value
$395,900
- Ohio
- Montgomery County
- Centerville
- 45459
- 200 S Village Dr
Nearby cities
Nearby zip codes
Other Centerville Topics
