PRICE IMPROVEMENT!! Private, Country Retreat with Pool, Game Room, No HOA, BOND, CDD! Offered at $774,900, Includes 1-Year Home Warranty at Closing 3 Beds 2 Baths, 2,634 Sq Ft, Built in 2002, Concrete Block & Stucco, NEW Roof(2024) Detached Garage/Workshop, Fully Fenced Property, Peaceful, Private, and Fully Upgraded Central Florida Living. This thoughtfully updated, custom-built estate sits on 1.62 beautifully landscaped acres in a serene country setting—without the restrictions. With high-end upgrades, expansive outdoor amenities, and easy access to equestrian centers, cities, and coasts, this property is an ideal blend of rural comfort and convenience. Interior Features Primary Suite(13'10" x 17'6"), Carpet, Tray ceiling design, Ceiling fan, Plantation Shutters, Walk-in tiled closet, Ensuite Garden tub, Cultured Marble walk-in shower, Dual vanities, Private water closet, Linen closet. Bedrooms 2 & 3 (11’10” x 13’4”) & (11’8” x 14’2”), Hardwood flooring, Ceiling fans, Spacious closets. Guest Bath Cultured Marble shower walls,Tub/shower combo, Glass doors, Tile floors, Pedestal sink, Linen closet. Game Room(20'5" x 22'6"), LVP flooring, Barn door, Ideal for home theater, pool table, or rec space. Living Room (20'10" x 16'), Bright, open to kitchen, Cathedral ceiling. Formal Dining Room(10'3" x 13'10") Tile Floor. Gourmet Kitchen(12”4” X 15”2”), Cambria Quartz countertops, Tile backsplash, KitchenAid & Bosch appliances, Pantry, Breakfast bar. Kitchen Nook & Coffee Bar 11’10” x 8’8”) Built in Cabinetry, Direct access to the Pool. Additional Pantry Space/Hall, Large Custom Pantry, 2nd stainless-steel fridge, Cookbook shelf. Private Office/Study(10'2" x 12'10") Custom Built-in desks and cabinetry(included). Laundry Room, Whirlpool front-load washer/dryer on pedestals (included), Custom Cabinetry. Detached Garage/Workshop with Separate Panel Box(Built 2016) (30’ x 60’) with two bay doors, Attached Covered carport, Custom Built-in cabinetry, work desk, washer/dryer hookups, 408 Sq ft floored attic storage with pull-down ladder, Dry Septic line in place, Septic tank Needs to be installed (Ready for future use) 240 AMP for EV Car Charger. Perfect for car enthusiasts, hobbyists, or small business operations.Outdoor Oasis Perfect for Entertaining or Large Family Gatherings, Screened Pool (1,344 sq ft): Covered lanai, Wall-mounted TV, Lounging space, Fully Fenced Yard: Mature Oak trees, Seasonal flowering bushes, Irrigation system, Composite Octagonal Deck, Rock & Paver walkways, Covered Pergola-With extra canopy, Wood-burning Fire Pit, Raised Garden Beds-dedicated garden space, Chicken Coop with Fenced run. Fenced in Livestock Shelter: Ideal for goats, horses, or a cow, In-ground Gorilla® Basketball Hoop, Concrete Circular Driveway, Well Water with Large Reservoir Tank NO WATER BILLS! Upgrades & Systems: NEW Roof (2024), Generac Whole-House+Garage Generator (2020), Trane HVAC System (2018), Tankless Water Heater (2018), New Water Softener (2024), New Pool Pump (2024) & Filter (2025), 500-Gallon Inground Propane Tank (2018), Pre-plumbed Gas Line & Pad (2018) Ready for an Outdoor Kitchen, ADT Security System+Blink Cameras & Doorbell, Plantation Shutters, Roman Shades, French Drain, Gutters, Coded Garage Entry, Pool Alarm, Annual Termite Bond Airports: Ocala 24min, Gainesville 1hr, Orlando 1hr30min, Tampa 1hr32min• 8 min to Florida Horse Park, 29min to World Equestrian Center, 12min to Belleview, 22min to The Villages
Sold for $715,000
$715,000
200 SE 145TH STREET, SUMMERFIELD, FL 34491
3beds
2,634sqft
Single Family Residence
Built in 2002
1.62 Acres Lot
$710,000 Zestimate®
$271/sqft
$2,893 Estimated rent
Home value
$710,000
$639,000 - $788,000
$2,893/mo
Zestimate® history
Owner options
List your home for rent
$2,893/mo
Rent Zestimate®
Find your next renter with Zillow Rental Manager. Plus, with online applications, you can quickly screen prospective tenants – for free.
$2,893/mo
Rent Zestimate®
Refinance and save
$5,048/mo
Est. payment
Refinancing to a lower rate could help reduce your monthly payments and save thousands over the life of the loan.
$5,048/mo
Est. payment
Explore your selling options
Work with a Zillow partner agent
Leverage their expertise and Zillow's premium Showcase listings to get your home seen by more buyers.
Get startedList with your own agent
Get your home in front of millions of buyers by listing it on Zillow.
Learn how to do itSell it yourself
Take full control of how buyers see your home on Zillow by listing For Sale by Owner (FSBO).
List your homeWhat's special
Screened poolCovered lanaiBreakfast barRaised garden bedsQuartz countertopsMature oak treesGuest bath
Zillow last checked:
Listing updated:
Listed by:
Cynthia Hanna 352-209-0449,
TALLEY ALLISTON REALTY LLC 352-875-6225
Bought with:
Cynthia Kauffman, 3386604
SOUTHERN ASSOCIATES REALTY LLC
Source: Stellar MLS,MLS#: OM702333 Originating MLS: Ocala - Marion
Originating MLS: Ocala - Marion
Facts & features
Interior
Bedrooms & bathrooms
- Bedrooms: 3
- Bathrooms: 2
- Full bathrooms: 2
Rooms
- Room types: Attic, Breakfast Room Separate, Family Room, Dining Room, Utility Room, Media Room
Primary bedroom
- Features: En Suite Bathroom, Walk-In Closet(s)
- Level: First
- Area: 230.56 Square Feet
- Dimensions: 13.1x17.6
Bedroom 2
- Features: Ceiling Fan(s), Built-in Closet
- Level: First
- Area: 148.74 Square Feet
- Dimensions: 11.1x13.4
Bedroom 3
- Features: Ceiling Fan(s), Built-in Closet
- Level: First
- Area: 167.56 Square Feet
- Dimensions: 11.8x14.2
Primary bathroom
- Features: Dual Sinks, Linen Closet
- Level: First
Bathroom 2
- Features: Exhaust Fan, Linen Closet
- Level: First
Dining room
- Level: First
- Area: 134.93 Square Feet
- Dimensions: 10.3x13.1
Game room
- Features: Ceiling Fan(s)
- Level: First
- Area: 463.3 Square Feet
- Dimensions: 20.5x22.6
Kitchen
- Features: Pantry
- Level: First
- Area: 189.09 Square Feet
- Dimensions: 12.44x15.2
Laundry
- Features: Built-In Shelving
- Level: First
Living room
- Features: Ceiling Fan(s)
- Level: First
- Area: 321.6 Square Feet
- Dimensions: 20.1x16
Office
- Features: Built-In Shelving
- Level: First
- Area: 123.42 Square Feet
- Dimensions: 10.2x12.1
Heating
- Central, Electric, Heat Pump
Cooling
- Central Air
Appliances
- Included: Convection Oven, Dishwasher, Dryer, Exhaust Fan, Ice Maker, Microwave, Range, Refrigerator, Tankless Water Heater, Washer, Water Softener
- Laundry: Electric Dryer Hookup, Inside, Laundry Room
Features
- Built-in Features, Cathedral Ceiling(s), Ceiling Fan(s), Eating Space In Kitchen, High Ceilings, Primary Bedroom Main Floor, Solid Surface Counters, Split Bedroom, Thermostat, Tray Ceiling(s), Vaulted Ceiling(s), Walk-In Closet(s)
- Flooring: Carpet, Ceramic Tile, Luxury Vinyl, Hardwood
- Windows: Window Treatments
- Has fireplace: No
Interior area
- Total structure area: 2,826
- Total interior livable area: 2,634 sqft
Property
Parking
- Total spaces: 4
- Parking features: Covered, Driveway, Electric Vehicle Charging Station(s), Garage Door Opener, Guest, Oversized, Parking Pad, Workshop in Garage
- Garage spaces: 2
- Carport spaces: 2
- Covered spaces: 4
- Has uncovered spaces: Yes
- Details: Garage Dimensions: 30x60
Features
- Levels: One
- Stories: 1
- Patio & porch: Covered, Deck, Enclosed, Screened
- Exterior features: Garden, Irrigation System, Private Mailbox, Rain Gutters, Sidewalk, Storage
- Has private pool: Yes
- Pool features: Auto Cleaner, Fiber Optic Lighting, Gunite, In Ground, Lighting, Pool Alarm, Screen Enclosure, Tile
- Fencing: Board,Chain Link,Fenced,Wood
- Has view: Yes
- View description: Trees/Woods
Lot
- Size: 1.62 Acres
- Features: Cleared
- Residential vegetation: Bamboo, Mature Landscaping, Oak Trees, Trees/Landscaped
Details
- Additional structures: Other
- Parcel number: 4461600203
- Zoning: A1
- Special conditions: None
Construction
Type & style
- Home type: SingleFamily
- Architectural style: Florida
- Property subtype: Single Family Residence
Materials
- Concrete, Stucco
- Foundation: Concrete Perimeter, Slab
- Roof: Shingle
Condition
- Completed
- New construction: No
- Year built: 2002
Details
- Warranty included: Yes
Utilities & green energy
- Sewer: Septic Tank
- Water: Well
- Utilities for property: BB/HS Internet Available, Electricity Connected, Phone Available, Propane, Sprinkler Well, Underground Utilities, Water Connected
Community & HOA
Community
- Security: Fire Alarm, Security System Owned, Smoke Detector(s)
- Pet fee: $0 monthly
- Subdivision: NONE
HOA
- Has HOA: No
Location
- Region: Summerfield
Financial & listing details
- Price per square foot: $271/sqft
- Tax assessed value: $511,277
- Annual tax amount: $3,839
- Date on market: 5/25/2025
- Cumulative days on market: 107 days
- Listing terms: Cash,Conventional,FHA,VA Loan
- Ownership: Fee Simple
- Total actual rent: 0
- Electric utility on property: Yes
- Road surface type: Concrete, Dirt
Price history
| Date | Event | Price |
|---|---|---|
| 11/4/2025 | Sold | $715,000-4.7%$271/sqft |
Source:  Stellar MLS #OM702333 Report a problem Stellar MLS #OM702333 Report a problem | ||
| 9/10/2025 | Pending sale | $749,900$285/sqft |
Source: Stellar MLS #OM702333 Report a problem | ||
| 8/19/2025 | Price change | $749,900-3.2%$285/sqft |
Source: Stellar MLS #OM702333 Report a problem | ||
| 7/11/2025 | Price change | $774,900-3.1%$294/sqft |
Source: Stellar MLS #OM702333 Report a problem | ||
| 5/25/2025 | Listed for sale | $799,900$304/sqft |
Source: Stellar MLS #OM702333 Report a problem | ||
Public tax history
| Year | Property taxes | Tax assessment |
|---|---|---|
| 2025 | $4,109 +7% | $283,442 +2.9% |
| 2024 | $3,840 +2.6% | $275,454 +3% |
| 2023 | $3,741 +0.9% | $267,431 +3% |
| 2022 | $3,708 +0% | $259,642 +3% |
| 2021 | $3,707 +0.8% | $252,080 +1.4% |
| 2020 | $3,677 +1.5% | $248,600 +2.3% |
| 2019 | $3,622 | $243,011 +14% |
| 2018 | $3,622 +22.3% | $213,257 +2.1% |
| 2017 | $2,960 +32.3% | $208,871 +28.2% |
| 2016 | $2,237 | $162,867 +0.7% |
| 2015 | $2,237 +13.1% | $161,735 +6.1% |
| 2014 | $1,978 +2.8% | $152,472 +1.5% |
| 2013 | $1,924 +2% | $150,219 +1.7% |
| 2012 | $1,886 +3.4% | $147,708 +3% |
| 2011 | $1,824 +2.5% | $143,406 +1.5% |
| 2010 | $1,779 +7.1% | $141,287 +3.8% |
| 2009 | $1,661 +1.5% | $136,142 +0.1% |
| 2008 | $1,636 -6.9% | $136,006 +3% |
| 2007 | $1,757 -6.3% | $132,045 +2.5% |
| 2006 | $1,875 +17.7% | $128,825 +16.5% |
| 2005 | $1,593 | $110,557 +3% |
| 2004 | $1,593 +486.9% | $107,337 +802% |
| 2002 | $271 | $11,900 |
Find assessor info on the county website
Neighborhood: 34491
Nearby homes
- $594,5003 bd2 ba1.7k sqft194 SE 145th St, Summerfield, FL 34491Off Market
- $661,8004 bd3 ba2.7k sqft404 SE 145th St, Summerfield, FL 34491Off Market
- $462,8003 bd2 ba2.2k sqft372 SE 145th St, Summerfield, FL 34491Off Market
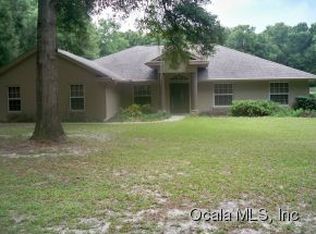
- $671,6008 bd5 ba3.7k sqft270 SE 145th St, Summerfield, FL 34491Off Market

- $---- bd-- ba-- sqft370 SE 145th St, Summerfield, FL 34491Off Market
- $320,9002 bd2 ba1.1k sqft374 SE 145th St, Summerfield, FL 34491Off Market
- $334,9003 bd2 ba1.6k sqft14589 SE 1st Avenue Rd, Summerfield, FL 34491Sold
- $335,2003 bd2 ba1.9k sqft14601 SE 1st Avenue Rd, Summerfield, FL 34491Off Market
Nearby schools
GreatSchools rating
- 4/10Marion Oaks Elementary SchoolGrades: PK-5Distance: 4.1 mi
- 7/10Belleview Middle SchoolGrades: 6-8Distance: 4.9 mi
- 3/10Belleview High SchoolGrades: 9-12Distance: 5.1 mi
Schools provided by the listing agent
- Elementary: Harbour View Elementary School
- Middle: Belleview Middle School
- High: Belleview High School
Source: Stellar MLS. This data may not be complete. We recommend contacting the local school district to confirm school assignments for this home.
Get a cash offer in 3 minutes
Find out how much your home could sell for in as little as 3 minutes with a no-obligation cash offer.
Estimated market value
$710,000
Get a cash offer in 3 minutes
Find out how much your home could sell for in as little as 3 minutes with a no-obligation cash offer.
Estimated market value
$710,000
- Florida
- Marion County
- Summerfield
- 34491
- 200 SE 145TH STREET
